Save
Ask
Tour
Hide
Share
$239,999
New Listing

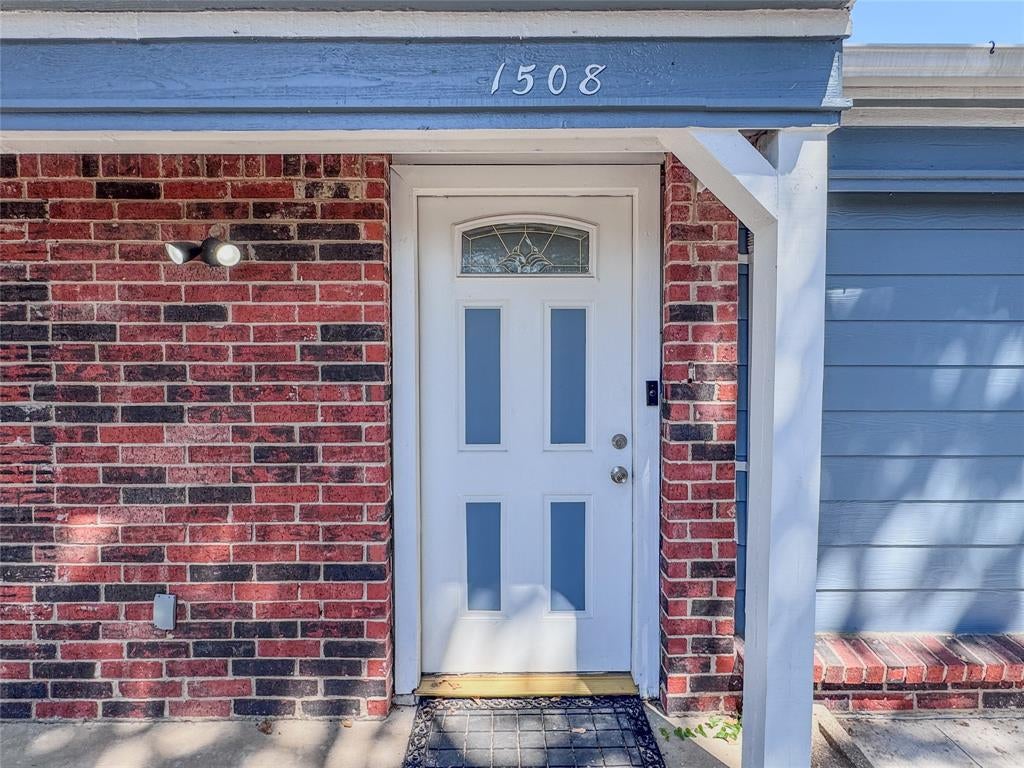
1508 Pocono Trail
Dallas, TX75217

For Sale|Single Family Residence|Active
3
Beds
2
Total Baths
2
Full Baths
1,110
SqFt
$216
/SqFt
1982
Built
Subdivision:
Heritage Place 02
County:
Dallas

Due to the health concerns created by Coronavirus we are offering personal 1-1 online video walkthough tours where possible.
1508 Pocono Trail1508 Pocono Trail1508 Pocono Trail1508 Pocono Trail
Save
Ask
Tour
Hide
Share

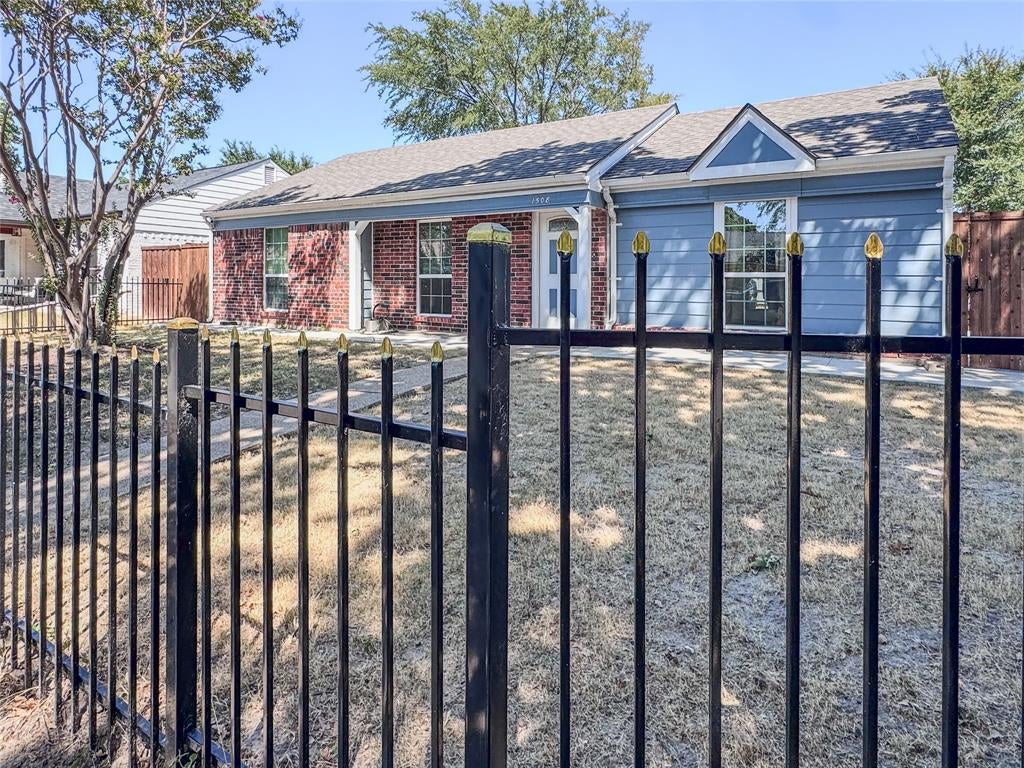
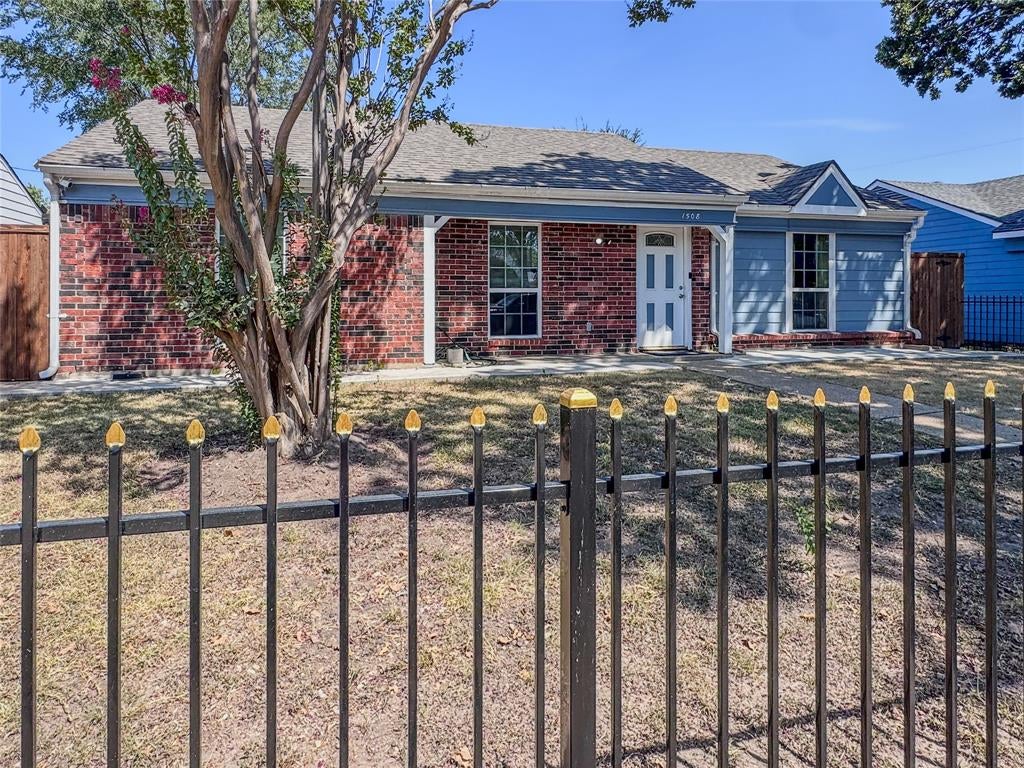
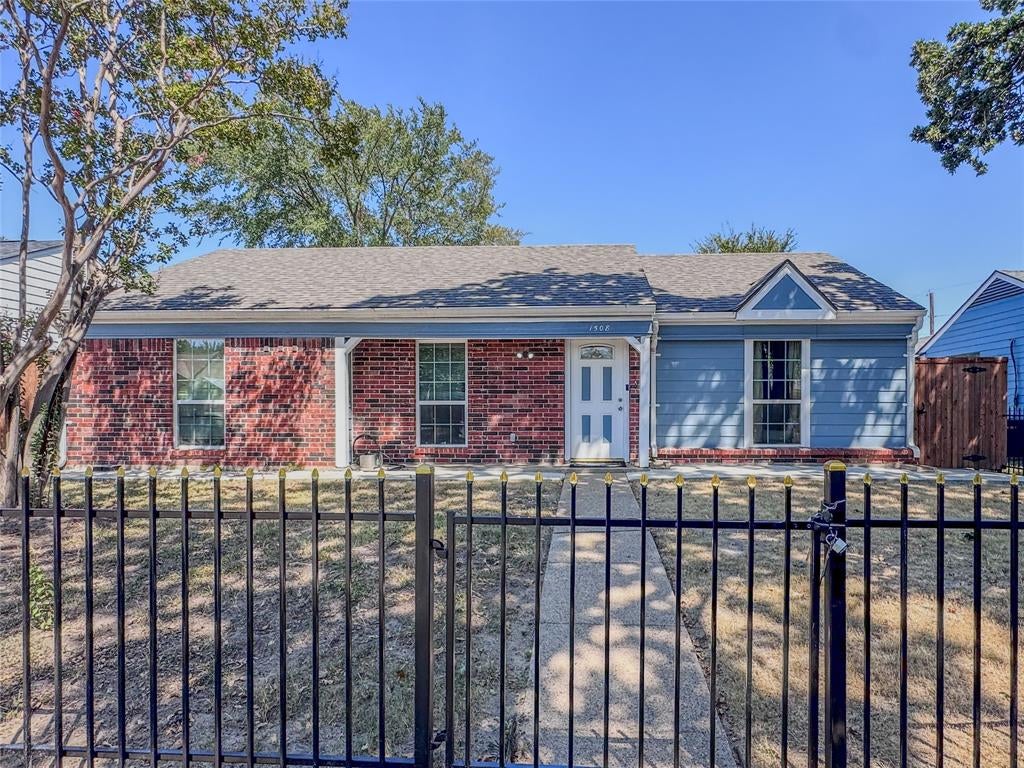
Welcome to this inviting three-bedroom, two-bath home featuring thoughtful updates and versatile living spaces. The main living and dining area offers vaulted ceilings and wood-look flooring, while the kitchen features granite-style countertops, stainless-steel appliances and a convenient pass-through breakfast bar. The primary bedroom includes a spacious sitting area with mirrored closets, recessed lighting and a ceiling fan—perfect for a home office, workout area, reading retreat or private lounge. Outside, the oversized covered patio provides an excellent setting for relaxing, grilling and entertaining. A fenced backyard, gated rear parking and an attached one-car garage add even more convenience. Located near schools, shopping, dining and major roadways, this home is ready for its next owner!

Save
Ask
Tour
Hide
Share
Listing Snapshot
Price 
$239,999
Days On Site 
0 Days
Bedrooms 
3
Inside Area (SqFt) 
1,110 sqft
Total Baths 
2
Full Baths 
2
Partial Baths 
N/A
Lot Size 
0.139 Acres
Year Built 
1982
MLS® Number 
21373046
Status 
Active
Property Tax 
$4,776
HOA/Condo/Coop Fees 
N/A
Sq Ft Source 
N/A
Friends & Family
Recent Activity
6 hours agoListing updated with changes from the MLS®
6 hours agoListing first seen on site
General Features
Acres 
0.139
Foundation 
Slab
Levels 
One
Parking 
DrivewayEnclosed
Property Sub Type 
Single Family Residence
Security 
Smoke Detector(s)
Sewer 
Public Sewer
Special Circumstances 
Standard
Style 
Traditional
Utilities 
Cable AvailableElectricity ConnectedPhone Available
Water Source 
Public
Interior Features
Appliances 
Electric OvenGas Water HeaterMicrowave
Cooling 
Ceiling Fan(s)Central AirElectric
Flooring 
Vinyl
Heating 
CentralElectric
Interior 
Built-in FeaturesChandelierVaulted Ceiling(s)High Speed Internet
Laundry Features 
In Kitchen
Window Features 
Window Coverings
Bedroom 
Dimensions - 9 x 10Level - FirstFeatures - Ceiling Fan(s)
Bonus Room 
Dimensions - 11 x 15Level - First
Dining Room 
Dimensions - 14 x 11Level - First
Kitchen 
Dimensions - 10 x 10Level - First
Living Room 
Dimensions - 14 x 13Level - FirstFeatures - Ceiling Fan(s)
Master Bathroom 
Dimensions - 5 x 8Level - First
Master Bedroom 
Dimensions - 12 x 15Level - FirstFeatures - Ceiling Fan(s)
Save
Ask
Tour
Hide
Share
Exterior Features
Construction Details 
Brick
Fencing 
GateWoodWrought Iron
Lot Features 
Interior Lot
Patio And Porch 
CoveredRear Porch
Roof 
Composition
Windows/Doors 
Window Coverings
Community Features
Financing Terms Available 
CashConventionalFHAVA Loan
School District 
Dallas ISD
Schools
School District
Dallas ISD
Elementary School
Runyon
Middle School
Florence
High School
Samuell
Listing courtesy of Jennifer Samples of Bradford Elite Real Estate LLC [email protected]


© 2020 North Texas Real Estate Information Systems. All rights reserved. Information is deemed reliable but is not guaranteed accurate by the MLS or NTREIS. The information being provided is for the consumer's personal, non-commercial use, and may not be reproduced, redistributed, or used for any purpose other than to identify prospective properties consumers may be interested in purchasing.
Last checked: 2026-08-31 12:14 AM CDT

Neighborhood & Commute
Source: Walkscore
Save
Ask
Tour
Hide
Share