

6528 Wild Honey DriveDallas, TX75241
Due to the health concerns created by Coronavirus we are offering personal 1-1 online video walkthough tours where possible.
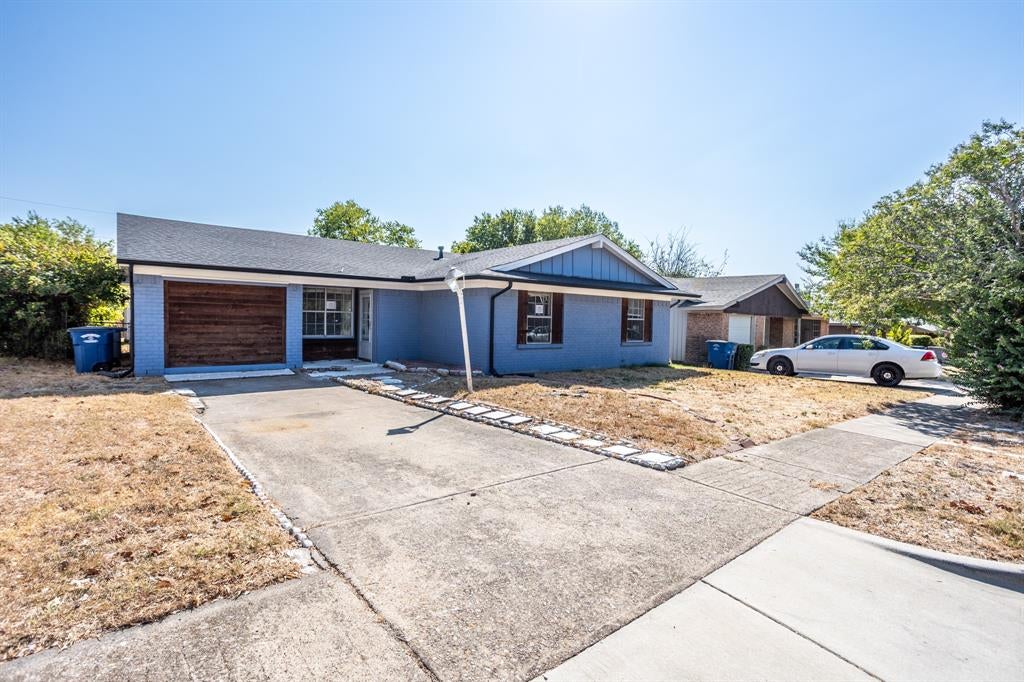
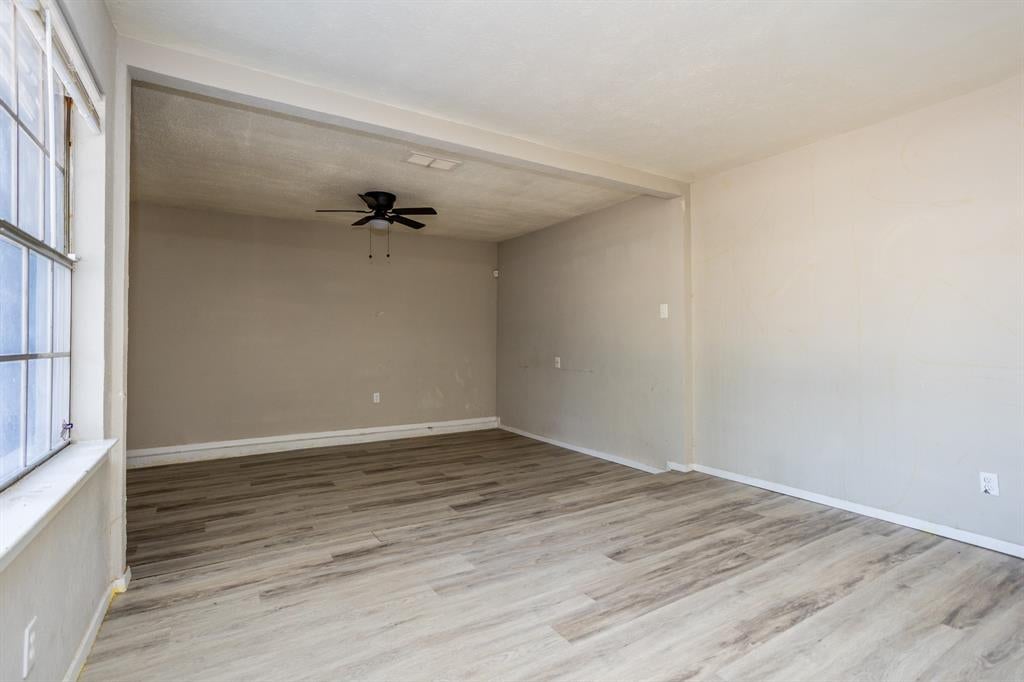
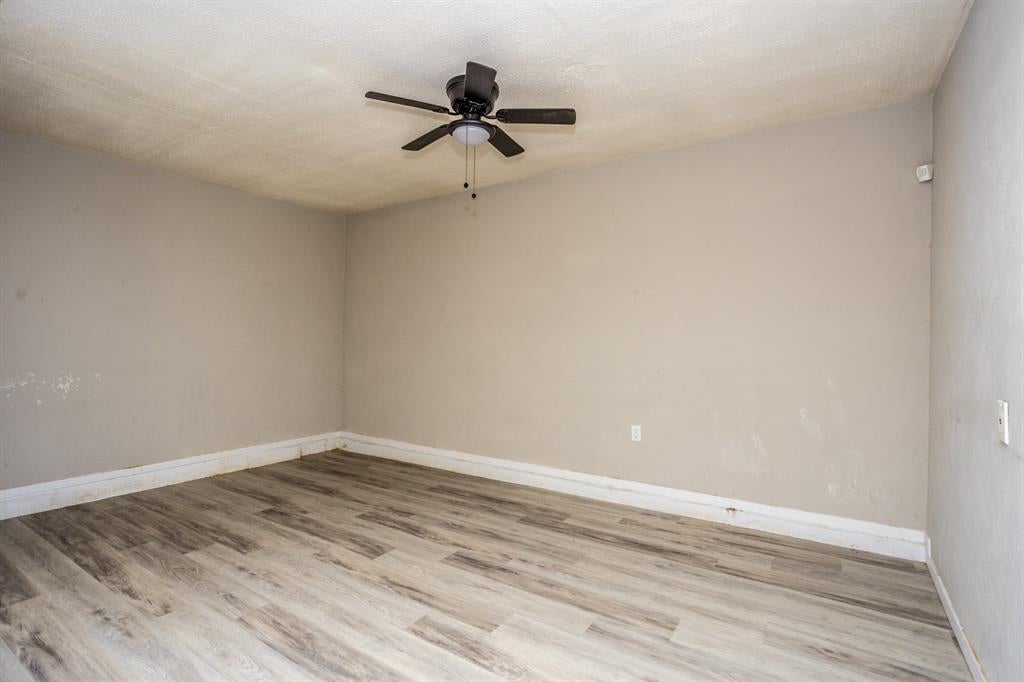
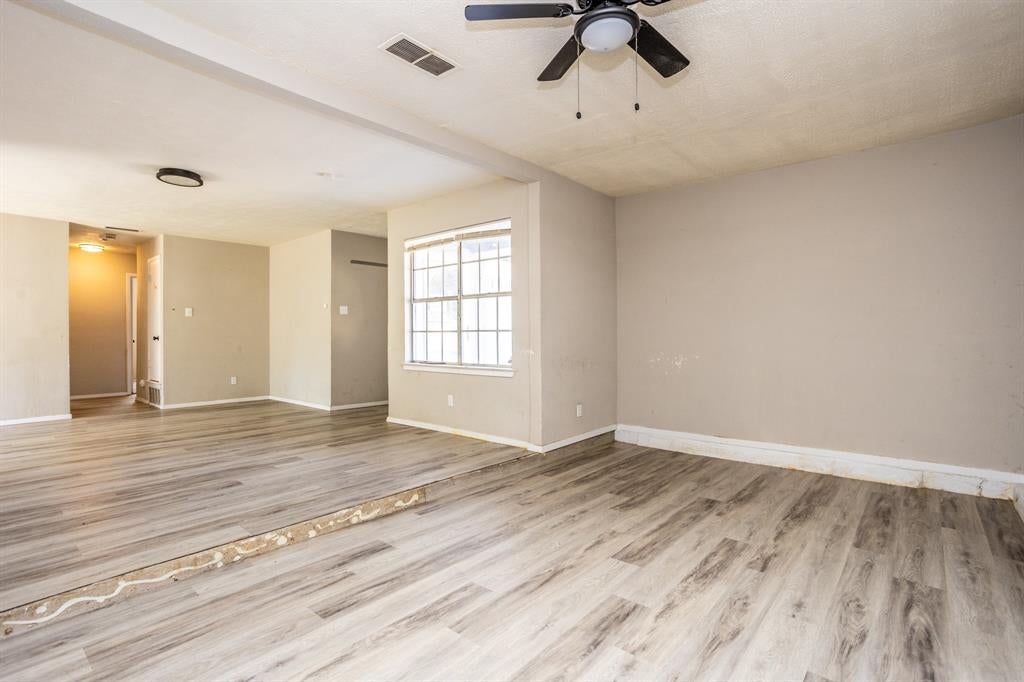
Welcome to this charming, upgraded home nestled in the well-established Dallas subdivision. This spacious property offers 4 bedrooms, 2 full bathrooms, and two inviting living areas, providing plenty of room for family gatherings and everyday comfort. The galley-style kitchen features granite countertops, stainless steel appliances, and ample storage. Ceramic tile flooring throughout the kitchen and bathrooms, along with ceiling fans throughout the home, add both style and convenience. Step outside to enjoy the oversized backyard, perfect for entertaining, relaxing, or creating your own outdoor oasis. While this home does require some TLC, it presents incredible potential and endless possibilities. Whether you’re a first-time homebuyer looking to add your personal touch or an investor searching for your next great opportunity, this property is a true hidden gem. Don’t miss the chance to bring this home’s potential to life!
| 5 hours ago | Listing updated with changes from the MLS® | |
| 6 hours ago | Listing first seen on site |

© 2020 North Texas Real Estate Information Systems. All rights reserved. Information is deemed reliable but is not guaranteed accurate by the MLS or NTREIS. The information being provided is for the consumer's personal, non-commercial use, and may not be reproduced, redistributed, or used for any purpose other than to identify prospective properties consumers may be interested in purchasing.
Last checked: 2026-08-30 03:54 AM CDT
Did you know? You can invite friends and family to your search. They can join your search, rate and discuss listings with you.