

2202 Country Hollow LaneGarland, TX75040
Due to the health concerns created by Coronavirus we are offering personal 1-1 online video walkthough tours where possible.
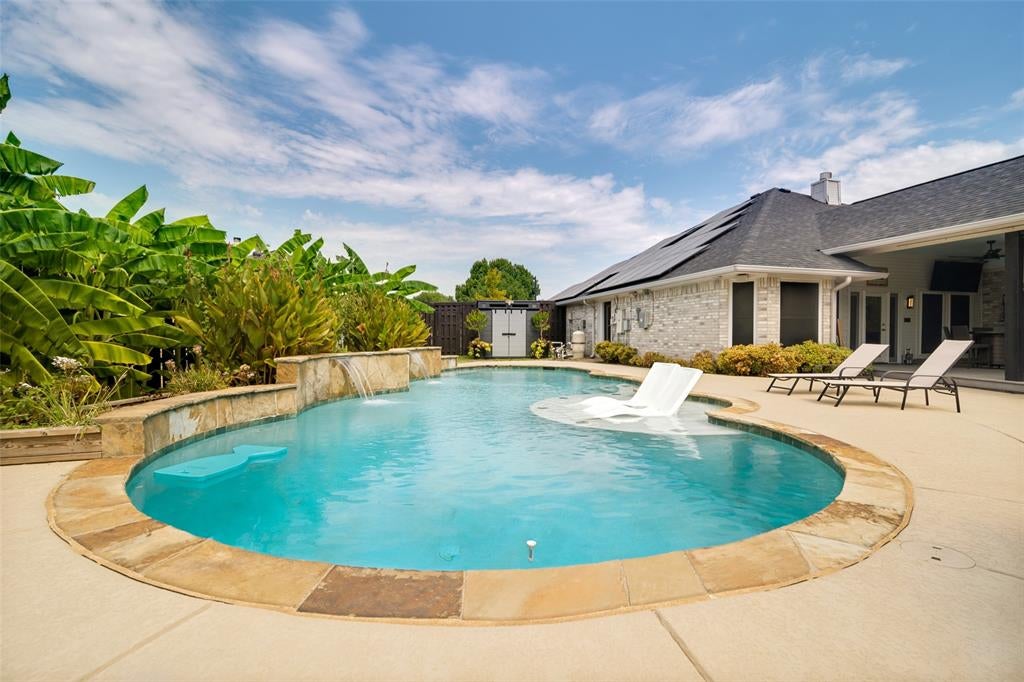
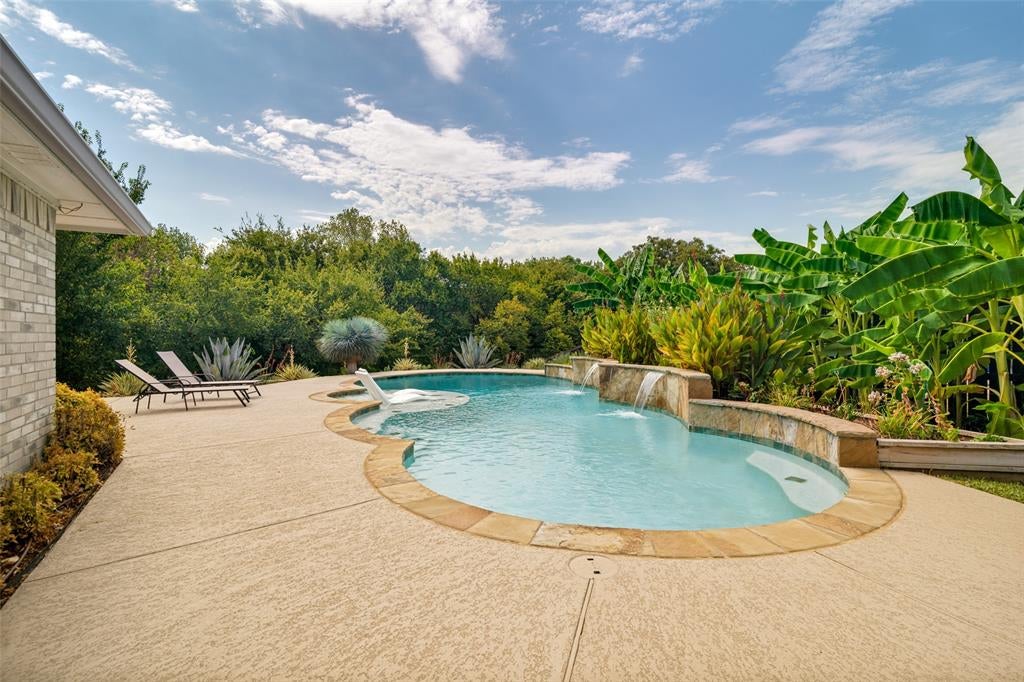
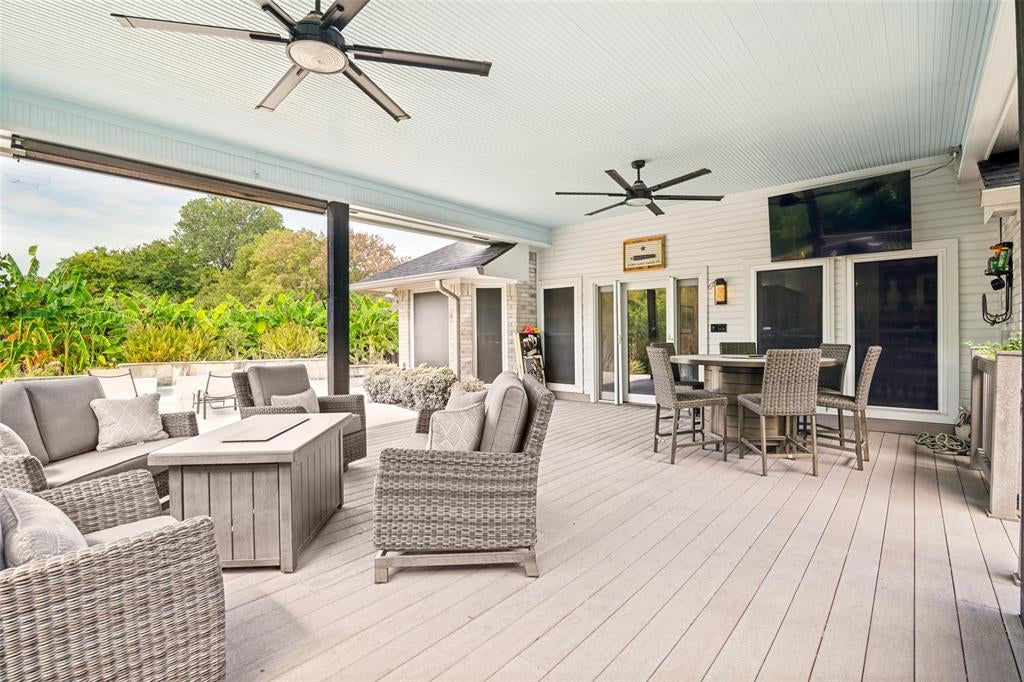
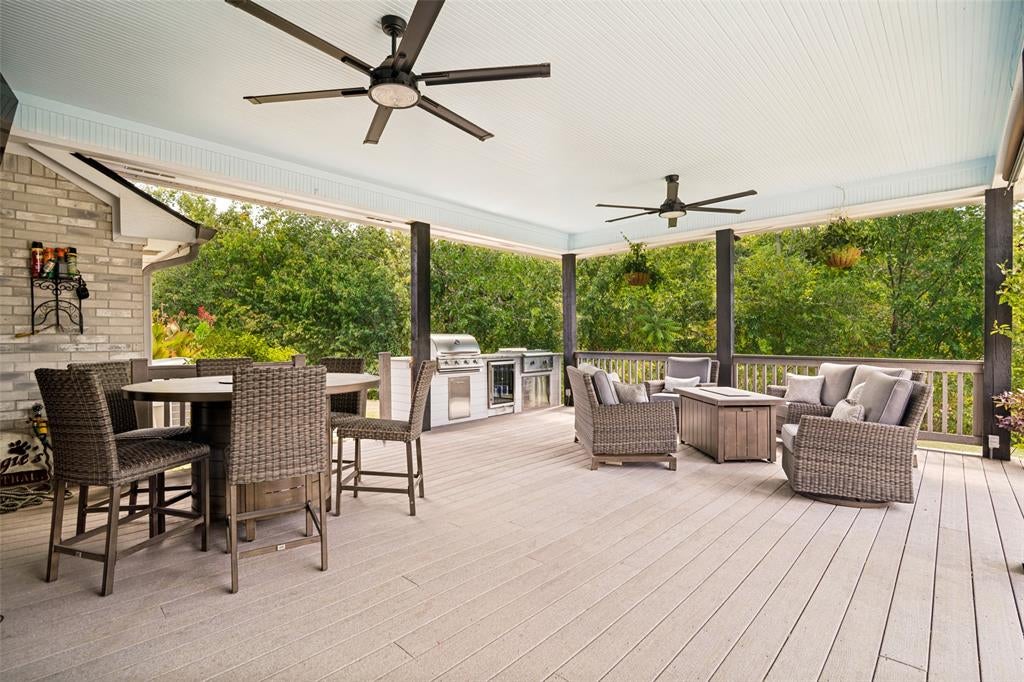
Discover exceptional value and endless possibilities on this rare 1-acre property with no HOA, tucked away on a quiet cul-de-sac. This spacious single-story home offers 4 bedrooms, 2 living areas, and 2 dining spaces, providing flexibility for everyday living, entertaining, working from home, and more. The outdoor amenities truly set this property apart! Truly exraordinary landscaping. Enjoy a sparkling saltwater pool with sun deck & an expansive covered outdoor living area featuring low-maintenance composite decking, dual ceiling fans, mounted TV, and plenty of room for lounging & dining. The outdoor kitchen includes a built-in grill and griddle, making cookouts and entertaining effortless. Three electric gates provide secure access and ample parking for RVs, boats, trailers, recreational vehicles, or trade equipment. The property also includes 3 storage containers plus a powered and air-conditioned workshop shed, offering exceptional space for hobbies, projects, tools, equipment, & storage. Private, tree-lined access to nature trails adds another unique feature. Be sure to step inside! Real hand-scraped hardwood floors welcome you into the open foyer, flanked by formal dining and a generous flex space ideal for an office or second living area. The expansive eat-in kitchen features granite counters, custom oak cabinetry with pull-outs, double ovens, movable island, and a breakfast bar opening to the spacious family room. The private primary suite features an updated bath with frameless-glass shower and huge walk-in closet. Split-bedroom floor plan and both bathrooms are updated. Additional improvements include fresh paint, 2023 roof, double-hung windows, solar screens, and recently installed solar panels that greatly reduce electric bills. Approximately 1 mile to PGBT with convenient access to Firewheel shopping, dining, entertainment, & public schools.
| 21 hours ago | Listing updated with changes from the MLS® | |
| 3 days ago | Listing first seen on site |

© 2020 North Texas Real Estate Information Systems. All rights reserved. Information is deemed reliable but is not guaranteed accurate by the MLS or NTREIS. The information being provided is for the consumer's personal, non-commercial use, and may not be reproduced, redistributed, or used for any purpose other than to identify prospective properties consumers may be interested in purchasing.
Last checked: 2026-09-02 09:03 AM CDT
Did you know? You can invite friends and family to your search. They can join your search, rate and discuss listings with you.