Save
Ask
Tour
Hide
Share
$1,975,000
New Listing

28 Victoria Drive
Rowlett, TX75088

For Sale|Single Family Residence|Active
5
Beds
4
Total Baths
3
Full Baths
1
Partial Bath
4,033
SqFt
$490
/SqFt
1983
Built
Subdivision:
Toler Bay 02
County:
Dallas

Due to the health concerns created by Coronavirus we are offering personal 1-1 online video walkthough tours where possible.
28 Victoria Drive28 Victoria Drive28 Victoria Drive28 Victoria Drive
Save
Ask
Tour
Hide
Share

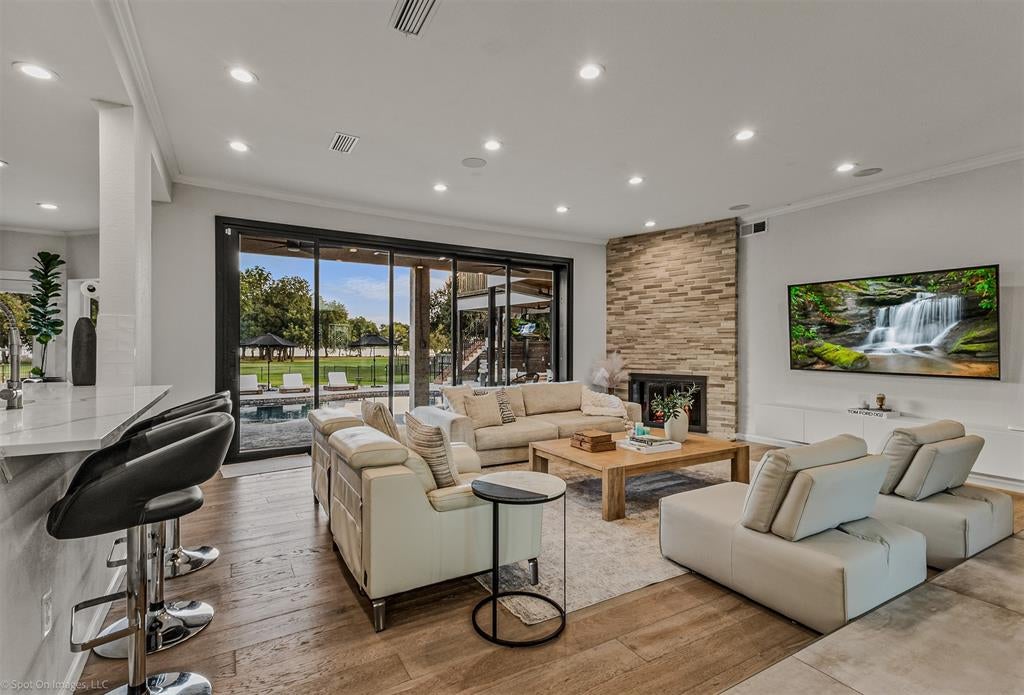
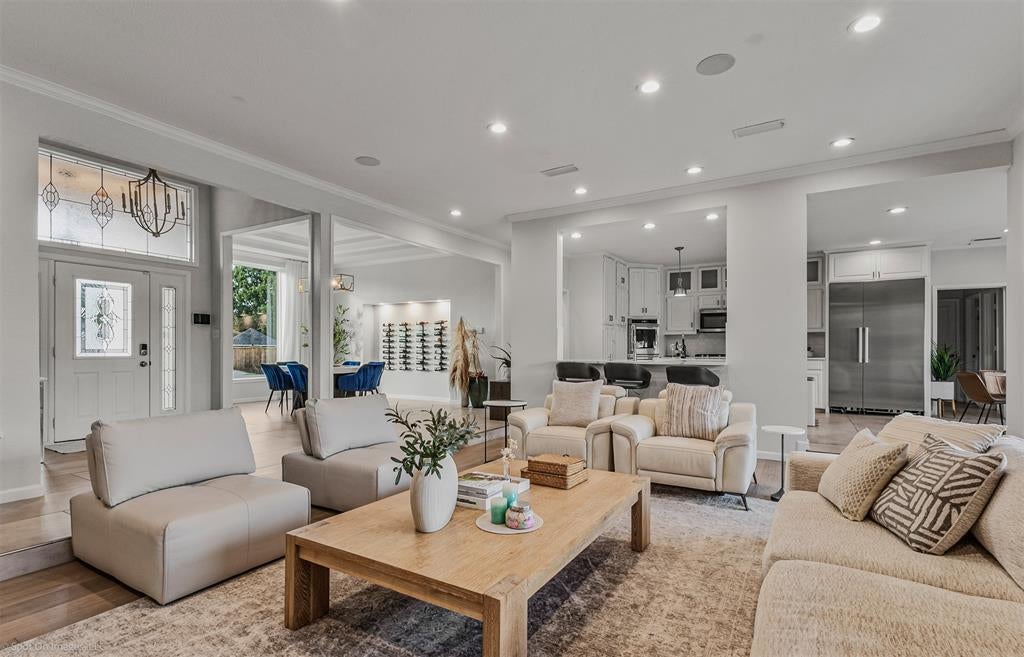
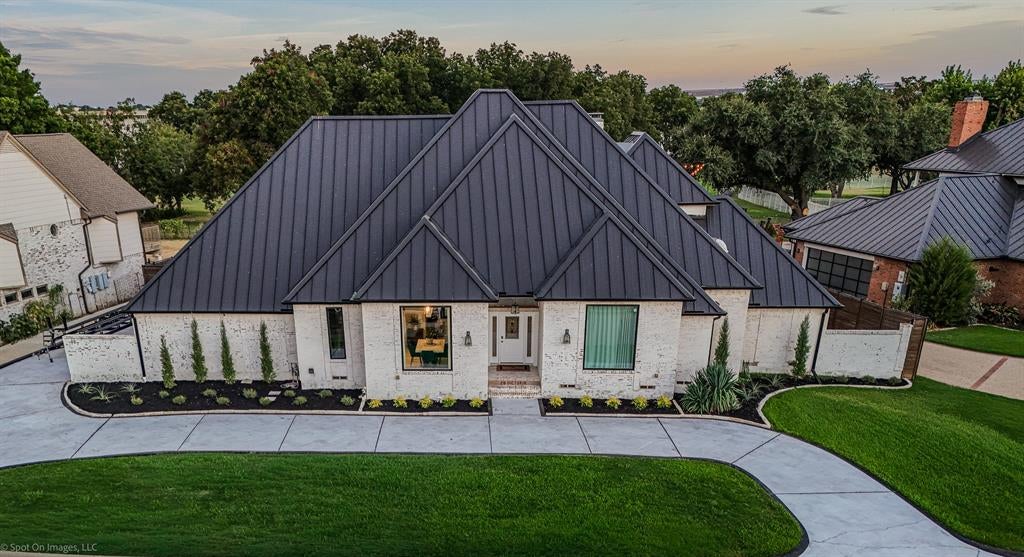
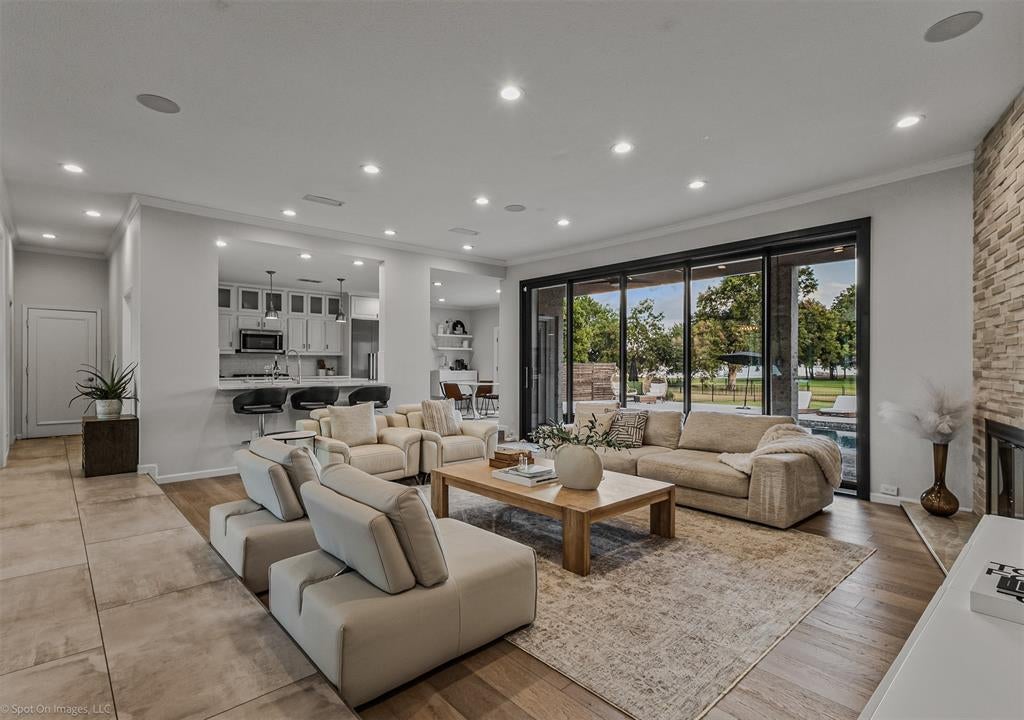
Waterfront homes of this caliber are seldom available, especially on a half acre estate with a 2 acre take line creating a serene private setting. At 28 Victoria, luxury is a lifestyle. Thoughtfully curated landscape design blends beauty and purpose, low-maintenance plants enhance the stunning curb appeal. Inside, effortless elegance unfolds. A two story foyer welcomes you into light filled living spaces where walls of windows frame the pool and lake beyond. The expansive living room with stone fireplace flows into a chef’s kitchen designed for daily living and elevated entertaining, featuring a double oven, gas cooktop, built-in refrigeration, formal dining room and custom wine wall. The master suite is a private sanctuary with a sitting area and fireplace, tranquil water views, beautifully designed bath and custom walk-in closet. A second downstairs bedroom with ensuite full bath offers convenience for a growing family, multi-generational living, or a perfect guest suite. Working from home feels indulgent in the downstairs office, featuring luxurious built-ins and a picture window overlooking manicured grounds and breathtaking waterfront vistas framed by majestic mature trees. When it’s time to unwind, retreat to a perfectly placed hammock beneath the canopy or set off across the lake from your private boat dock. Upstairs, spacious en-suite bedrooms with private balcony access, a second story deck ideal for sunbathing and sweeping views. Outdoors, the experience becomes extraordinary. Whether lounging by the pool and spa, warming by the fire pit, or dining under the stars, this lakeside retreat is a dream. Covered outdoor living space, full kitchen with built in appliances and heaters create an unparalleled setting for year round entertaining. The private dock is fully equipped with a boat lift for effortless access to the water. Set on Lake Ray Hubbard, less than 30-minutes to downtown Dallas, this is a rare opportunity to experience elevated waterfront living.

Save
Ask
Tour
Hide
Share
Listing Snapshot
Price 
$1,975,000
Days On Site 
0 Days
Bedrooms 
5
Inside Area (SqFt) 
4,033 sqft
Total Baths 
4
Full Baths 
3
Partial Baths 
1
Lot Size 
0.482 Acres
Year Built 
1983
MLS® Number 
21373286
Status 
Active
Property Tax 
$18,278
HOA/Condo/Coop Fees 
N/A
Sq Ft Source 
N/A
Friends & Family
Recent Activity
3 hours agoListing updated with changes from the MLS®
5 hours agoListing first seen on site
General Features
Acres 
0.482
Attached Garage 
Yes
Foundation 
Pillar/Post/Pier
Garage 
Yes
Garage Spaces 
3
Levels 
Two
Parking 
Additional ParkingBoatCircular DrivewayCoveredDirect AccessDrivewayGarageGarage Door OpenerGarage Faces SideGolf Cart GarageGuestInside EntranceKitchen LevelLightedOn SitePrivateRV Access/ParkingWorkshop in GarageAttached
Property Sub Type 
Single Family Residence
Security 
Carbon Monoxide Detector(s)Fire AlarmSecurity LightsSmoke Detector(s)
Sewer 
Public Sewer
Special Circumstances 
Standard
Style 
Contemporary/Modern
Utilities 
Cable AvailableElectricity ConnectedPhone Available
Water Source 
Public
Interior Features
Appliances 
Built-In Gas RangeDishwasherDisposalMicrowaveRefrigeratorWarming DrawerWine Cooler
Cooling 
Central AirElectricZoned
Fireplace 
Yes
Fireplace Features 
BedroomLiving Room
Fireplaces 
2
Flooring 
CarpetMarbleTileWood
Heating 
CentralFireplace(s)Natural GasZoned
Interior 
Built-in FeaturesChandelierDouble VanityDry BarEat-in KitchenKitchen IslandOpen FloorplanPantryVaulted Ceiling(s)Walk-In Closet(s)High Speed InternetWired for SoundIn-Law Floorplan
Laundry Features 
Electric Dryer HookupWasher Hookup
Window Features 
Skylight(s)Window Coverings
Bath-Full 
Dimensions - 11 x 6Level - First
Bath-Half 
Dimensions - 6 x 5Level - First
Bedroom 
Dimensions - 12 x 18Level - SecondFeatures - Walk-In Closet(s)
Dining Room 
Dimensions - 14 x 11Level - First
Kitchen 
Dimensions - 18 x 12Level - FirstFeatures - Breakfast Bar, Eat-in Kitchen, Kitchen Island, Pantry
Laundry 
Dimensions - 11 x 8Level - First
Living Room 
Dimensions - 18 x 15Level - First
Master Bathroom 
Dimensions - 8 x 15Level - First
Master Bedroom 
Dimensions - 22 x 14Level - FirstFeatures - Ceiling Fan(s), Walk-In Closet(s)
Office 
Dimensions - 16 x 13Level - FirstFeatures - Other
Solarium/Sunrm 
Dimensions - 6 x 22Level - Second
Save
Ask
Tour
Hide
Share
Exterior Features
Construction Details 
Brick
Exterior 
BalconyBarbecueBoat SlipBuilt-in BarbecueDockFire PitGas GrillRain GuttersLightingOutdoor GrillOutdoor KitchenPrivate Yard
Fencing 
Wrought Iron
Lot Features 
LandscapedWaterfrontSubdivided
Other Structures 
Boat HouseOutdoor Kitchen
Patio And Porch 
CoveredDeckFront PorchPatioRear Porch
Pool Features 
HeatedIn GroundOutdoor PoolPool/Spa ComboPrivate
Private Pool 
Yes
Roof 
Metal
View 
Water
Waterfront 
Yes
Waterfront Features 
Lake Front
Waterview 
Water
Windows/Doors 
Skylight(s)Window Coverings
Community Features
Accessibility Features 
Accessible BedroomAccessible DoorsAccessible Hallway(s)Accessible Kitchen
Community Features 
SidewalksOther
Financing Terms Available 
1031 ExchangeCashConventionalFHAVA Loan
School District 
Garland ISD
Schools
School District
Garland ISD
Elementary School
Choice Of School
Middle School
Choice Of School
High School
Choice Of School
Listing courtesy of Kim Woodul of Ebby Halliday, REALTORS [email protected]


© 2020 North Texas Real Estate Information Systems. All rights reserved. Information is deemed reliable but is not guaranteed accurate by the MLS or NTREIS. The information being provided is for the consumer's personal, non-commercial use, and may not be reproduced, redistributed, or used for any purpose other than to identify prospective properties consumers may be interested in purchasing.
Last checked: 2026-09-03 11:40 PM CDT

Neighborhood & Commute
Source: Walkscore
Save
Ask
Tour
Hide
Share