Save
Ask
Tour
Hide
Share
$829,000
7 Days On Site

928 N Irving Heights Drive
Irving, TX75061

For Sale|Single Family Residence|Active
4
Beds
4
Total Baths
3
Full Baths
1
Partial Bath
3,983
SqFt
$208
/SqFt
1949
Built
Subdivision:
Meadowbrook Estates
County:
Dallas

Due to the health concerns created by Coronavirus we are offering personal 1-1 online video walkthough tours where possible.
Upcoming Open Houses
Due to COVID-19, we recommend you verify Open Houses before attending.
Thu, Sep 10, 4:00 PM - 7:00 PM
Sat, Sep 12, 12:00 PM - 2:00 PM
Sun, Sep 13, 2:00 PM - 4:00 PM
928 N Irving Heights Drive928 N Irving Heights Drive928 N Irving Heights Drive928 N Irving Heights Drive
Save
Ask
Tour
Hide
Share

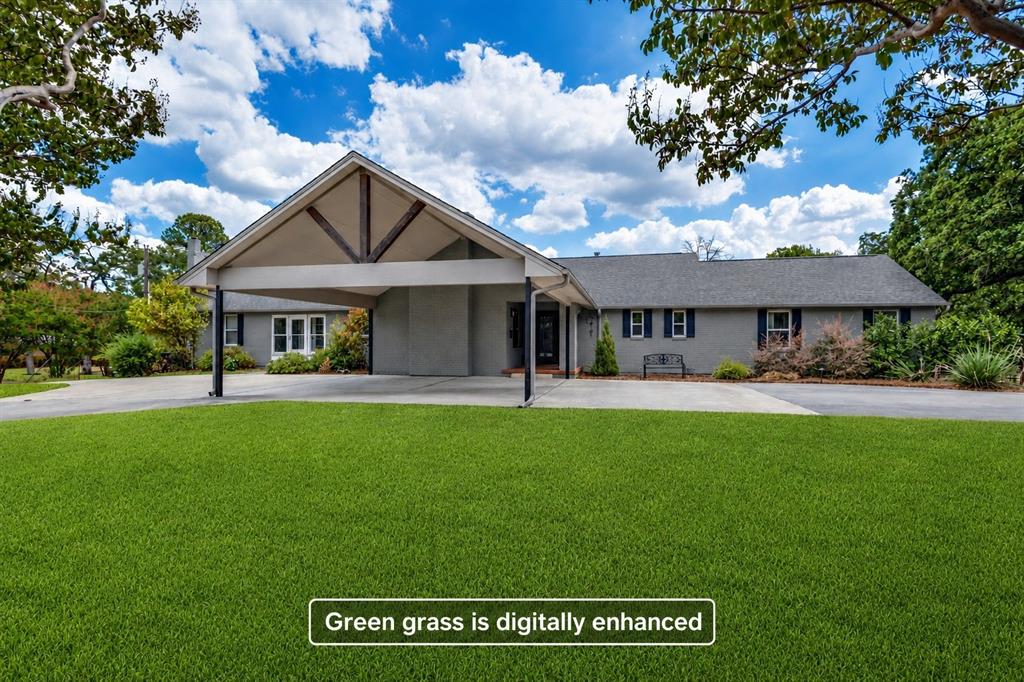
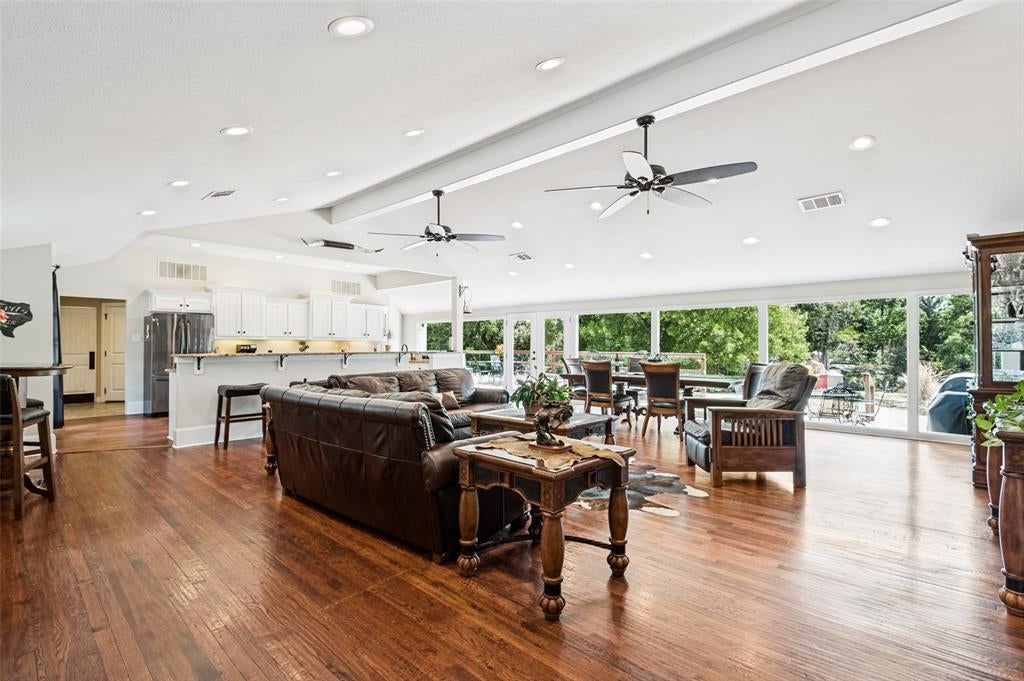
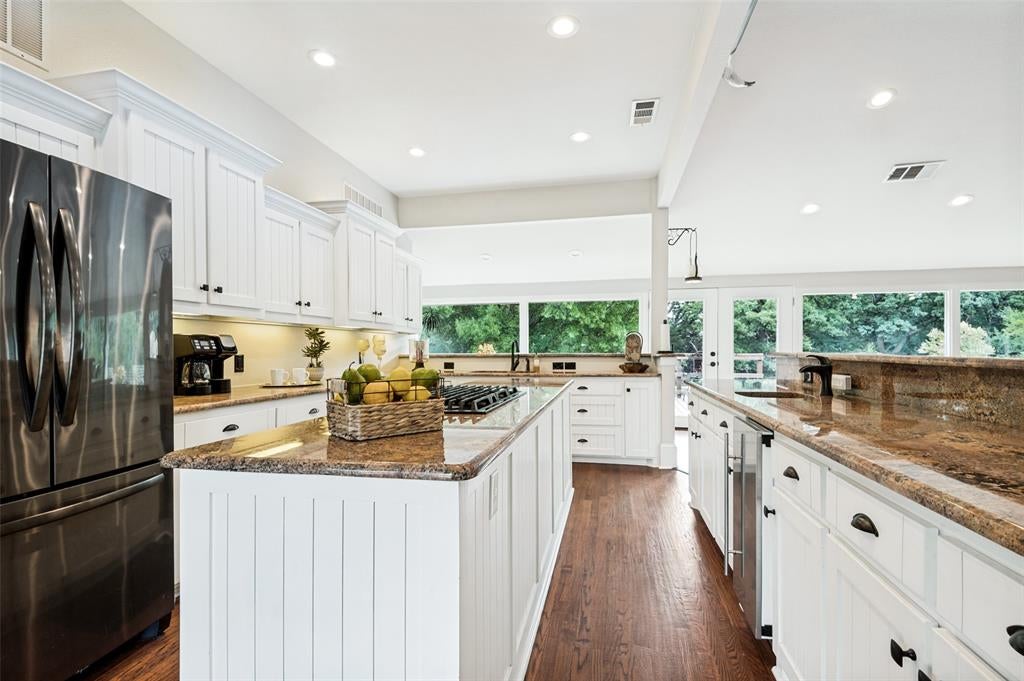
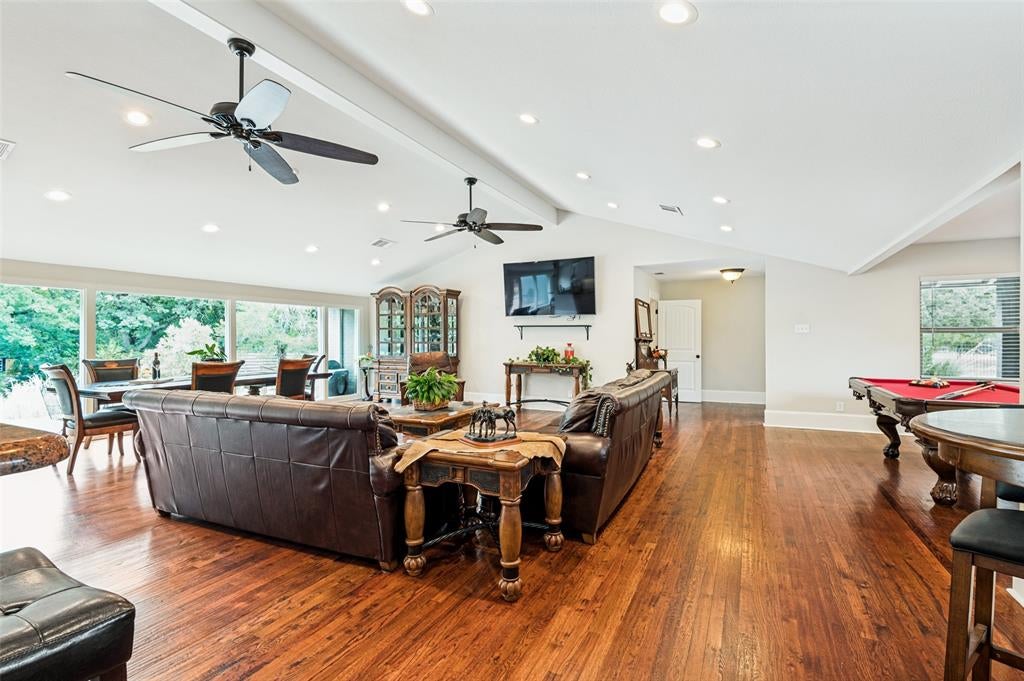
Built in 1949 and completely updated in 2017, this distinctive ranch-style home offers 3,983 square feet of spacious living on a beautiful 1.17-acre lot in the quiet and established neighborhood of Irving Heights. The open floor plan creates an inviting atmosphere for both everyday living and entertaining, with four bedrooms, including two ensuite primary suites, plus flexible spaces ideal for guests, a home office, media room, or game room. The generously sized living room provides plenty of space for gathering with family and friends, while the large eat-in kitchen is designed for entertaining and everyday enjoyment. Features include granite countertops, dual sinks, bar seating, and ample workspace. Pond is stocked with Perch and Goldfish. Additional highlights include two fireplaces, updated wiring and plumbing, updated fixtures, remodeled bathrooms and kitchen, an added carport and fresh pain throughout. Outside, the backyard is truly a private retreat, featuring two serene ponds, mature oak trees, landscaping, and an expansive deck perfect for morning coffee, outdoor dining,relaxing with family and friends. Conveniently located near major highways, sporting venues, and the Toyota Music Factory, this home offers easy access to all that the DFW area has to offer. Enjoy the convenience of being approximately 15 minutes from DFW International Airport and Dallas Love Field. A rare opportunity to enjoy space, character and privacy in one exceptional Irving Heights property. Seller IS motivated.

Save
Ask
Tour
Hide
Share
Listing Snapshot
Price 
$829,000
Days On Site 
7 Days
Bedrooms 
4
Inside Area (SqFt) 
3,983 sqft
Total Baths 
4
Full Baths 
3
Partial Baths 
1
Lot Size 
1.173 Acres
Year Built 
1949
MLS® Number 
21373578
Status 
Active
Property Tax 
$20,011
HOA/Condo/Coop Fees 
N/A
Sq Ft Source 
N/A
Friends & Family
Recent Activity
50 minutes agoListing updated with changes from the MLS®
a week agoListing first seen on site
General Features
Acres 
1.173
Attached Garage 
Yes
Carport 
2
Foundation 
Pillar/Post/Pier
Garage 
Yes
Garage Spaces 
2
Levels 
One and One Half
Parking 
Additional ParkingAttached CarportCircular DrivewayConcreteCoveredDrive ThroughDrivewayGarageGarage Door OpenerGarage Faces SideInside EntranceOversizedAttached
Property Sub Type 
Single Family Residence
Sewer 
Public Sewer
Special Circumstances 
Standard
Style 
Ranch
Utilities 
Cable Available
Water Source 
Public
Interior Features
Appliances 
DishwasherDisposalGas CooktopGas OvenGas Water HeaterConvection OvenTankless Water Heater
Cooling 
Ceiling Fan(s)Central AirElectric
Fireplace 
Yes
Fireplace Features 
BedroomGasLiving Room
Fireplaces 
2
Flooring 
CarpetCeramic TileHardwood
Heating 
CentralFireplace(s)Natural Gas
Interior 
Eat-in KitchenGranite CountersKitchen IslandOpen FloorplanPantryVaulted Ceiling(s)Walk-In Closet(s)High Speed InternetIn-Law Floorplan
Window Features 
Window Coverings
Bath-Full 
Dimensions - 5 x 10Level - Second
Bath-Half 
Dimensions - 3 x 10Level - First
Bedroom 
Dimensions - 12 x 14Level - FirstFeatures - Ceiling Fan(s), Walk-In Closet(s)
Bedroom-2nd Primary 
Dimensions - 17 x 25Level - SecondFeatures - Ceiling Fan(s), Walk-In Closet(s)
Dining Room 
Dimensions - 10 x 22Level - First
Kitchen 
Dimensions - 21 x 13Level - FirstFeatures - Breakfast Bar, Eat-in Kitchen, Kitchen Island
Laundry 
Dimensions - 6 x 8Level - First
Living Room 
Dimensions - 25 x 20Level - FirstFeatures - Ceiling Fan(s)
Master Bathroom 
Dimensions - 9 x 20Level - First
Master Bedroom 
Dimensions - 17 x 12Level - FirstFeatures - Ceiling Fan(s)
Save
Ask
Tour
Hide
Share
Exterior Features
Construction Details 
Wood SidingBrick
Exterior 
Rain GuttersLightingStorage
Fencing 
Back YardChain LinkFencedWrought Iron
Lot Features 
Corner LotLandscapedMany TreesSloped
Other Structures 
Shed(s)
Patio And Porch 
DeckFront Porch
Roof 
Composition
Windows/Doors 
Window Coverings
Community Features
School District 
Irving ISD
Financing Terms Available 
CashConventionalFHAVA Loan
Schools
School District
Irving ISD
Elementary School
Gilbert
Middle School
Austin
High School
Irving
Listing courtesy of Delphy Bailey of Keller Williams Realty-FM [email protected]


© 2020 North Texas Real Estate Information Systems. All rights reserved. Information is deemed reliable but is not guaranteed accurate by the MLS or NTREIS. The information being provided is for the consumer's personal, non-commercial use, and may not be reproduced, redistributed, or used for any purpose other than to identify prospective properties consumers may be interested in purchasing.
Last checked: 2026-09-10 11:13 AM CDT

Neighborhood & Commute
Source: Walkscore
Save
Ask
Tour
Hide
Share