Save
Ask
Tour
Hide
Share
$3,585,000
New Listing

6834 Deloache Avenue
Dallas, TX75225

For Sale|Single Family Residence|Active
5
Beds
6
Total Baths
5
Full Baths
1
Partial Bath
5,880
SqFt
$610
/SqFt
2026
Built
Subdivision:
Preston Hills
County:
Dallas

Due to the health concerns created by Coronavirus we are offering personal 1-1 online video walkthough tours where possible.
Upcoming Open Houses
Due to COVID-19, we recommend you verify Open Houses before attending.
Sun, Sep 6, 12:00 PM - 2:00 PM
6834 Deloache Avenue6834 Deloache Avenue6834 Deloache Avenue6834 Deloache Avenue
Save
Ask
Tour
Hide
Share

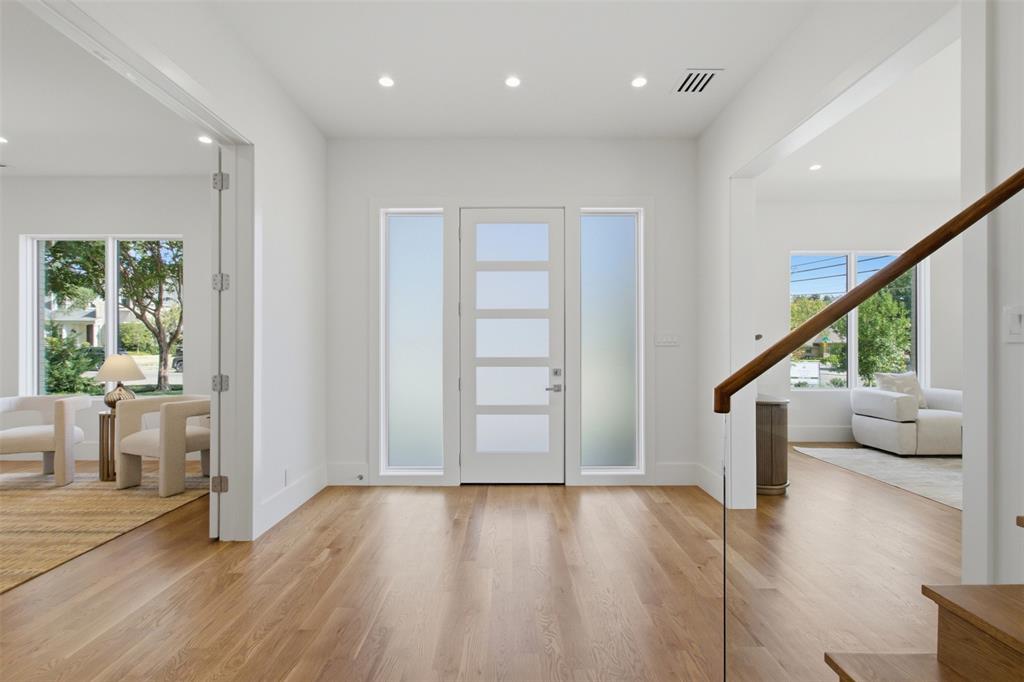
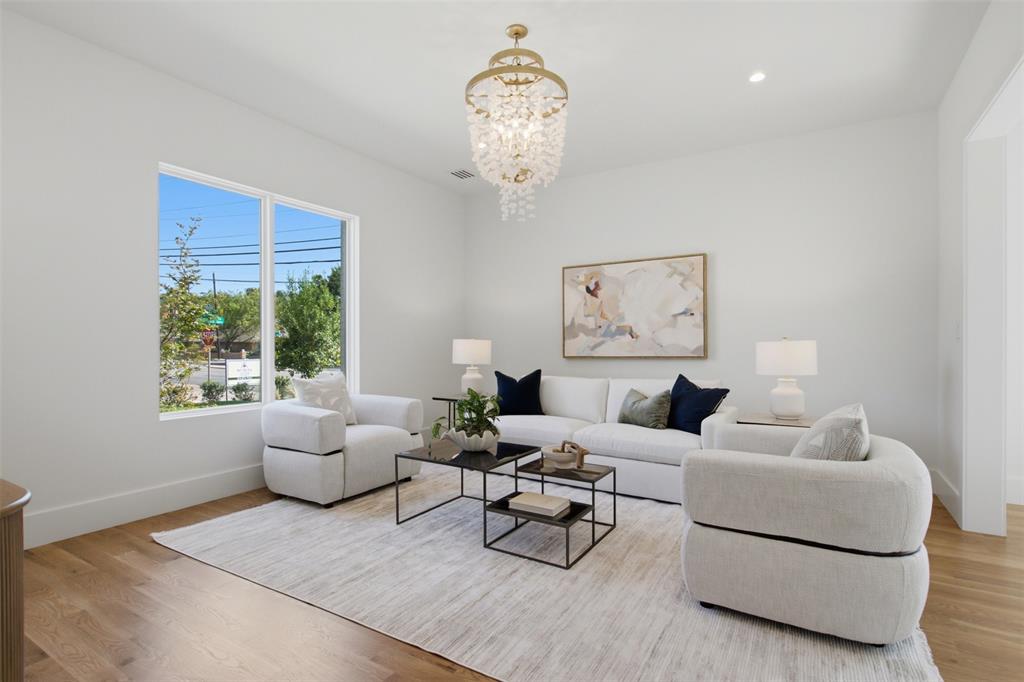
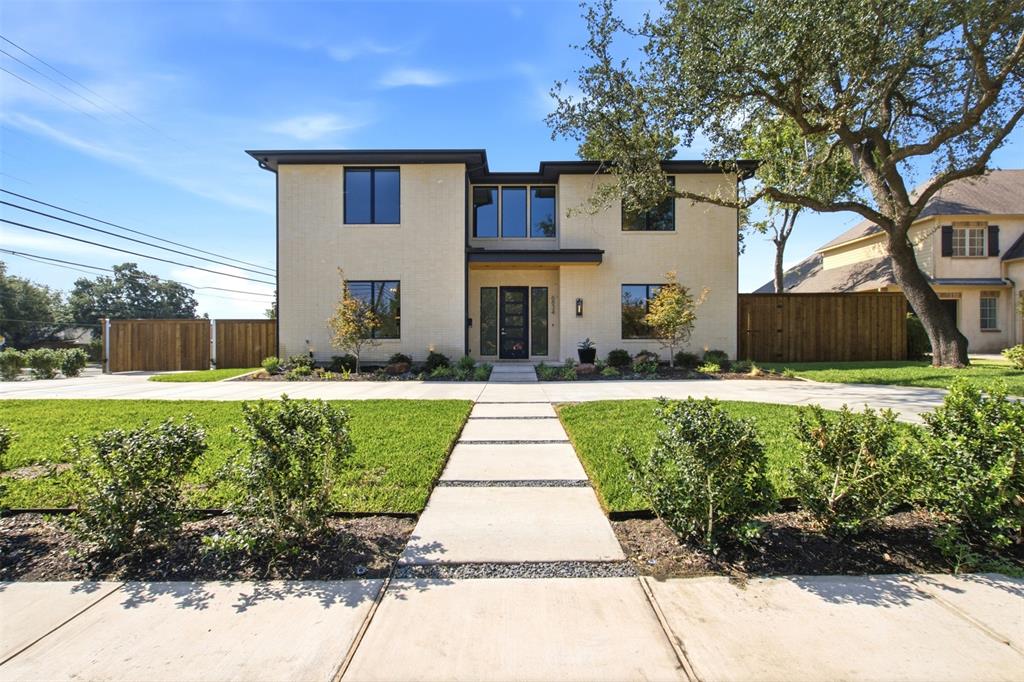
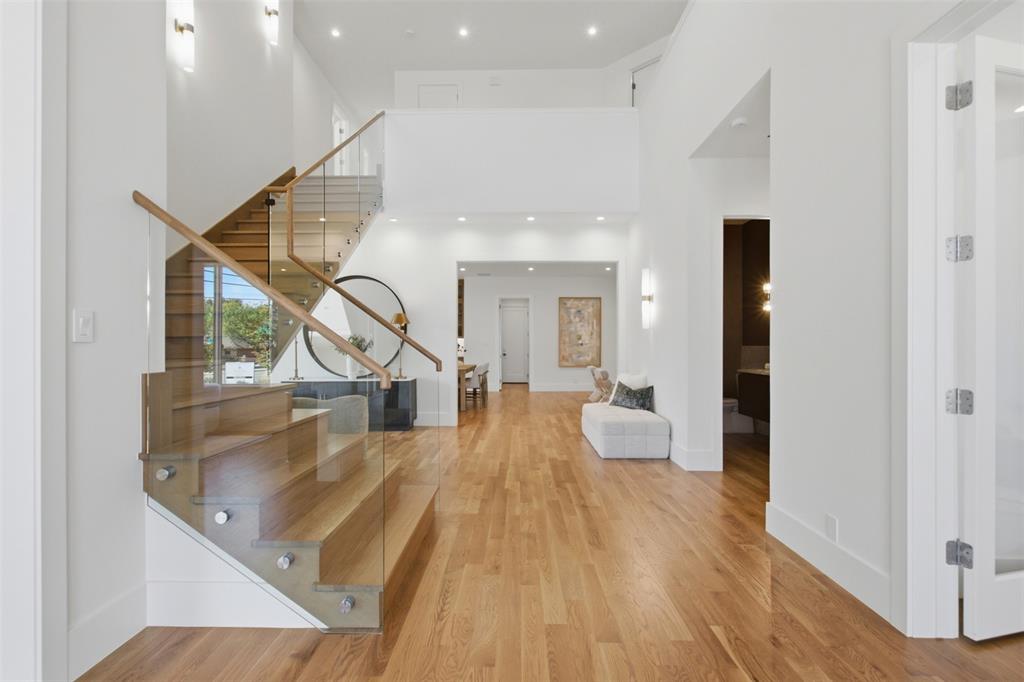
Sophisticated custom new construction in Preston Hollow, thoughtfully designed around modern luxury and everyday living. This exceptional five-bedroom, five-and-a-half-bath residence blends a warm, natural contemporary aesthetic with clean architectural lines, timeless materials, and refined custom details throughout. The versatile floor plan features three living areas and two dining spaces, creating an effortless flow for both intimate gatherings and larger-scale entertaining. The beautifully appointed kitchen features custom cabinetry and is complemented by a dedicated butler’s pantry, while a well-designed mudroom and spacious laundry room provide added function and organization. A private workout room offers additional flexibility for today’s lifestyle. Site-finished hardwood floors, custom millwork, thoughtfully selected finishes, and an abundance of natural light create a warm and inviting atmosphere throughout the home. Generously sized bedroom suites provide comfort and privacy, while multiple living spaces offer room to gather, entertain, or unwind. Outdoor living areas extend the home beyond its interiors, while the three-car garage provides additional space and functionality. Every element has been considered to balance sophisticated design with comfortable everyday living. With its desirable Preston Hollow location, custom craftsmanship, warm natural aesthetic, and versatile layout, this residence offers a distinctive approach to contemporary luxury—refined yet comfortable, and designed to stand the test of time. Information provided is deemed reliable but not guaranteed and should be independently verified. Buyer or Buyer’s agent to verify all MLS information, measurements, schools, taxes, and other pertinent information.

Save
Ask
Tour
Hide
Share
Listing Snapshot
Price 
$3,585,000
Days On Site 
0 Days
Bedrooms 
5
Inside Area (SqFt) 
5,880 sqft
Total Baths 
6
Full Baths 
5
Partial Baths 
1
Lot Size 
0.3127 Acres
Year Built 
2026
MLS® Number 
21374858
Status 
Active
Property Tax 
N/A
HOA/Condo/Coop Fees 
N/A
Sq Ft Source 
N/A
Friends & Family
Recent Activity
37 minutes agoListing updated with changes from the MLS®
6 hours agoListing first seen on site
General Features
Acres 
0.3127
Attached Garage 
Yes
Carport 
3
Foundation 
Slab
Garage 
Yes
Garage Spaces 
3
Levels 
Two
Parking 
Circular DrivewayDrivewayElectric GateElectric Vehicle Charging Station(s)Garage Faces SideOversizedAttached
Property Condition 
New Construction
Property Sub Type 
Single Family Residence
Security 
Carbon Monoxide Detector(s)Smoke Detector(s)
Sewer 
Public Sewer
Utilities 
Cable AvailableElectricity AvailableNatural Gas AvailableSewer Available
Water Source 
Public
Interior Features
Appliances 
RefrigeratorBuilt-In Gas RangeBuilt-In RefrigeratorDishwasherDisposalElectric OvenGas CooktopGas RangeGas Water HeaterIce MakerMicrowaveDouble OvenTankless Water HeaterVented Exhaust FanWine Cooler
Fireplace 
Yes
Fireplace Features 
GasGreat Room
Fireplaces 
1
Flooring 
HardwoodTile
Heating 
Exhaust Fan
Interior 
Built-in FeaturesChandelierDouble VanityEat-in KitchenKitchen IslandNatural WoodworkOpen FloorplanPantryWalk-In Closet(s)Wet BarWired for DataHigh Speed Internet
Laundry Features 
Electric Dryer HookupIn HallWasher Hookup
Bedroom 
Dimensions - 14 x 13Level - SecondFeatures - Walk-In Closet(s)
Bonus Room 
Dimensions - 20 x 18Level - Second
Dining Room 
Dimensions - 16 x 13Level - First
Gym 
Dimensions - 15 x 12Level - Second
Kitchen 
Dimensions - 19 x 18Level - FirstFeatures - Kitchen Island
Laundry 
Dimensions - 11 x 8Level - Second
Living Room 
Dimensions - 27 x 17Level - First
Master Bathroom 
Dimensions - 17 x 10Level - Second
Master Bedroom 
Dimensions - 18 x 17Level - SecondFeatures - Walk-In Closet(s)
Mud Room 
Dimensions - 10 x 9Level - First
Office 
Dimensions - 13 x 17Level - First
Save
Ask
Tour
Hide
Share
Exterior Features
Roof 
AsphaltMetal
Community Features
Accessibility Features 
Accessible Bedroom
School District 
Dallas ISD
Schools
School District
Dallas ISD
Elementary School
Prestonhol
Middle School
Benjamin Franklin
High School
Hillcrest
Listing courtesy of Harold Ginsburg of Potomac Equities Realty Corp. [email protected]


© 2020 North Texas Real Estate Information Systems. All rights reserved. Information is deemed reliable but is not guaranteed accurate by the MLS or NTREIS. The information being provided is for the consumer's personal, non-commercial use, and may not be reproduced, redistributed, or used for any purpose other than to identify prospective properties consumers may be interested in purchasing.
Last checked: 2026-09-04 11:44 PM CDT

Neighborhood & Commute
Source: Walkscore
Save
Ask
Tour
Hide
Share