

3940 Hawthorne Avenue 6Dallas, TX75219
Due to the health concerns created by Coronavirus we are offering personal 1-1 online video walkthough tours where possible.
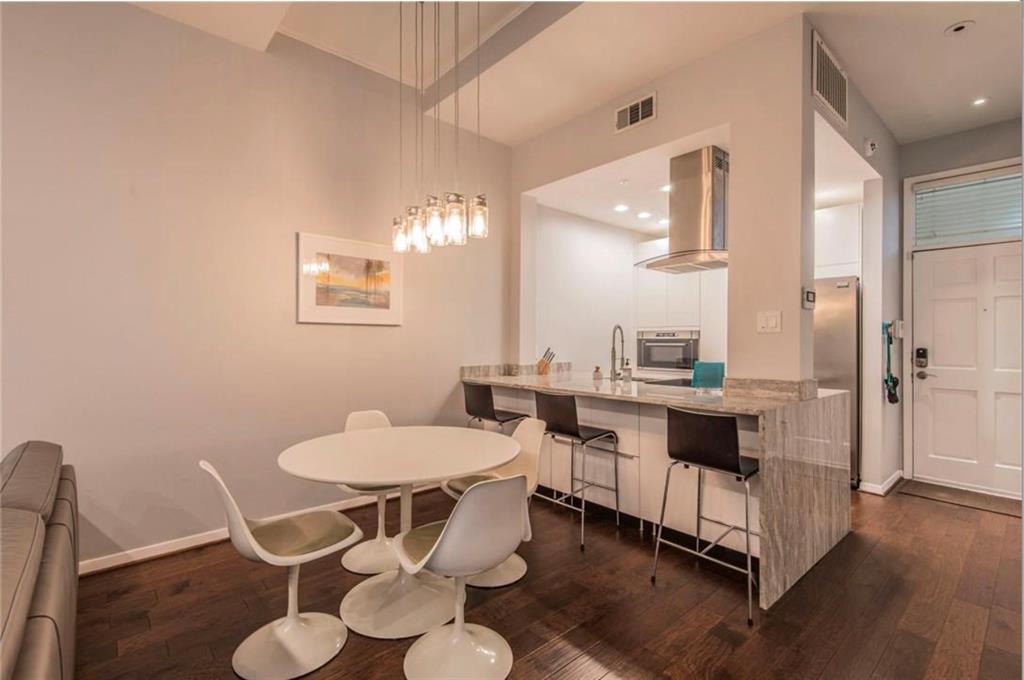
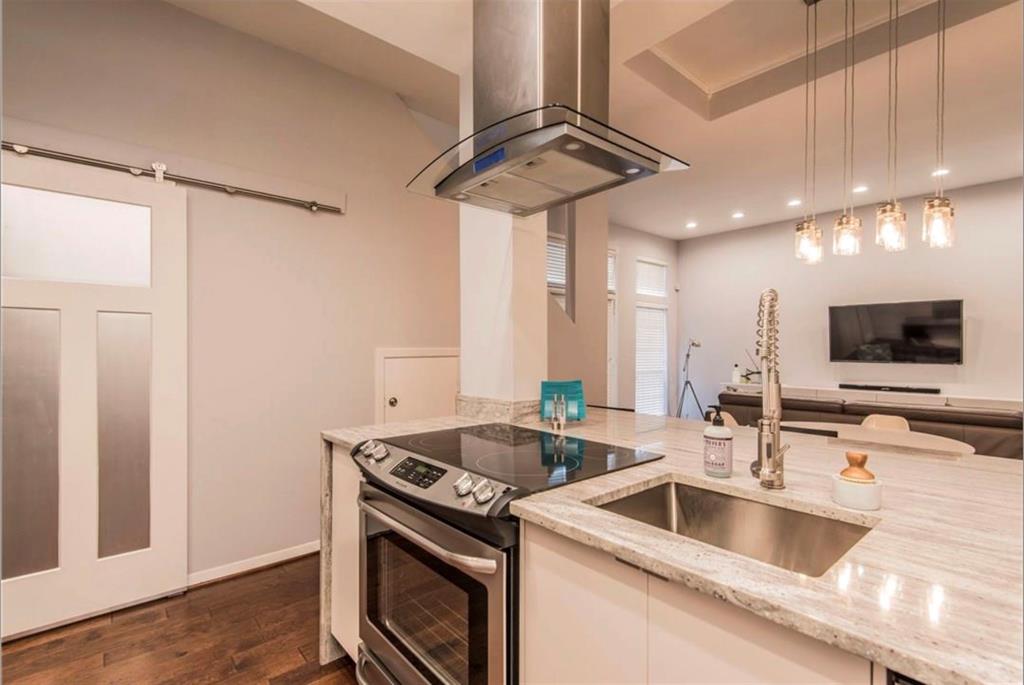
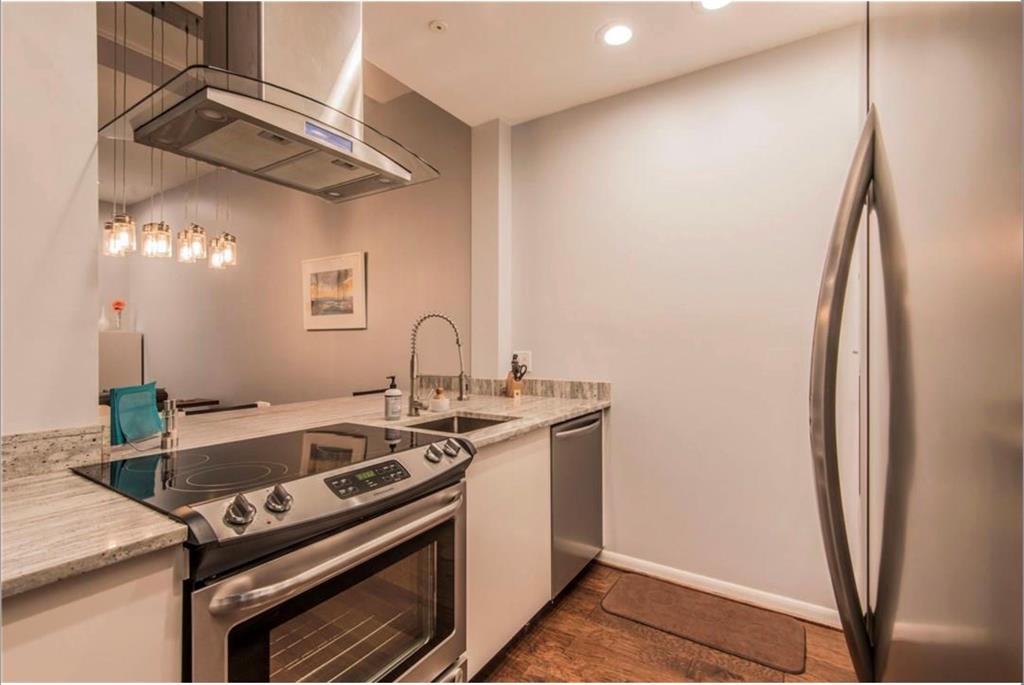
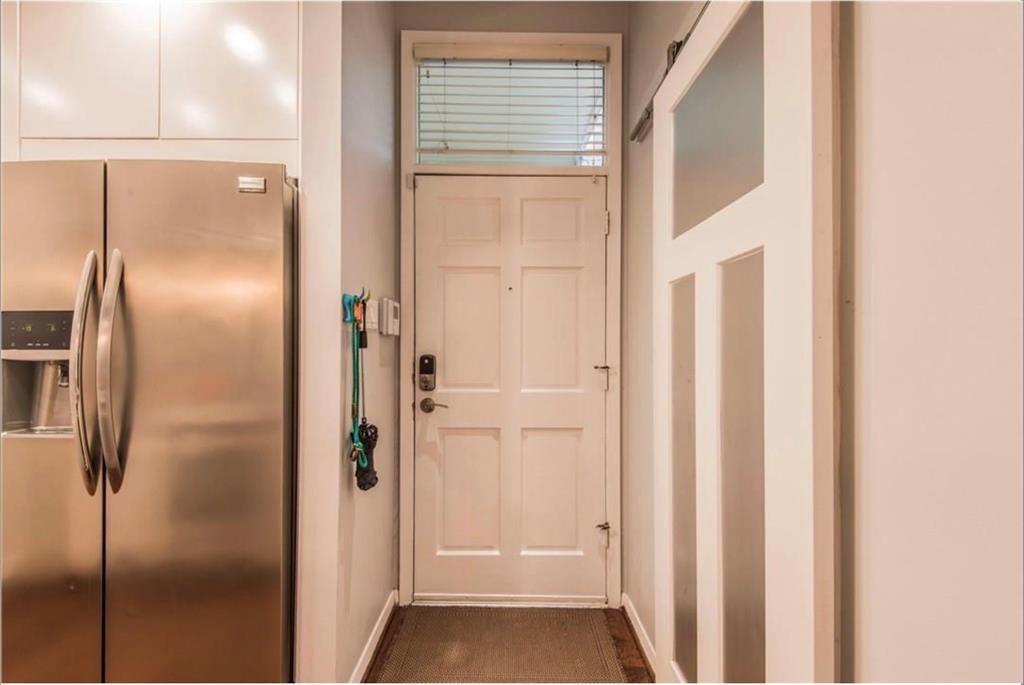
Stylish, updated two-story condo ideally situated in the heart of Oak Lawn, just moments from Highland Park, Whole Foods, dining, shopping and some of Dallas’ most desirable neighborhoods. Tucked within an intimate eight-residence community, this 1-bedroom, 1.5-bath home offers 841 square feet of thoughtfully designed living space with an open-concept floor plan, soaring ceilings and hardwood floors. The updated kitchen features stainless steel appliances and opens seamlessly to the living area, creating an inviting space for everyday living and entertaining. Upstairs, the spacious bedroom offers generous storage with custom closet systems, while the remodeled bath provides a fresh, modern retreat. Smart-home features, decorative lighting and abundant storage add convenience throughout. Step outside to a private balcony overlooking the community pool, or enjoy the convenience of assigned covered parking with tandem space for an additional vehicle. A rare opportunity to enjoy a low-maintenance, lock-and-leave lifestyle in an exceptional central Dallas location with convenient access to the Dallas North Tollway, Uptown, Turtle Creek and Downtown Dallas.
| 2 hours ago | Listing updated with changes from the MLS® | |
| 8 hours ago | Listing first seen on site |

© 2020 North Texas Real Estate Information Systems. All rights reserved. Information is deemed reliable but is not guaranteed accurate by the MLS or NTREIS. The information being provided is for the consumer's personal, non-commercial use, and may not be reproduced, redistributed, or used for any purpose other than to identify prospective properties consumers may be interested in purchasing.
Last checked: 2026-09-06 04:07 AM CDT
Did you know? You can invite friends and family to your search. They can join your search, rate and discuss listings with you.