

Elm Place Residences509 elm Street 401Dallas, TX75202
Due to the health concerns created by Coronavirus we are offering personal 1-1 online video walkthough tours where possible.
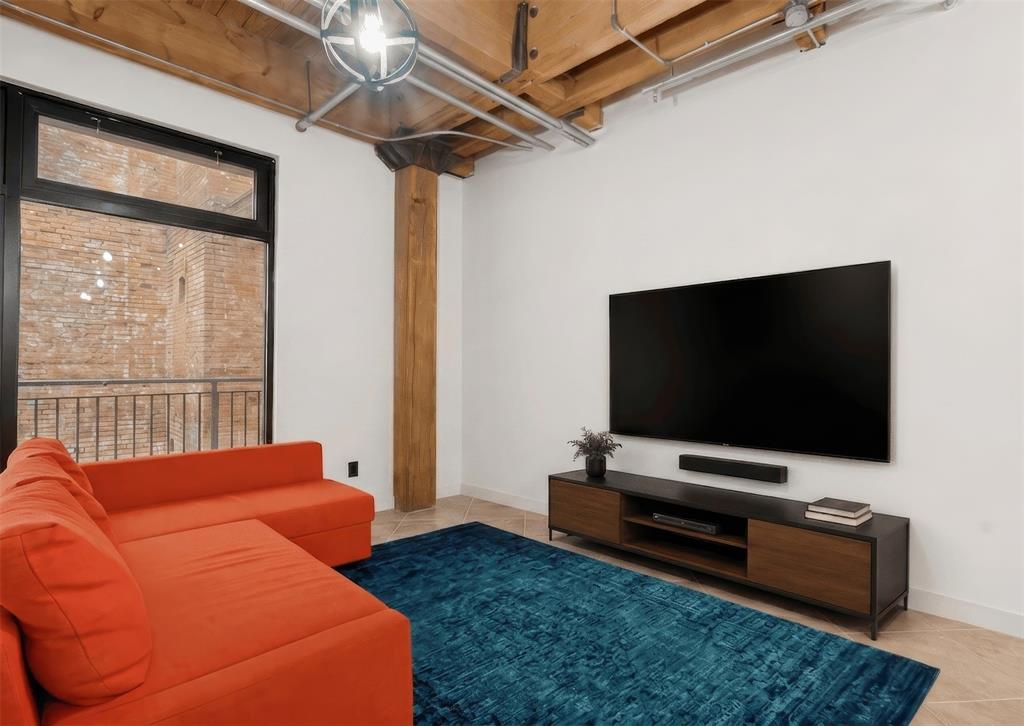
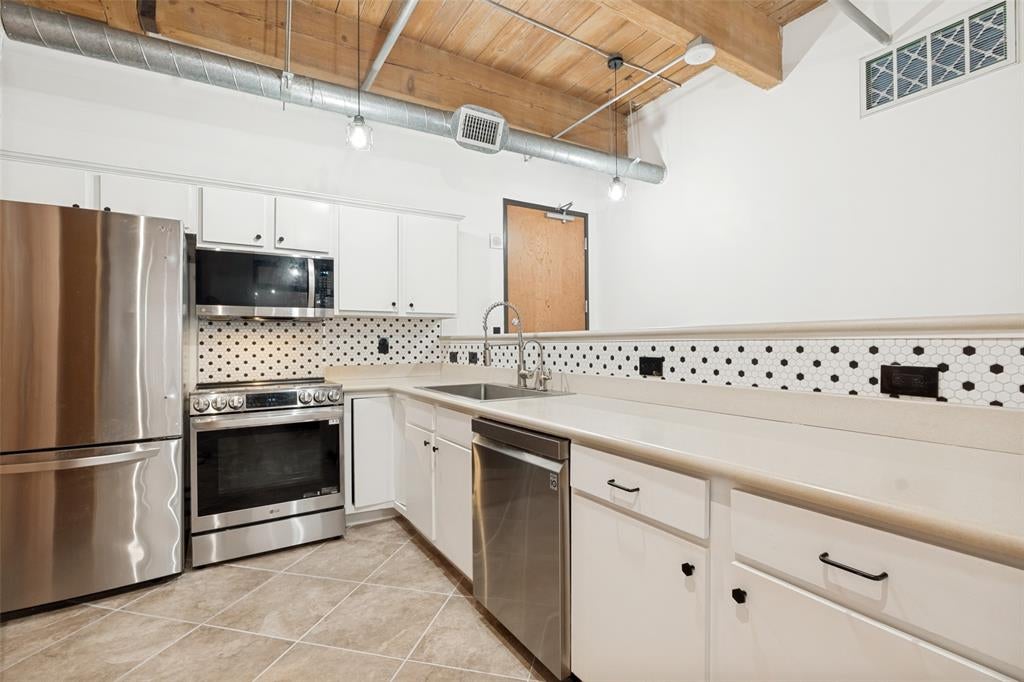
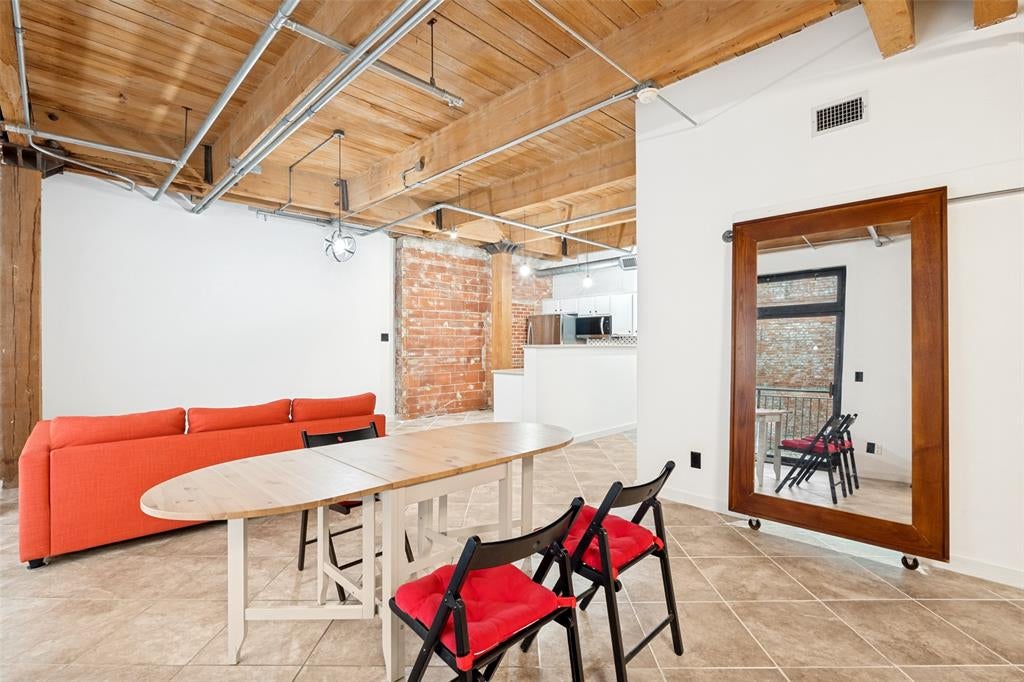
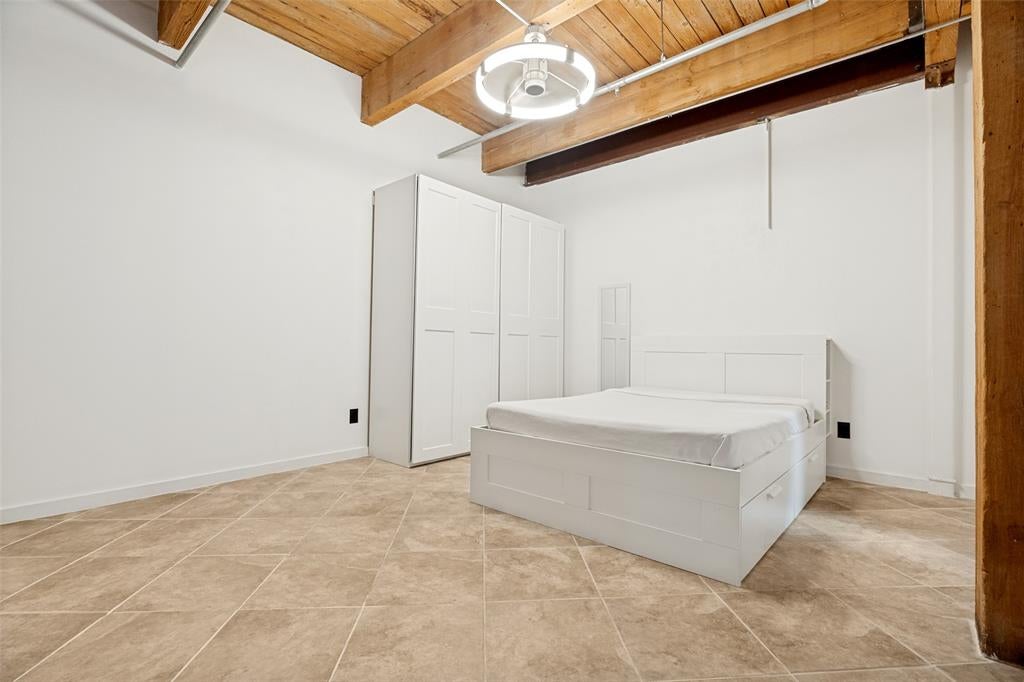
Experience elevated urban living in the West End Historical District's iconic Elm Place Residences. Tucked away within the building's serene interior courtyard, this thoughtfully updated residence offers the perfect balance of downtown energy and private retreat. Recently renovated, the kitchen showcases all new LG appliances, updated cabinetry, and sleek countertops. While the bathroom was reimagined last year with clean contemporary finishes and timeless design. The open-concept floor plan provides generous living and dining spaces with flexibility for a dedicated home office or creative workspace. A spacious bedroom is complemented by an oversized walk-in closet, offering exceptional storage rarely found in downtown living. Just off the living area, a private patio overlooking the tranquil courtyard creates an inviting setting for morning coffee or evening relaxation. Additional conveniences include optional secured parking and immdeiate access to some of Dallas' most celebrated dining, entertainment, and cultural destinations. Ideally positioned just minutes from the American Airlines Center, Arts District, Design District, world-class museums, The Katy Trail, DART rail and major highway access, this residence delivers a sophisticated lock-and-leave lifestyle in the heart of the city.
| 6 hours ago | Listing updated with changes from the MLS® | |
| 6 hours ago | Listing first seen on site |

© 2020 North Texas Real Estate Information Systems. All rights reserved. Information is deemed reliable but is not guaranteed accurate by the MLS or NTREIS. The information being provided is for the consumer's personal, non-commercial use, and may not be reproduced, redistributed, or used for any purpose other than to identify prospective properties consumers may be interested in purchasing.
Last checked: 2026-09-02 12:03 AM CDT
Did you know? You can invite friends and family to your search. They can join your search, rate and discuss listings with you.