Save
Ask
Tour
Hide
Share
$615,000
New Listing

Solo Lofts At Perry Heig
4241 Rawlins Street 13
Dallas, TX75219

For Sale|Condominium|Active
2
Beds
3
Total Baths
2
Full Baths
1
Partial Bath
2,059
SqFt
$299
/SqFt
2005
Built
Subdivision:
Solo Lofts At Perry Heights Condo
County:
Dallas

Due to the health concerns created by Coronavirus we are offering personal 1-1 online video walkthough tours where possible.
4241 Rawlins Street 134241 Rawlins Street 134241 Rawlins Street 134241 Rawlins Street 13
Save
Ask
Tour
Hide
Share

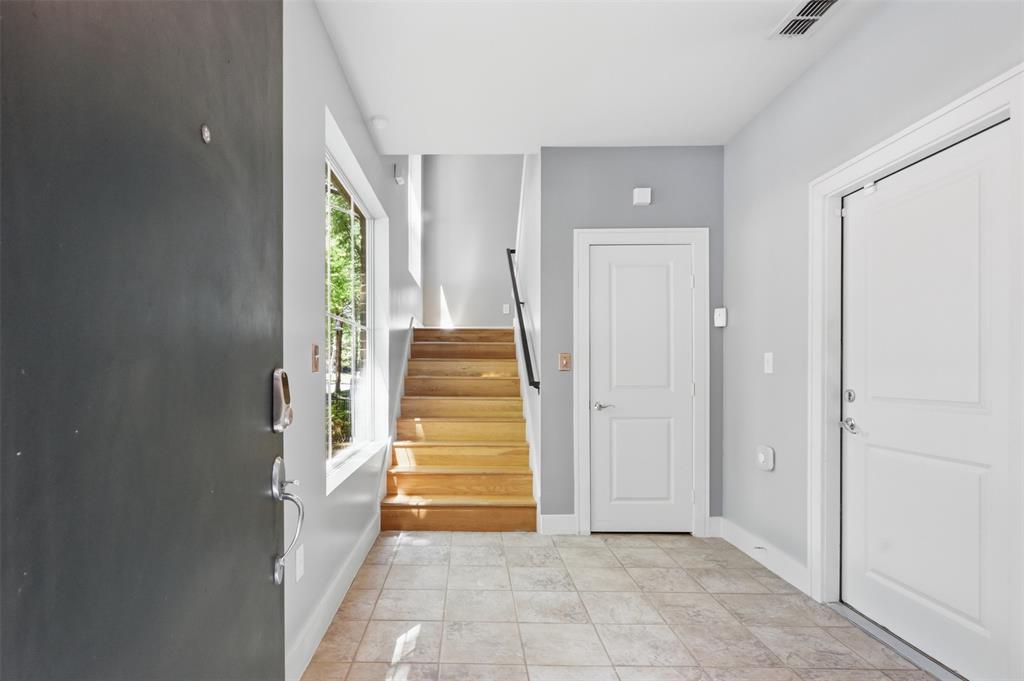
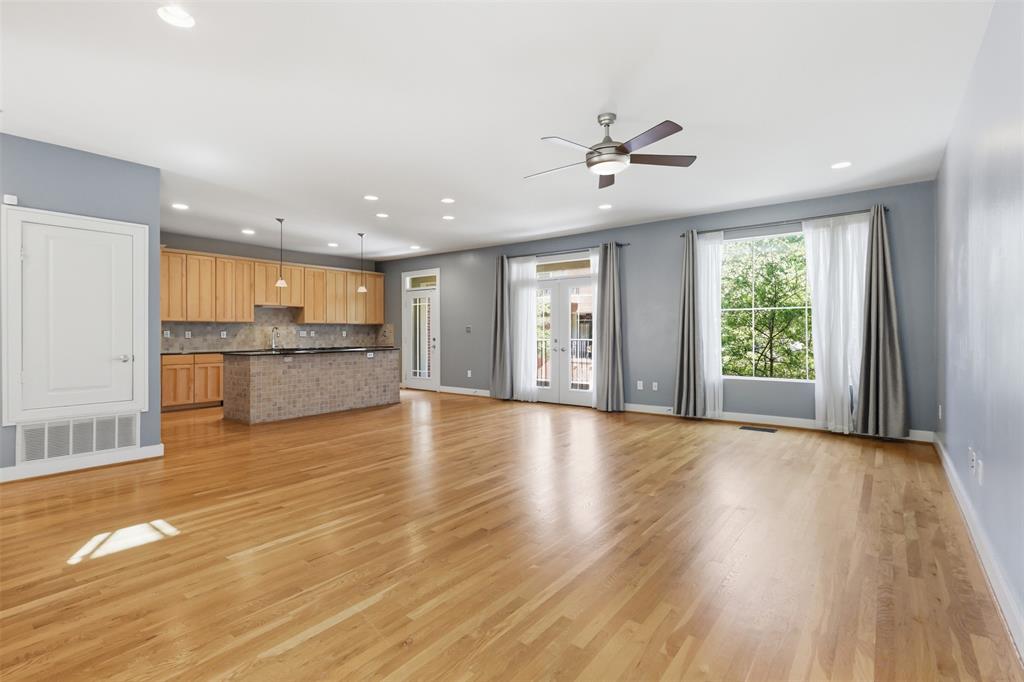
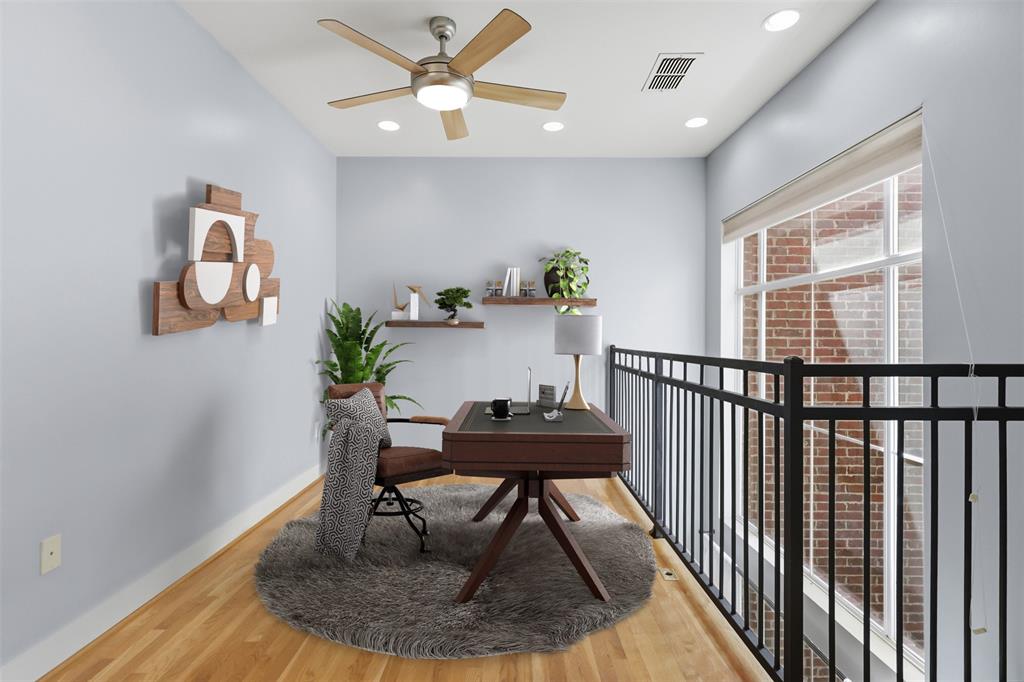
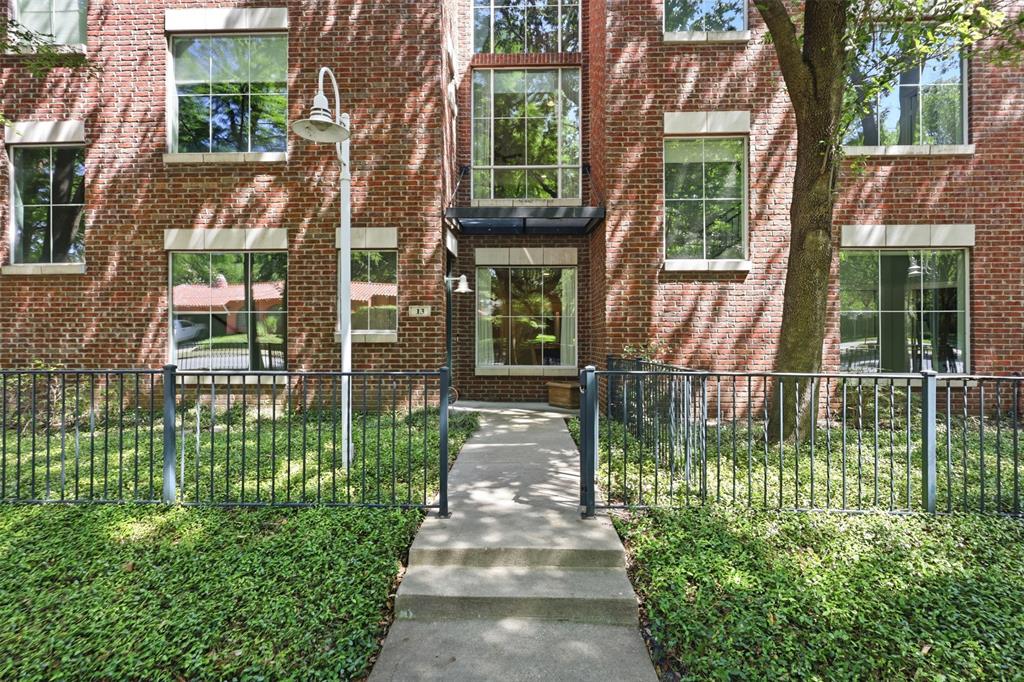
Located on treelined streets in Oaklawn, lies this tri-level 2 bed,2 and a half bath condo w fenced in front yard. The serenity of privacy will surround you with the view of trees from the windows at each level. Downstairs is the second bedroom with ensuite bath while the hub of entertaining is found on the second floor with an open kitchen overlooking the main living space. Beautiful hardwood floors are found throughout with floor to ceiling windows bathing the room with natural light. The kitchen comes with SS appliances and an island that holds a gas cooktop & grill where culinary delights are sure to be made next to the large balcony, which is the perfect space to unwind. Floating stairs will take you to a loft area with a large picture window overlooking beautiful trees, perfect for an office or sitting area. Here you will also find the utility room & primary bedroom, w its own private balcony and en suite bath with double vanity, walk in shower and soaker tub leading to the walk-in closet. The 2-car garage comes with a much-needed charging station for an electric vehicle. Walking the treed streets to Starbucks or to grab dinner, you will feel the peace that only comes with nature.

Save
Ask
Tour
Hide
Share
Listing Snapshot
Price 
$615,000
Days On Site 
0 Days
Bedrooms 
2
Inside Area (SqFt) 
2,059 sqft
Total Baths 
3
Full Baths 
2
Partial Baths 
1
Lot Size 
1.302 Acres
Year Built 
2005
MLS® Number 
21375594
Status 
Active
Property Tax 
N/A
HOA/Condo/Coop Fees 
$433 monthly
Sq Ft Source 
N/A
Friends & Family
Recent Activity
5 hours agoListing updated with changes from the MLS®
6 hours agoListing first seen on site
General Features
Acres 
1.302
Attached Garage 
Yes
Foundation 
Slab
Garage 
Yes
Garage Spaces 
2
Levels 
Three Or More
Parking 
CoveredDirect AccessElectric GateElectric Vehicle Charging Station(s)GarageGarage Door OpenerAttached
Property Sub Type 
Condominium
Security 
Fire AlarmFire Sprinkler SystemFirewall(s)Gated CommunityKey Card EntrySmoke Detector(s)
Sewer 
Public Sewer
Special Circumstances 
Standard
Utilities 
Cable Available
Water Source 
Public
Interior Features
Appliances 
DishwasherDisposalElectric OvenGas CooktopMicrowaveRefrigeratorTankless Water Heater
Cooling 
Ceiling Fan(s)Central AirElectric
Flooring 
Ceramic TileWood
Heating 
CentralElectric
Interior 
Eat-in KitchenGranite CountersKitchen IslandOpen FloorplanPantryWalk-In Closet(s)High Speed Internet
Bedroom 
Dimensions - 14 x 20Level - ThirdFeatures - Walk-In Closet(s)
Kitchen 
Dimensions - 19 x 13Level - SecondFeatures - Breakfast Bar
Master Bedroom 
Dimensions - 14 x 10Level - First
Utility Room 
Dimensions - 6 x 5Level - Third
Save
Ask
Tour
Hide
Share
Exterior Features
Construction Details 
Brick
Exterior 
Balcony
Fencing 
Front YardWrought Iron
Roof 
Tar/Gravel
Community Features
Association Dues 
433
Community Features 
Gated
Financing Terms Available 
CashConventional
HOA Fee Frequency 
Monthly
School District 
Dallas ISD
Schools
School District
Dallas ISD
Elementary School
Esperanza Medrano
Middle School
Rusk
High School
North Dallas
Listing courtesy of Charlotte Case of RE/MAX Four Corners [email protected]


© 2020 North Texas Real Estate Information Systems. All rights reserved. Information is deemed reliable but is not guaranteed accurate by the MLS or NTREIS. The information being provided is for the consumer's personal, non-commercial use, and may not be reproduced, redistributed, or used for any purpose other than to identify prospective properties consumers may be interested in purchasing.
Last checked: 2026-09-02 12:03 AM CDT

Neighborhood & Commute
Source: Walkscore
Save
Ask
Tour
Hide
Share