

Save
Ask
Tour
Hide
$319,000
New Listing
1706 Eastcliff DriveDallas, TX75217
For Sale|Single Family Residence|Active
3
Beds
2
Total Baths
2
Full Baths
1,242
SqFt
$257
/SqFt
1982
Built
Subdivision:
East Cliff Sec 02
County:
Dallas
Due to the health concerns created by Coronavirus we are offering personal 1-1 online video walkthough tours where possible.
Save
Ask
Tour
Hide
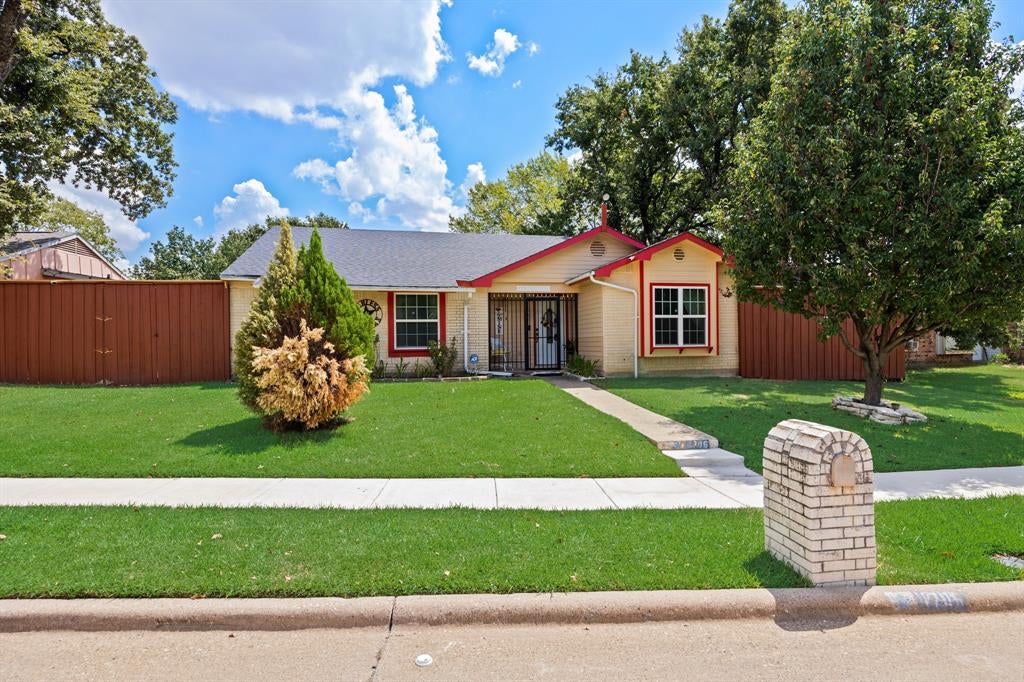
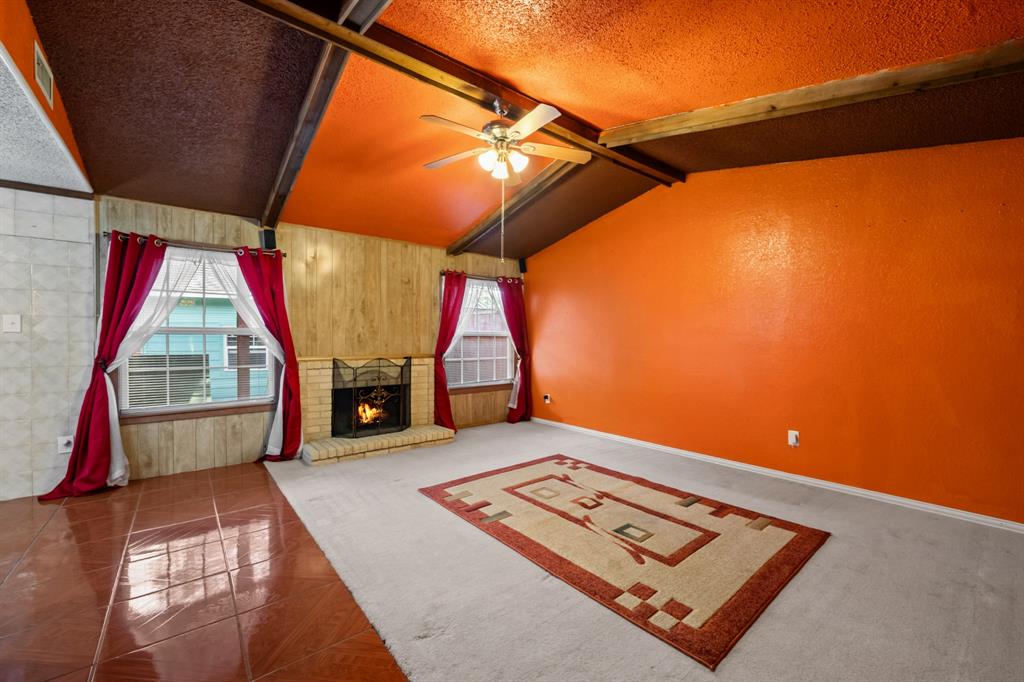
Beautiful, spacious, three bedroom home on a gated lot. Fantastic location with quick access to Downtown Dallas, schools, restaurants, shopping and entertainment. Spacious living room, great for large gatherings. The kitchen has plenty of counter space and cabinets. Beautiful ensuite owner's retreat. Recent updates includes roof, covered porch and storage space etc. Owner occupy or buy as an investment home! Gated back entry. The fenced-in yard has plenty of room for extra parking and includes a newer 16X12 storage shed. Great opportunity! Don't miss.
Save
Ask
Tour
Hide
Listing Snapshot
Price
$319,000
Days On Site
0 Days
Bedrooms
3
Inside Area (SqFt)
1,242 sqft
Total Baths
2
Full Baths
2
Partial Baths
N/A
Lot Size
0.154 Acres
Year Built
1982
MLS® Number
21375606
Status
Active
Property Tax
$5,482
HOA/Condo/Coop Fees
N/A
Sq Ft Source
N/A
Friends & Family
Recent Activity
| 7 hours ago | Listing updated with changes from the MLS® | |
| 7 hours ago | Listing first seen on site |
General Features
Acres
0.154
Attached Garage
Yes
Carport
2
Foundation
Slab
Garage Spaces
1
Levels
One
Parking
Alley AccessAttached CarportBoatCarportConcreteCoveredDirect AccessDrivewayElectric GateEnclosedGarageGarage Door OpenerGarage Faces RearGatedInside EntranceKitchen LevelLightedStorageRV Access/ParkingAttached
Property Sub Type
Single Family Residence
Security
Security GateSecurity LightsSmoke Detector(s)
Sewer
Public Sewer
Special Circumstances
Standard
Style
Traditional
Utilities
Cable AvailableElectricity Available
Water Source
Public
Interior Features
Appliances
DisposalElectric RangeElectric Water Heater
Fireplace
Yes
Fireplace Features
Living Room
Fireplaces
1
Flooring
CarpetCeramic Tile
Interior
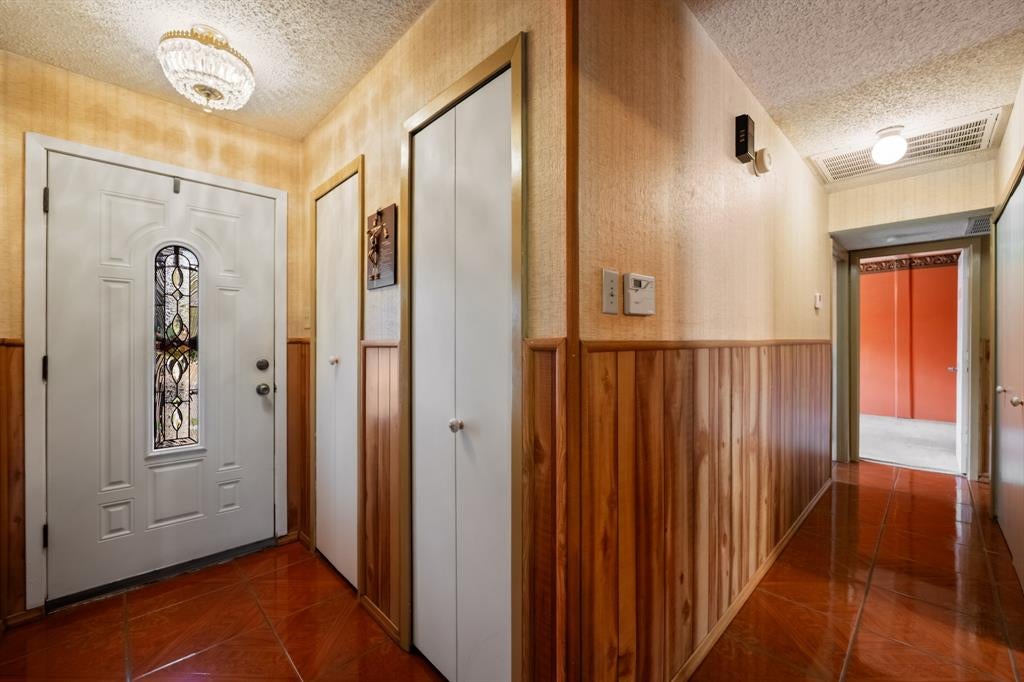
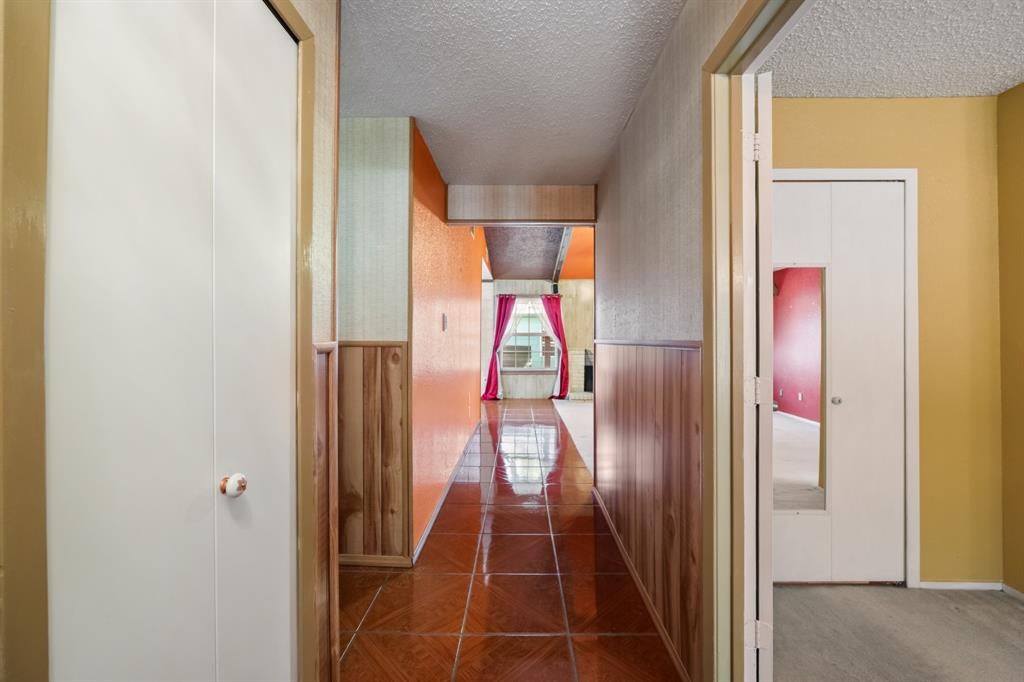
ChandelierOpen FloorplanPantryTile CountersVaulted Ceiling(s)Walk-In Closet(s)High Speed Internet
Window Features
Bay Window(s)Window Coverings
Bedroom
Dimensions - 10 x 12Level - FirstFeatures - Ceiling Fan(s)
Dining Room
Dimensions - 10 x 7Level - First
Laundry
Dimensions - 5 x 3Level - First
Living Room
Dimensions - 16 x 15Level - FirstFeatures - Ceiling Fan(s)
Master Bedroom
Dimensions - 17 x 11Level - FirstFeatures - Ceiling Fan(s), Walk-In Closet(s)
Workshop
Dimensions - 16 x 12Level - First
Save
Ask
Tour
Hide
Exterior Features
Construction Details
BrickFiberglass Siding
Exterior
Rain GuttersLightingPrivate YardStorage
Fencing
Back YardGatePerimeterWoodPrivacy
Lot Features
Few TreesInterior LotLandscapedLevelMany Trees
Other Structures
RV/Boat StorageStorageWorkshop
Patio And Porch
CoveredRear PorchPatio
Roof
Composition
Windows/Doors
Bay Window(s)Window Coverings
Community Features
Accessibility Features
Accessible BedroomAccessible Doors
Community Features
CurbsPlaygroundSidewalks
Financing Terms Available
CashConventionalFHAVA Loan
School District
Dallas ISD
Schools
School District
Dallas ISD
Elementary School
Thelma Richardson
Middle School
Hood
High School
Samuell
Listing courtesy of Rosa Laureano of Coldwell Banker Apex, REALTORS [email protected]

© 2020 North Texas Real Estate Information Systems. All rights reserved. Information is deemed reliable but is not guaranteed accurate by the MLS or NTREIS. The information being provided is for the consumer's personal, non-commercial use, and may not be reproduced, redistributed, or used for any purpose other than to identify prospective properties consumers may be interested in purchasing.
Last checked: 2026-09-03 11:40 PM CDT
© 2020 North Texas Real Estate Information Systems. All rights reserved. Information is deemed reliable but is not guaranteed accurate by the MLS or NTREIS. The information being provided is for the consumer's personal, non-commercial use, and may not be reproduced, redistributed, or used for any purpose other than to identify prospective properties consumers may be interested in purchasing.
Last checked: 2026-09-03 11:40 PM CDT
Neighborhood & Commute
Source: Walkscore
Save
Ask
Tour
Hide
Did you know? You can invite friends and family to your search. They can join your search, rate and discuss listings with you.