Save
Ask
Tour
Hide
Share
$188,000
New Listing

9801 Royal Lane 707
Dallas, TX75231

For Sale|Condominium|Active
2
Beds
2
Total Baths
2
Full Baths
1,067
SqFt
$176
/SqFt
1981
Built
Subdivision:
Woodlands 01 On Creek
County:
Dallas

Due to the health concerns created by Coronavirus we are offering personal 1-1 online video walkthough tours where possible.
9801 Royal Lane 7079801 Royal Lane 7079801 Royal Lane 7079801 Royal Lane 707
Save
Ask
Tour
Hide
Share

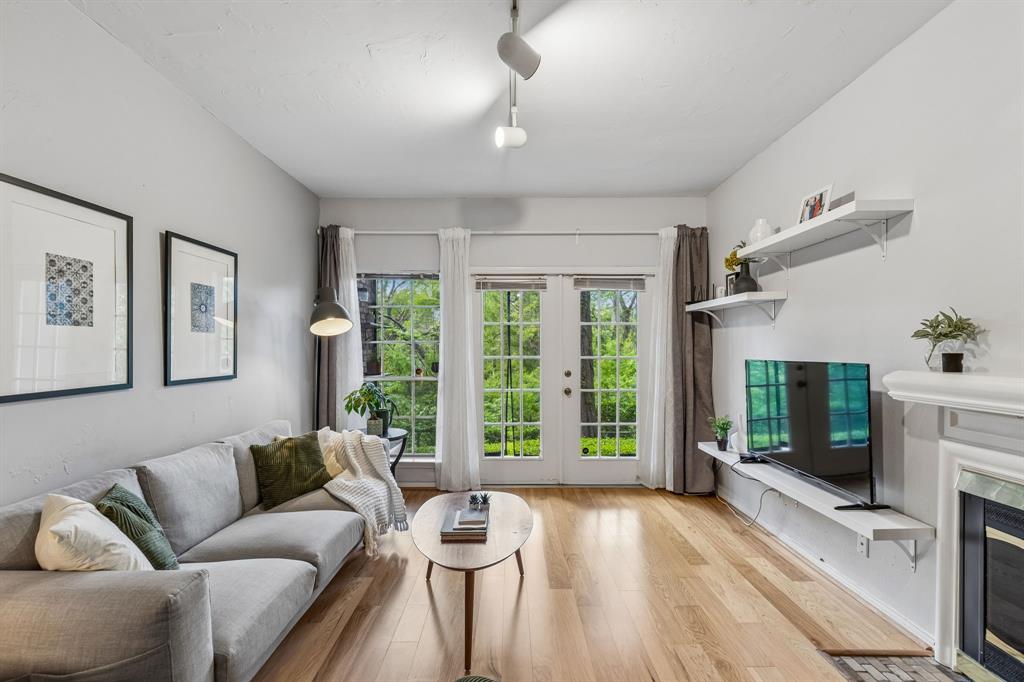
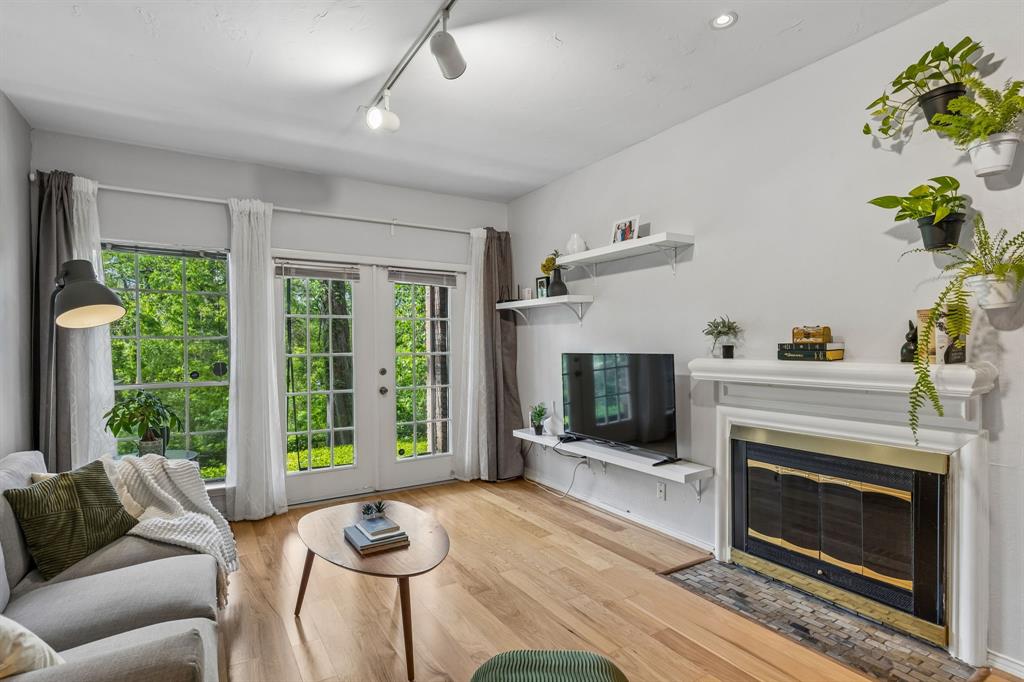
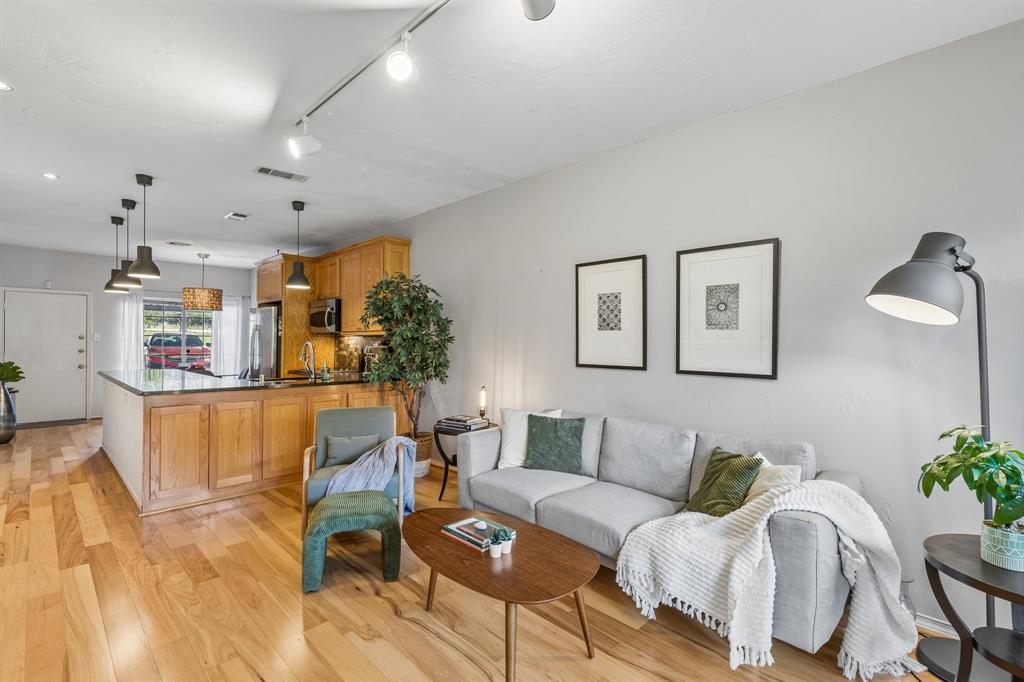
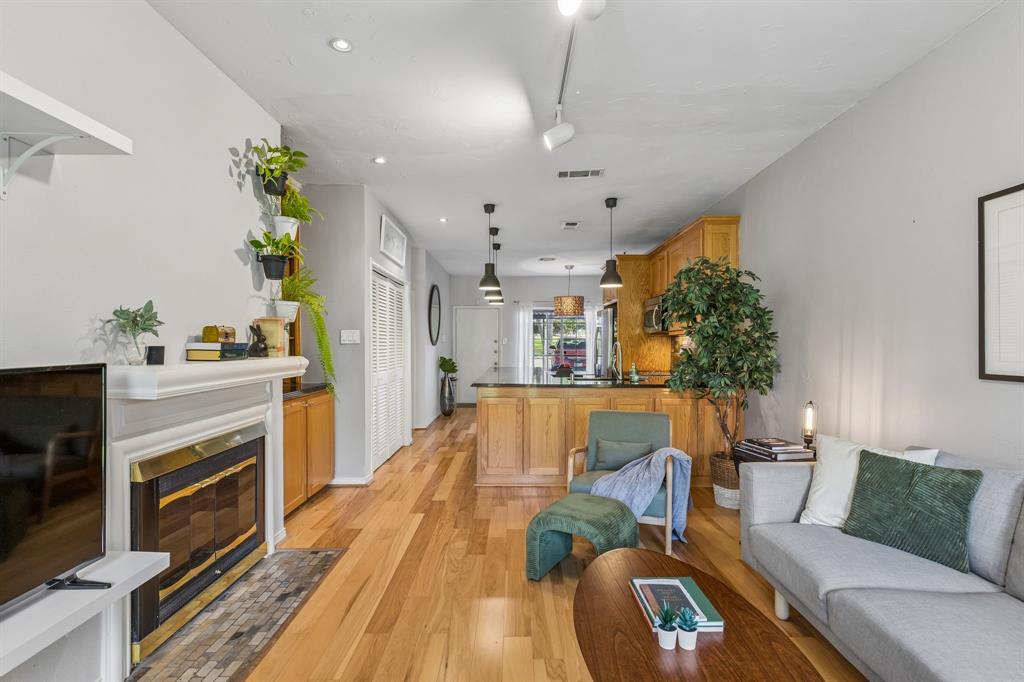
Stylish, light-filled, and backing to a peaceful greenbelt, this first-floor condo checks all the boxes. Featuring 2 bedrooms and 2 bathrooms, the home offers an open layout with warm wood floors, a spacious kitchen with granite countertops, stainless steel appliances, and a large island perfect for gathering. The real standout? The serene, tree-lined views from your private patio, rare for condo living and perfect for morning coffee or winding down in the evening. With generously sized bedrooms, updated finishes, and a location that puts you minutes from North Dallas, Addison, and major highways, this is an easy choice for anyone looking for comfort, convenience, and a little bit of nature right outside their door. Inside, you’ll find warm wood flooring throughout the main living areas, an open-concept layout, and abundant natural light that creates an inviting, airy feel. The kitchen features granite countertops, stainless steel appliances, ample cabinetry, and a large island that seamlessly connects to the living and dining spaces. Perfect for everyday living and entertaining.

Save
Ask
Tour
Hide
Share
Listing Snapshot
Price 
$188,000
Days On Site 
0 Days
Bedrooms 
2
Inside Area (SqFt) 
1,067 sqft
Total Baths 
2
Full Baths 
2
Partial Baths 
N/A
Lot Size 
5.727 Acres
Year Built 
1981
MLS® Number 
21375632
Status 
Active
Property Tax 
$4,899
HOA/Condo/Coop Fees 
$615 monthly
Sq Ft Source 
N/A
Friends & Family
Recent Activity
4 hours agoListing updated with changes from the MLS®
4 hours agoListing first seen on site
General Features
Acres 
5.727
Carport 
1
Foundation 
Slab
Levels 
One
Parking 
Additional ParkingAssignedCarport
Property Sub Type 
Condominium
Security 
Security System
Sewer 
Public Sewer
Special Circumstances 
Standard
Water Source 
Public
Interior Features
Appliances 
DishwasherDisposalElectric CooktopElectric OvenMicrowaveRefrigerator
Fireplace 
Yes
Fireplace Features 
Living Room
Fireplaces 
1
Flooring 
TileWood
Interior 
Built-in FeaturesEat-in KitchenGranite CountersKitchen IslandOpen FloorplanWalk-In Closet(s)
Bedroom 
Dimensions - 0 x 0Level - FirstFeatures - Ceiling Fan(s)
Breakfast Room 
Dimensions - 0 x 0Level - FirstFeatures - Eat-in Kitchen
Kitchen 
Dimensions - 0 x 0Level - FirstFeatures - Eat-in Kitchen, Kitchen Island
Living Room 
Dimensions - 0 x 0Level - First
Master Bathroom 
Dimensions - 0 x 0Level - First
Master Bedroom 
Dimensions - 0 x 0Level - FirstFeatures - Ceiling Fan(s), Walk-In Closet(s)
Save
Ask
Tour
Hide
Share
Exterior Features
Lot Features 
GreenbeltMany Trees
Pool Features 
FencedIn GroundOutdoor Pool
Roof 
CompositionShingle
Community Features
Association Dues 
615
HOA Fee Frequency 
Monthly
School District 
Richardson ISD
Schools
School District
Richardson ISD
Elementary School
Skyview
Middle School
Forest Meadow
High School
Lake Highlands
Listing courtesy of Bonnie Fischer of Allie Beth Allman & Assoc. [email protected]


© 2020 North Texas Real Estate Information Systems. All rights reserved. Information is deemed reliable but is not guaranteed accurate by the MLS or NTREIS. The information being provided is for the consumer's personal, non-commercial use, and may not be reproduced, redistributed, or used for any purpose other than to identify prospective properties consumers may be interested in purchasing.
Last checked: 2026-09-02 12:03 AM CDT

Neighborhood & Commute
Source: Walkscore
Save
Ask
Tour
Hide
Share