Save
Ask
Tour
Hide
Share
$325,000
New Listing

643 Matthew Place
Richardson, TX75081

For Sale|Townhouse|Active
3
Beds
3
Total Baths
2
Full Baths
1
Partial Bath
1,301
SqFt
$250
/SqFt
2013
Built
Subdivision:
Mckamy Park
County:
Dallas

Due to the health concerns created by Coronavirus we are offering personal 1-1 online video walkthough tours where possible.
643 Matthew Place643 Matthew Place643 Matthew Place643 Matthew Place
Save
Ask
Tour
Hide
Share

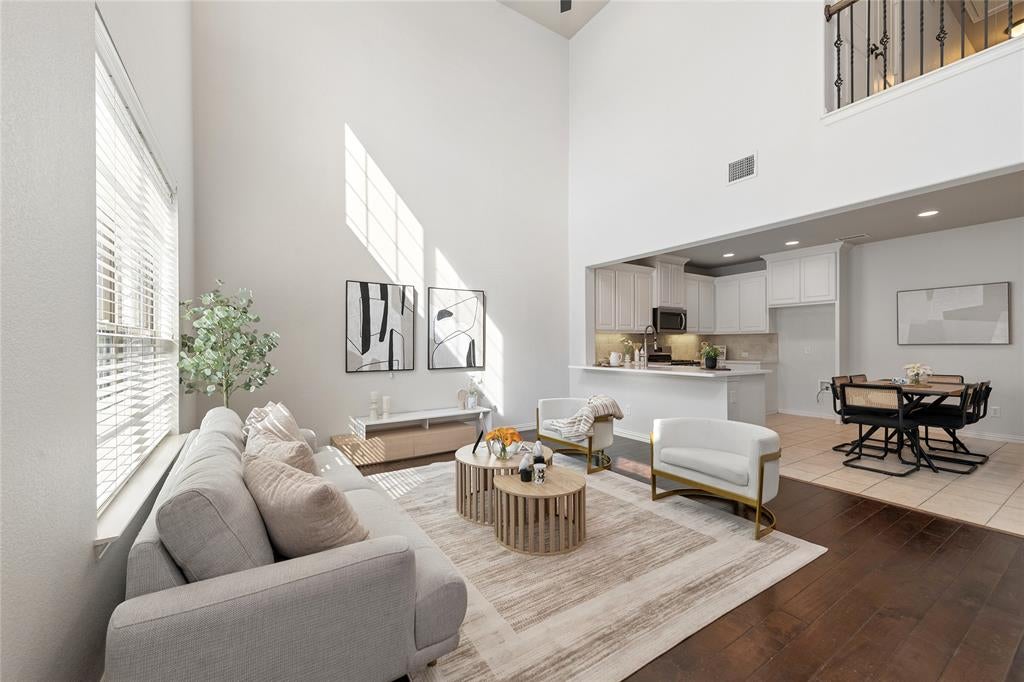
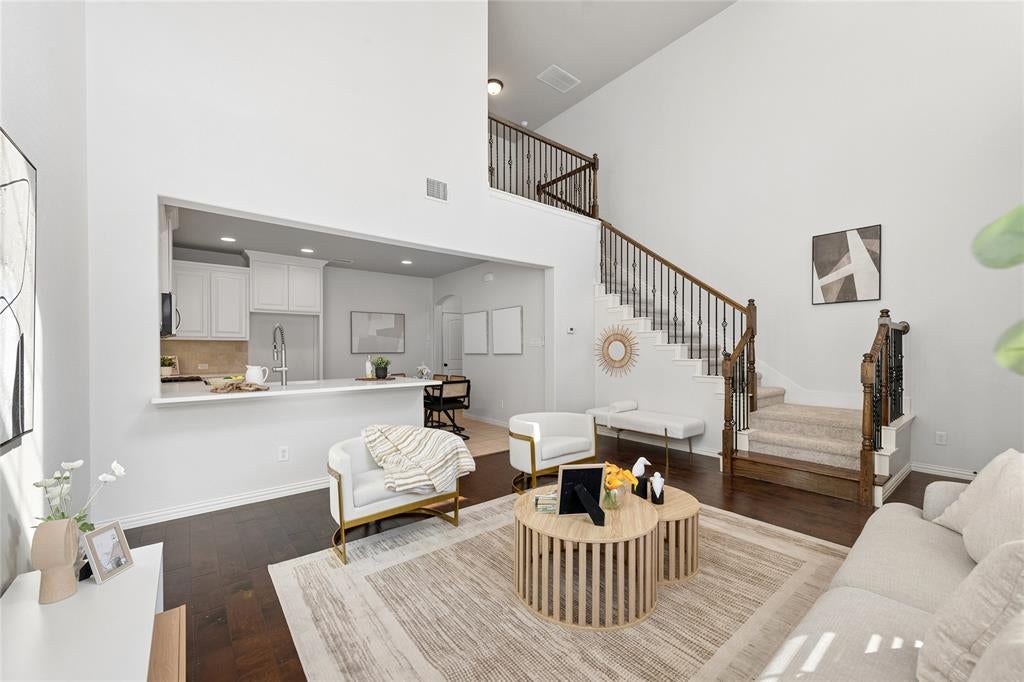
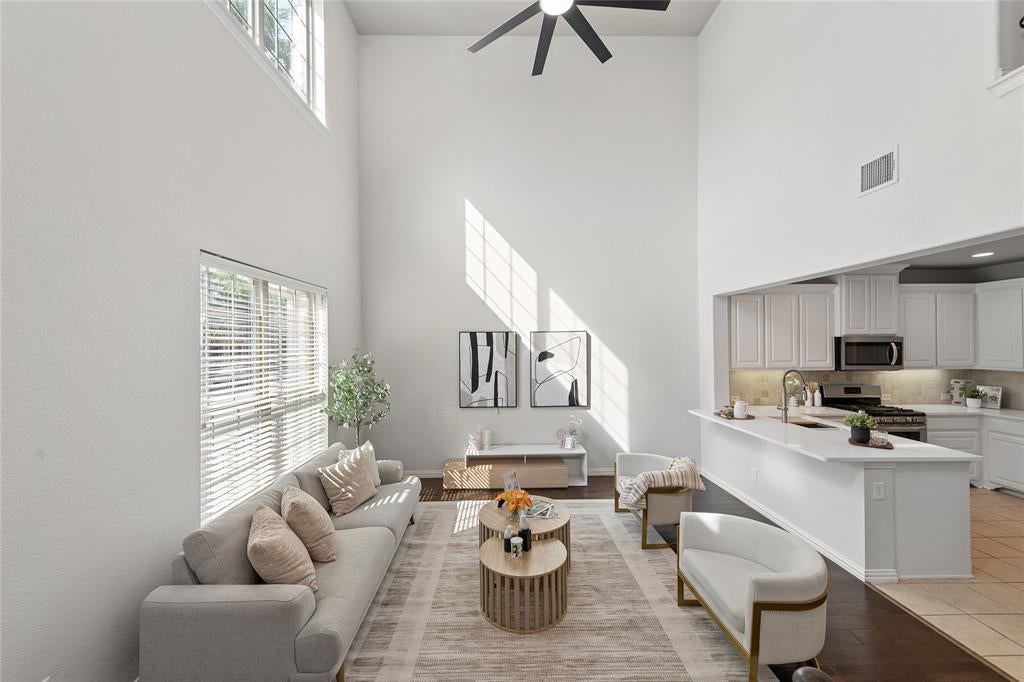
Beautifully updated home in a convenient Richardson location! This inviting property features a bright and spacious floor plan with numerous recent upgrades throughout. The newly renovated kitchen features new quartz countertops, a new sink, and a new faucet, creating a fresh and modern space for everyday living and entertaining. Brand-new carpet adds comfort and a refreshed look, while the newly renovated bathrooms feature stylish, modern updates. Generously sized living areas and bedrooms provide plenty of flexibility for family, guests, or a home office. Conveniently located near shopping, dining, schools, parks, and major highways with easy access to Richardson, Plano, and Dallas. Move-in ready with beautiful updates throughout—a must-see!

Save
Ask
Tour
Hide
Share
Listing Snapshot
Price 
$325,000
Days On Site 
0 Days
Bedrooms 
3
Inside Area (SqFt) 
1,301 sqft
Total Baths 
3
Full Baths 
2
Partial Baths 
1
Lot Size 
0.035 Acres
Year Built 
2013
MLS® Number 
21376399
Status 
Active
Property Tax 
$7,372
HOA/Condo/Coop Fees 
$370 monthly
Sq Ft Source 
N/A
Friends & Family
Recent Activity
7 hours agoListing updated with changes from the MLS®
7 hours agoListing first seen on site
General Features
Acres 
0.035
Attached Garage 
Yes
Foundation 
Slab
Garage 
Yes
Garage Spaces 
2
Levels 
Two
Parking 
CommonGarageGarage Door OpenerAttached
Property Sub Type 
Townhouse
Security 
Smoke Detector(s)
Sewer 
Public Sewer
Special Circumstances 
Standard
Style 
Traditional
Water Source 
Public
Interior Features
Appliances 
DishwasherDisposal
Cooling 
Ceiling Fan(s)Central Air
Flooring 
CarpetHardwoodTile
Heating 
Central
Interior 
Eat-in KitchenKitchen IslandOpen FloorplanWalk-In Closet(s)
Laundry Features 
Washer Hookup
Bedroom 
Dimensions - 12 x 10Level - Second
Living Room 
Dimensions - 21 x 15Level - First
Master Bedroom 
Dimensions - 15 x 10Level - Second
Save
Ask
Tour
Hide
Share
Exterior Features
Construction Details 
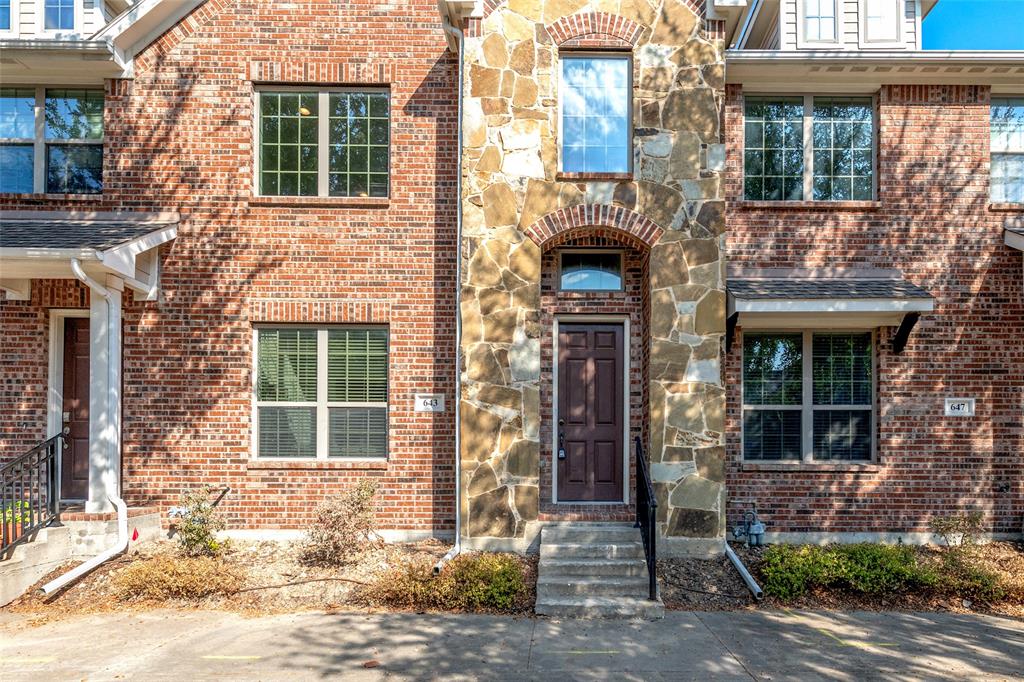
Brick
Roof 
Composition
Community Features
Association Dues 
370
Community Features 
PoolParkPlaygroundSidewalks
HOA Fee Frequency 
Monthly
School District 
Richardson ISD
Schools
School District
Richardson ISD
Elementary School
Richardson Terrace
Middle School
Apollo
High School
Berkner
Listing courtesy of YunYun Sun of Marie & Marcus Group [email protected]


© 2020 North Texas Real Estate Information Systems. All rights reserved. Information is deemed reliable but is not guaranteed accurate by the MLS or NTREIS. The information being provided is for the consumer's personal, non-commercial use, and may not be reproduced, redistributed, or used for any purpose other than to identify prospective properties consumers may be interested in purchasing.
Last checked: 2026-09-06 05:48 AM CDT

Neighborhood & Commute
Source: Walkscore
Save
Ask
Tour
Hide
Share