Save
Ask
Tour
Hide
Share
$617,900
New Listing

10002 Edgeway Circle
Rowlett, TX75089

For Sale|Single Family Residence|Active
4
Beds
5
Total Baths
3
Full Baths
2
Partial Baths
3,437
SqFt
$180
/SqFt
2015
Built
Subdivision:
Waters Edge Ph 2
County:
Dallas

Due to the health concerns created by Coronavirus we are offering personal 1-1 online video walkthough tours where possible.
Upcoming Open Houses
Due to COVID-19, we recommend you verify Open Houses before attending.
Sat, Sep 5, 1:00 PM - 3:00 PM
10002 Edgeway Circle10002 Edgeway Circle10002 Edgeway Circle10002 Edgeway Circle
Save
Ask
Tour
Hide
Share

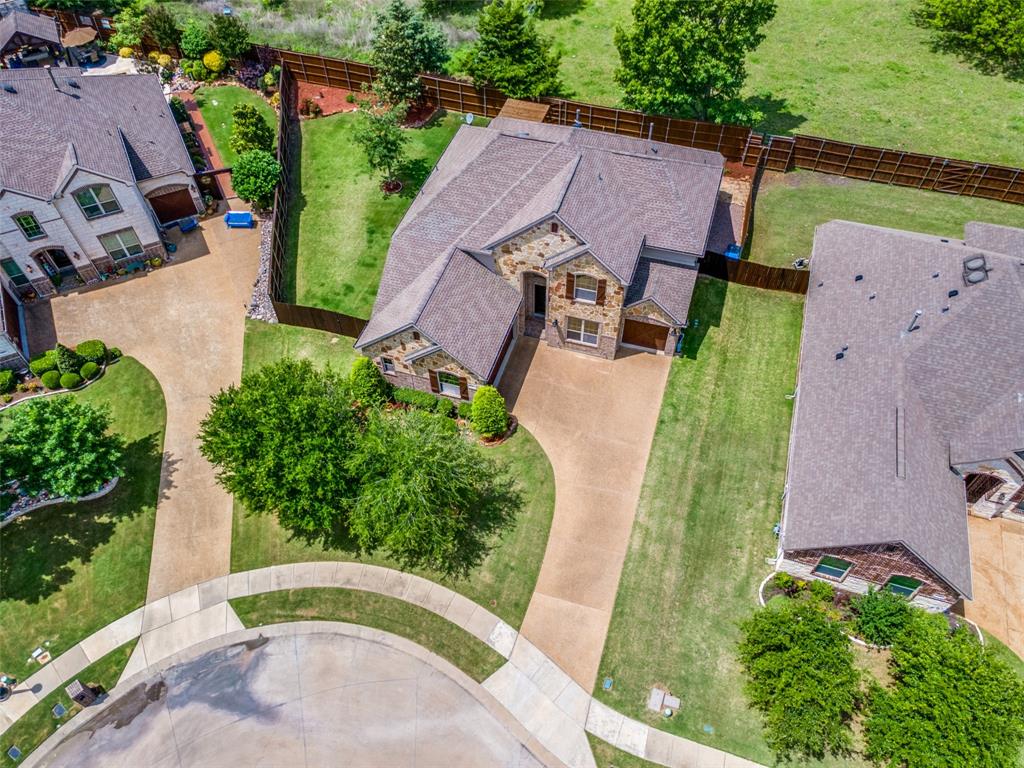
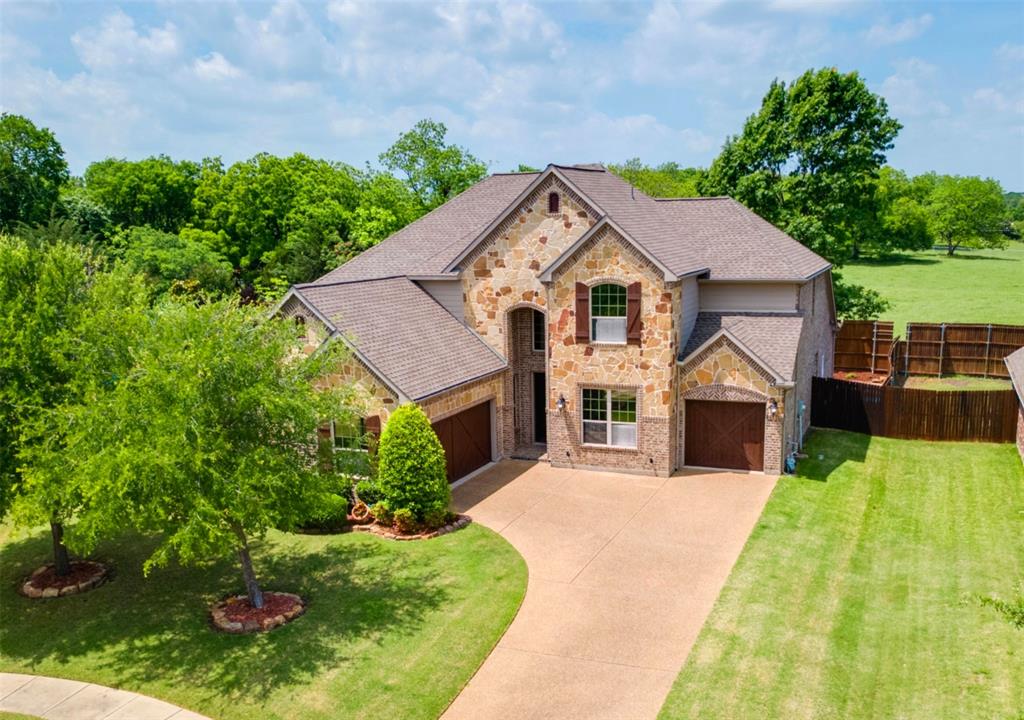
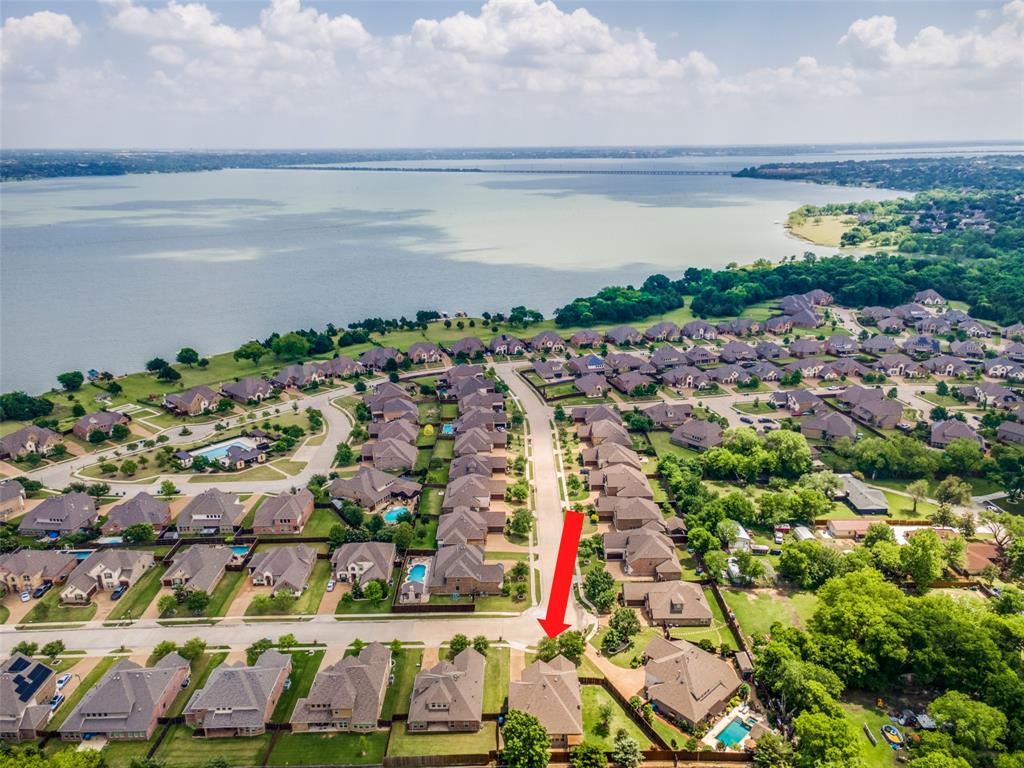
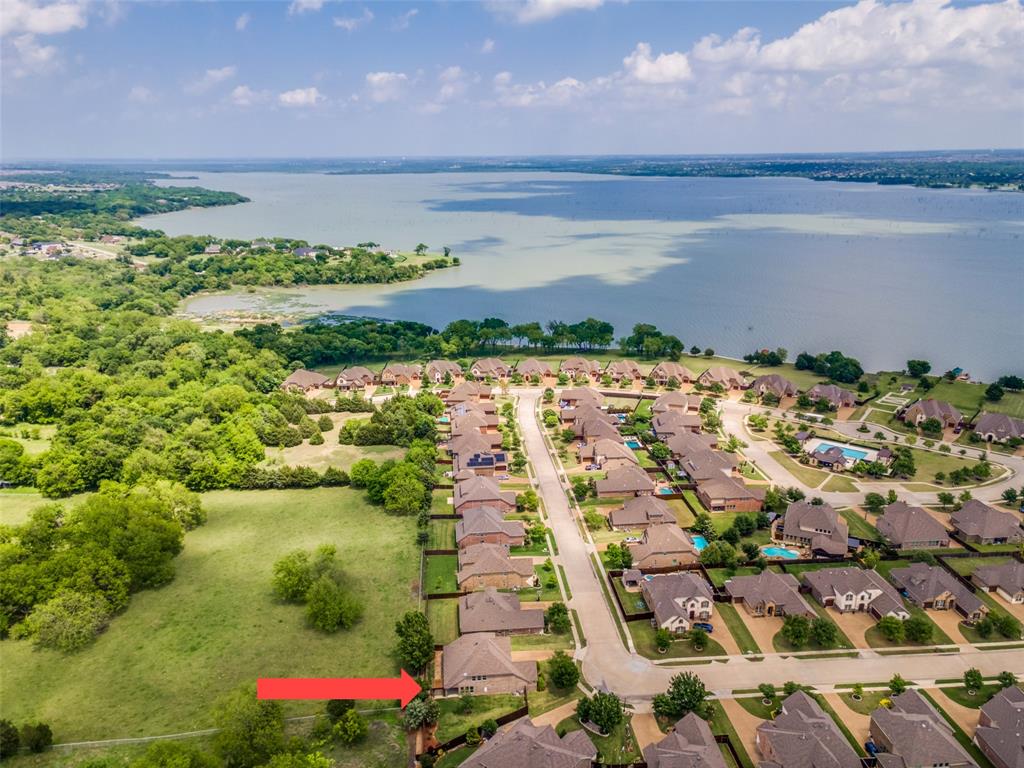
Meticulously maintained two-story traditional home in desirable Waters Edge, a gated community along the shores of Lake Ray Hubbard. Residents enjoy exceptional neighborhood amenities, including a stunning community pool with a cabana and outdoor entertaining and cooking areas. Walking paths lead to the lakeshore, where picnic tables and seating provide peaceful spots to enjoy the water. Situated on a beautifully landscaped, oversized lot backing to a pasture, the home offers quality finishes and numerous upgrades throughout. The ideal floor plan features spacious, open living and dining areas, along with the primary suite and a guest bedroom on the first floor. The thoughtfully designed kitchen includes a large island with breakfast-bar seating and stainless steel appliances, including a gas cooktop. The primary suite features a spa-like bath with a jetted tub, separate shower, dual vanities, and an impressive custom walk-in closet. Upstairs are two additional bedrooms with a connecting bath, an expansive game room, and a dedicated media room. Additional highlights include wood flooring, upgraded lighting, ceiling fans, and two tankless water heaters. The enormous backyard is ideal for relaxing and entertaining, with an extended patio and pergola. A split three-car garage completes the home with custom storage systems and epoxy flooring.

Save
Ask
Tour
Hide
Share
Listing Snapshot
Price 
$617,900
Days On Site 
0 Days
Bedrooms 
4
Inside Area (SqFt) 
3,437 sqft
Total Baths 
5
Full Baths 
3
Partial Baths 
2
Lot Size 
0.256 Acres
Year Built 
2015
MLS® Number 
21376605
Status 
Active
Property Tax 
$12,699
HOA/Condo/Coop Fees 
$150 monthly
Sq Ft Source 
N/A
Friends & Family
Recent Activity
6 hours agoListing updated with changes from the MLS®
6 hours agoListing first seen on site
General Features
Acres 
0.256
Attached Garage 
Yes
Foundation 
Slab
Garage 
Yes
Garage Spaces 
3
Levels 
Two
Parking 
DrivewayGarageGarage Faces FrontAttached
Property Sub Type 
Single Family Residence
Security 
Gated CommunitySmoke Detector(s)
Sewer 
Public Sewer
Special Circumstances 
Standard
Style 
Traditional
Utilities 
Cable Available
Water Source 
Public
Interior Features
Appliances 
DishwasherDisposalElectric OvenGas CooktopMicrowaveDouble OvenRefrigeratorTankless Water HeaterVented Exhaust Fan
Cooling 
Ceiling Fan(s)Central AirElectricZoned
Fireplace 
Yes
Fireplace Features 
Family RoomGas Log
Fireplaces 
1
Flooring 
CarpetTileWood
Heating 
Exhaust FanCentralNatural GasZoned
Interior 
Granite CountersKitchen IslandOpen FloorplanWalk-In Closet(s)High Speed Internet
Window Features 
Window Coverings
Bedroom 
Dimensions - 11 x 12Level - FirstFeatures - Ceiling Fan(s)
Breakfast Room 
Dimensions - 10 x 9Level - First
Dining Room 
Dimensions - 12 x 11Level - First
Game Room 
Dimensions - 18 x 16Level - SecondFeatures - Ceiling Fan(s)
Kitchen 
Dimensions - 21 x 10Level - FirstFeatures - Breakfast Bar, Kitchen Island, Pantry
Laundry 
Dimensions - 7 x 12Level - First
Living Room 
Dimensions - 17 x 17Level - FirstFeatures - Ceiling Fan(s)
Master Bathroom 
Dimensions - 13 x 9Level - FirstFeatures - Bidet
Master Bedroom 
Dimensions - 13 x 16Level - FirstFeatures - Ceiling Fan(s), Walk-In Closet(s)
Media Room 
Dimensions - 18 x 12Level - Second
Office 
Dimensions - 11 x 11Level - FirstFeatures - Ceiling Fan(s)
Save
Ask
Tour
Hide
Share
Exterior Features
Construction Details 
BrickStone
Exterior 
Rain GuttersLightingPrivate Yard
Fencing 
Wood
Lot Features 
Interior LotIrregular LotLandscaped
Other Structures 
Pergola
Patio And Porch 
Covered
Roof 
Composition
Windows/Doors 
Window Coverings
Community Features
Association Dues 
1800
Community Features 
Gated
Financing Terms Available 
CashConventionalFHAVA Loan
HOA Fee Frequency 
Annually
School District 
Garland ISD
Schools
School District
Garland ISD
Elementary School
Choice Of School
Middle School
Choice Of School
High School
Choice Of School
Listing courtesy of Joe Gall of Ebby Halliday, REALTORS [email protected]


© 2020 North Texas Real Estate Information Systems. All rights reserved. Information is deemed reliable but is not guaranteed accurate by the MLS or NTREIS. The information being provided is for the consumer's personal, non-commercial use, and may not be reproduced, redistributed, or used for any purpose other than to identify prospective properties consumers may be interested in purchasing.
Last checked: 2026-09-03 11:40 PM CDT

Neighborhood & Commute
Source: Walkscore
Save
Ask
Tour
Hide
Share