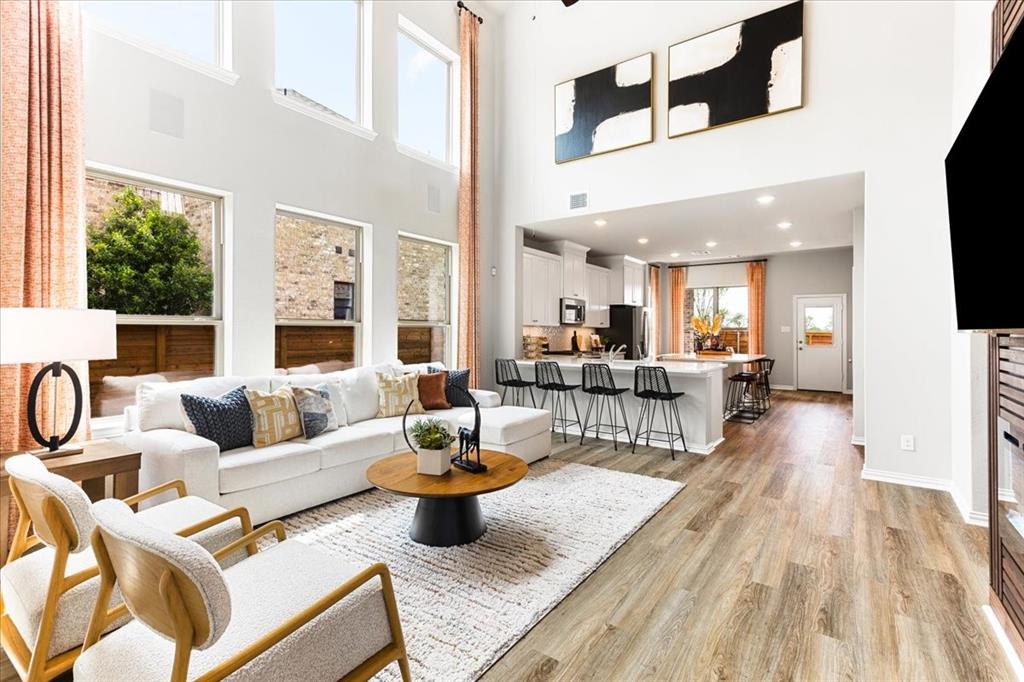
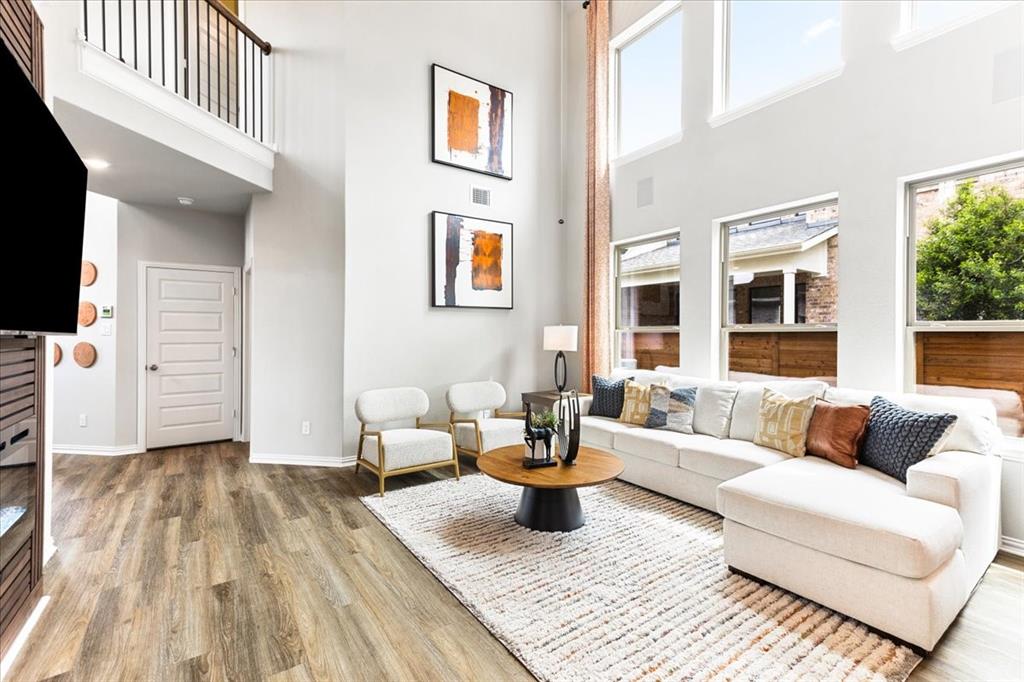
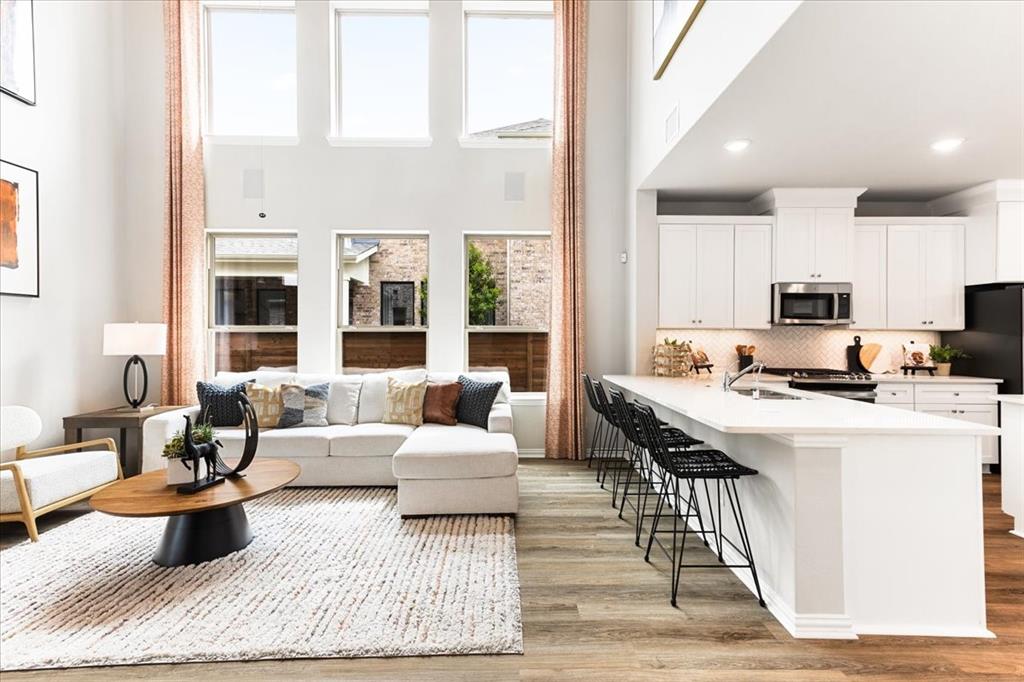
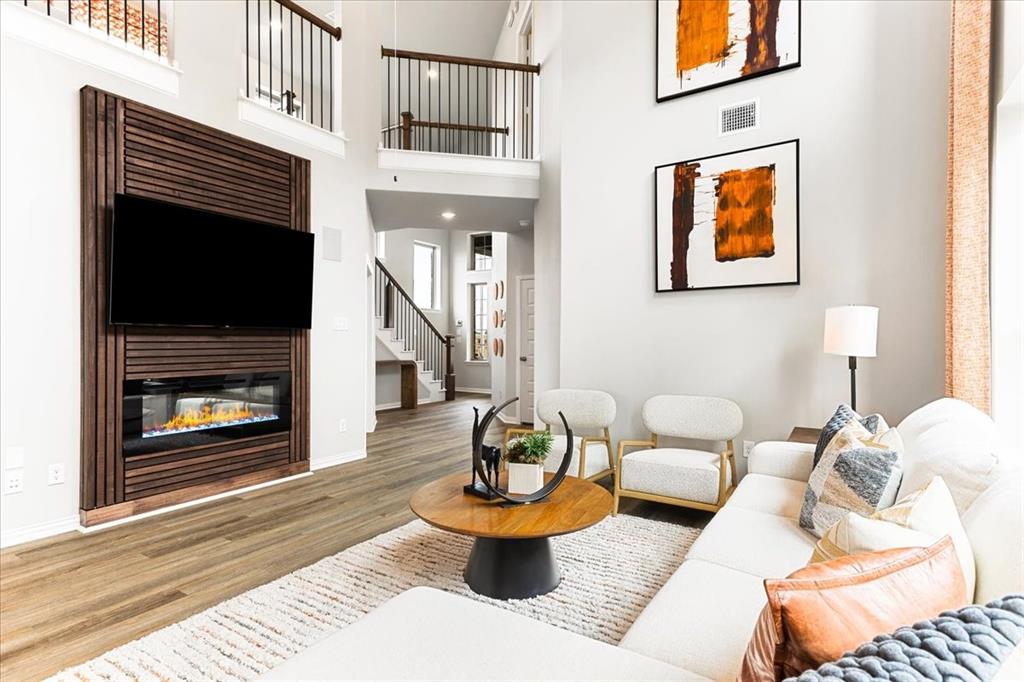
MLS# 21376729 - Built by Chesmar Homes - Ready Now! ~ MODEL HOME FOR SALE! Meet the Durham, a beautifully designed two - story model home that blends modern style, everyday comfort, and functional living. This spacious 4 - bedroom, 2.5 - bathroom home with a 2 - car garage welcomes you with a covered front porch and a private study, while the open - concept kitchen flows seamlessly into the dining area and family room, creating a bright, inviting space for entertaining and everyday living. Enjoy outdoor relaxation on the covered patio, then head upstairs to a large game room, three secondary bedrooms, and a full bathroom, with walk - in closets in every bedroom for added convenience. Showcasing a thoughtfully designed layout, spacious living areas, and professionally selected finishes, this model home offers a unique opportunity to own a showcase home that perfectly balances comfort, flexibility, and style.
Listing Snapshot
Inside Area (SqFt)
2,495 sqft
HOA/Condo/Coop Fees
$104.17 monthly
Recent Activity
| 6 hours ago | | Listing updated with changes from the MLS® |
| 6 hours ago | | Listing first seen on site |
General Features
Green Energy Efficient
HVACInsulationThermostatWindows
Parking
DrivewayGarage Door OpenerGarage Faces FrontOtherOversizedSide By SideAttached
Property Condition
New Construction
Property Sub Type
Single Family Residence
Security
Carbon Monoxide Detector(s)PrewiredSmoke Detector(s)
Style
Contemporary/Modern
Utilities
Cable Available
Interior Features
Appliances
Water PurifierDishwasherDisposalGas CooktopGas OvenMicrowaveTankless Water HeaterVented Exhaust Fan
Cooling
Central AirENERGY STAR Qualified Equipment
Fireplace Features
ElectricFamily Room
Flooring
CarpetCeramic TileTileVinyl
Heating
Exhaust FanCentralENERGY STAR Qualified Equipment
Interior
Kitchen IslandNatural WoodworkOpen FloorplanOtherPantryVaulted Ceiling(s)Walk-In Closet(s)High Speed InternetWired for Sound
Laundry Features
Electric Dryer HookupWasher Hookup
Bedroom
Dimensions - 10 x 13Level - SecondFeatures - Walk-In Closet(s)
Dining Room
Dimensions - 9 x 14Level - First
Game Room
Dimensions - 15 x 12Level - Second
Kitchen
Dimensions - 14 x 14Level - FirstFeatures - Eat-in Kitchen, Kitchen Island, Pantry
Living Room
Dimensions - 17 x 16Level - FirstFeatures - Ceiling Fan(s)
Master Bedroom
Dimensions - 17 x 14Level - FirstFeatures - Walk-In Closet(s)
Office
Dimensions - 10 x 12Level - FirstFeatures - Other
Exterior Features
Construction Details
Brick
Exterior
Rain GuttersLightingPrivate YardOther
Fencing
FencedFullGateWood
Lot Features
Corner LotLandscapedMany TreesWaterfront
Waterfront Features
Lake PrivilegesLake Front
Waterview
Park/GreenbeltWater
Community Features
Community Features
PoolClubhouseCurbsFishingFitness CenterLakeParkPlaygroundSidewalksTennis Court(s)Other
HOA Fee Frequency
Annually
School District
Mesquite ISD
Schools
School DistrictMesquite ISD
Listing courtesy of Ben Caballero of Chesmar Homes
[email protected]

© 2020 North Texas Real Estate Information Systems. All rights reserved. Information is deemed reliable but is not guaranteed accurate by the MLS or NTREIS. The information being provided is for the consumer's personal, non-commercial use, and may not be reproduced, redistributed, or used for any purpose other than to identify prospective properties consumers may be interested in purchasing.
Last checked: 2026-09-03 12:08 AM CDT
Source: Walkscore


Did you know? You can invite friends and family to your search. They can join your search, rate and discuss listings with you.