

2710 Parkside LaneMcKinney, TX75072
Due to the health concerns created by Coronavirus we are offering personal 1-1 online video walkthough tours where possible.
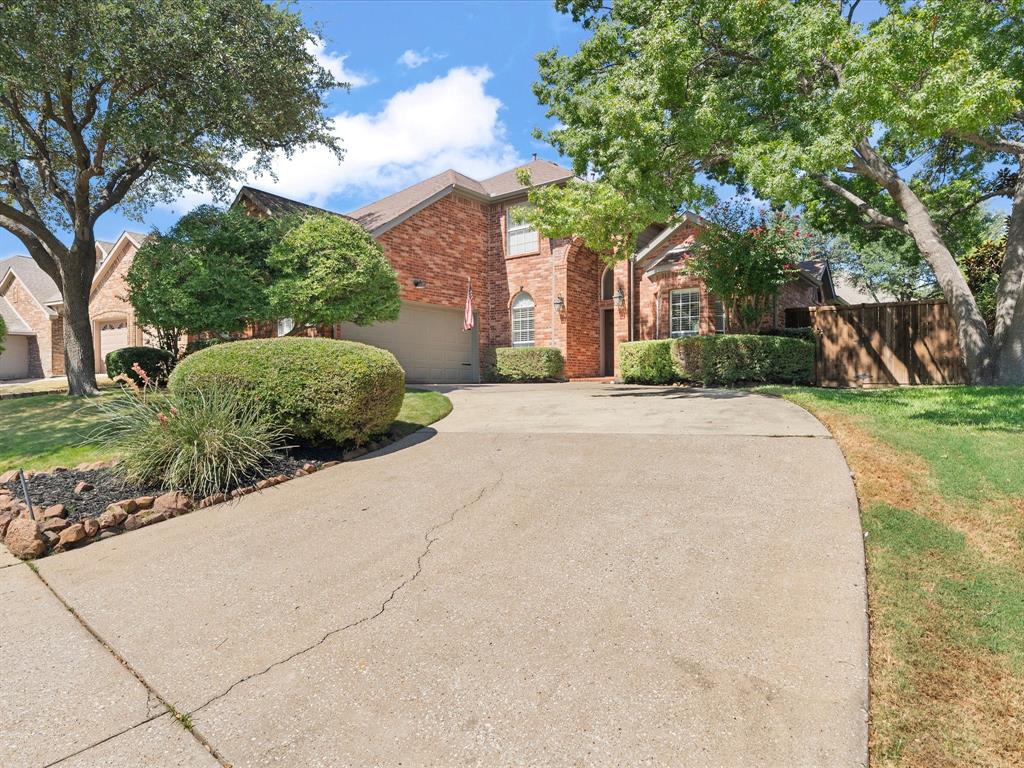
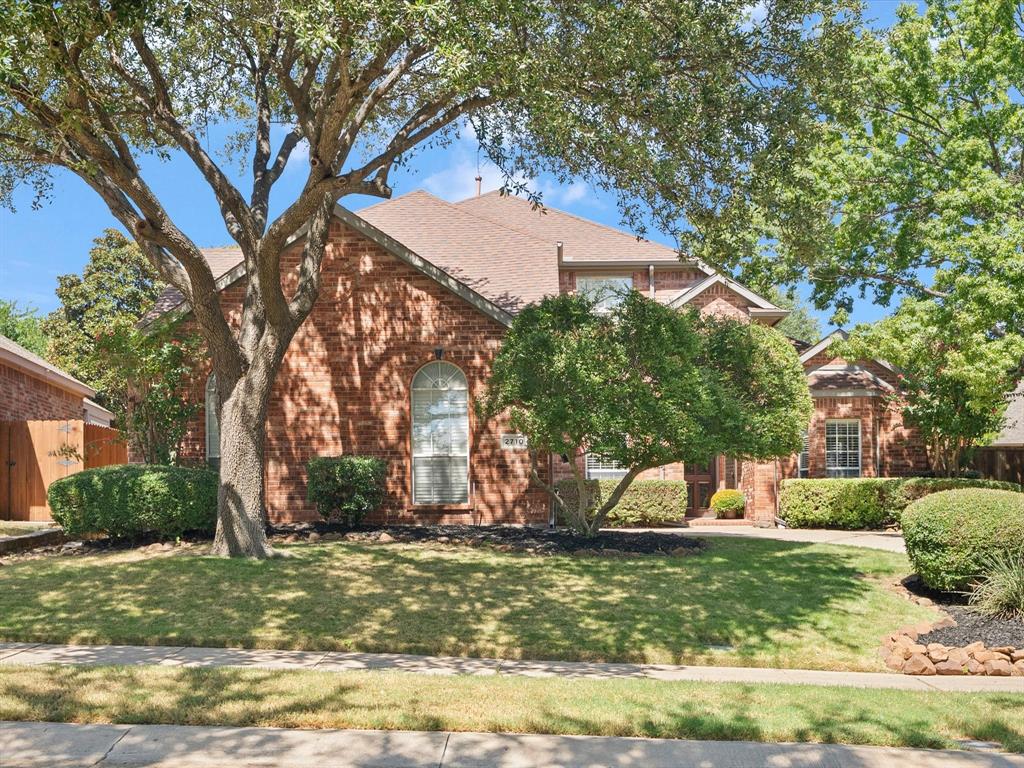
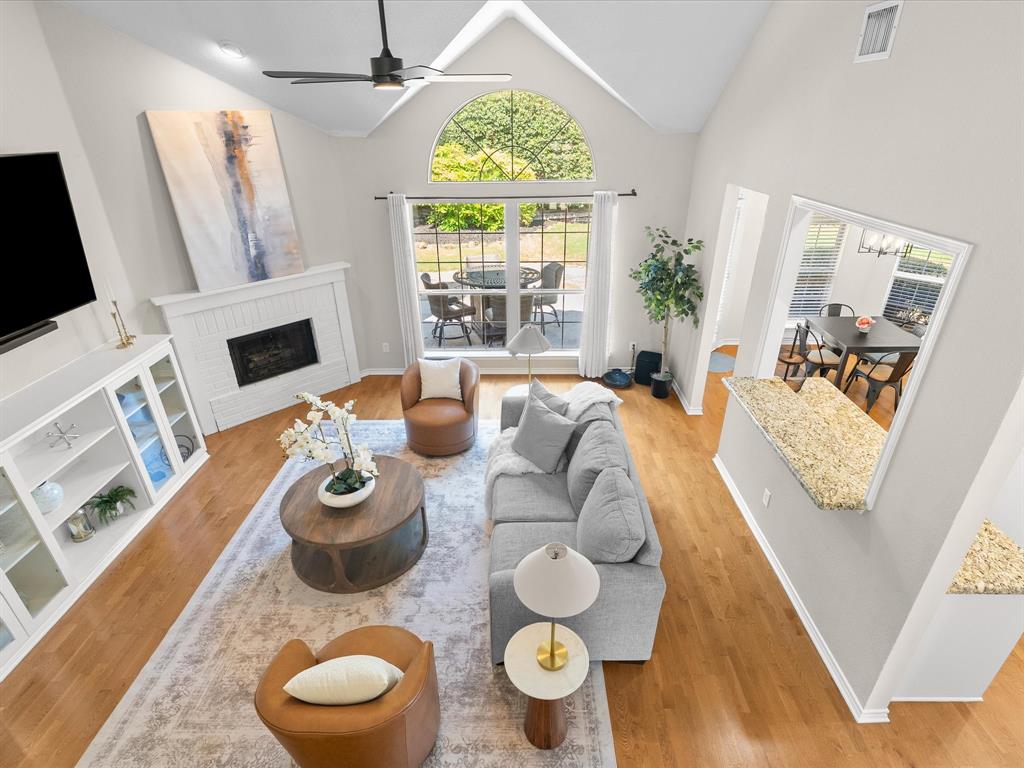
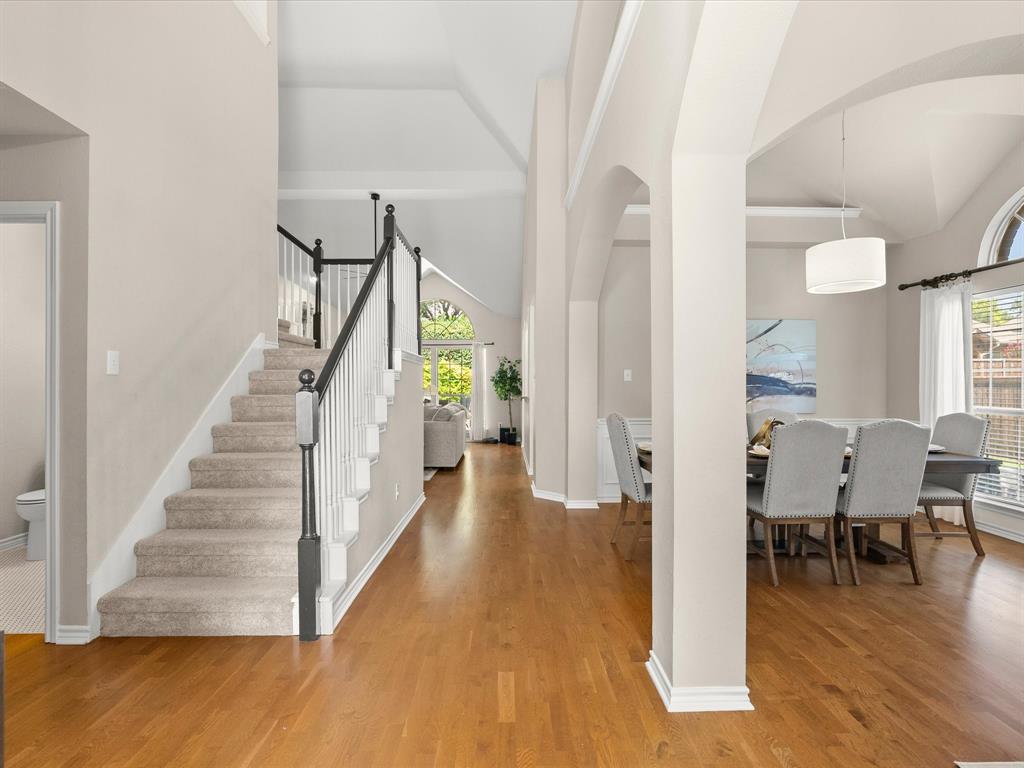
Welcome to 2710 Parkside Lane, a beautifully situated 5-bedroom, 3-bath home offering 2,882 square feet in one of McKinney’s most established communities within the Eldorado Country Club. Located directly across from Valley Creek Elementary, this property combines everyday convenience with a peaceful neighborhood setting surrounded by mature trees, walking trails, fishing ponds, and nearby golf and country club amenities. Shopping, dining, and Highway 75 are all less than five minutes away, making this an excellent location for commuters. Inside, soaring ceilings create an inviting first impression. The main level features a spacious primary suite and an additional bedroom, offering flexibility for guests or a private home office. Upstairs, you’ll find a generous loft, three additional bedrooms, and a full bathroom. The backyard provides plenty of room to relax and entertain, with a spacious patio and large grassy area for outdoor activities and pets. McKinney continues to experience tremendous growth, but this home offers the rare opportunity to enjoy an established neighborhood, mature landscaping, excellent accessibility, and a highly desirable location.
| an hour ago | Listing updated with changes from the MLS® | |
| 2 hours ago | Listing first seen on site |

© 2020 North Texas Real Estate Information Systems. All rights reserved. Information is deemed reliable but is not guaranteed accurate by the MLS or NTREIS. The information being provided is for the consumer's personal, non-commercial use, and may not be reproduced, redistributed, or used for any purpose other than to identify prospective properties consumers may be interested in purchasing.
Last checked: 2026-09-16 10:40 AM CDT
Did you know? You can invite friends and family to your search. They can join your search, rate and discuss listings with you.