Save
Ask
Tour
Hide
Share
$2,599,000
2 Days On Site

801 Huntington Court
Southlake, TX76092

For Sale|Single Family Residence|Active
5
Beds
6
Total Baths
5
Full Baths
1
Partial Bath
5,114
SqFt
$508
/SqFt
1996
Built
Subdivision:
Monticello Estates
County:
Tarrant

Due to the health concerns created by Coronavirus we are offering personal 1-1 online video walkthough tours where possible.
801 Huntington Court801 Huntington Court801 Huntington Court801 Huntington Court
Save
Ask
Tour
Hide
Share

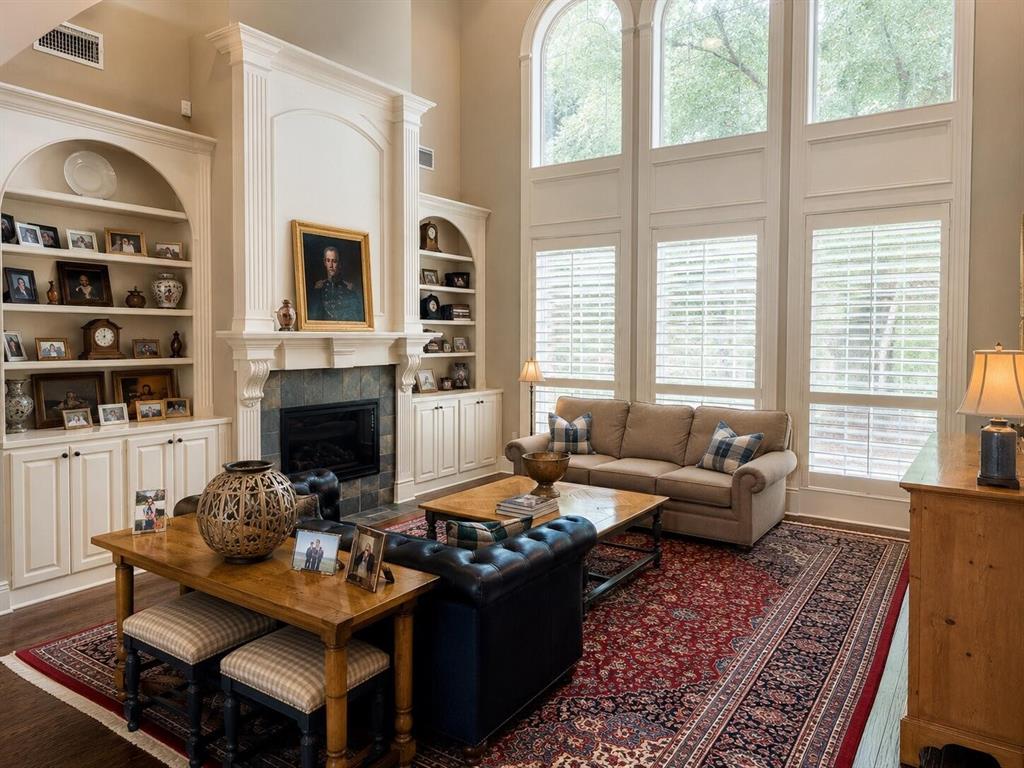
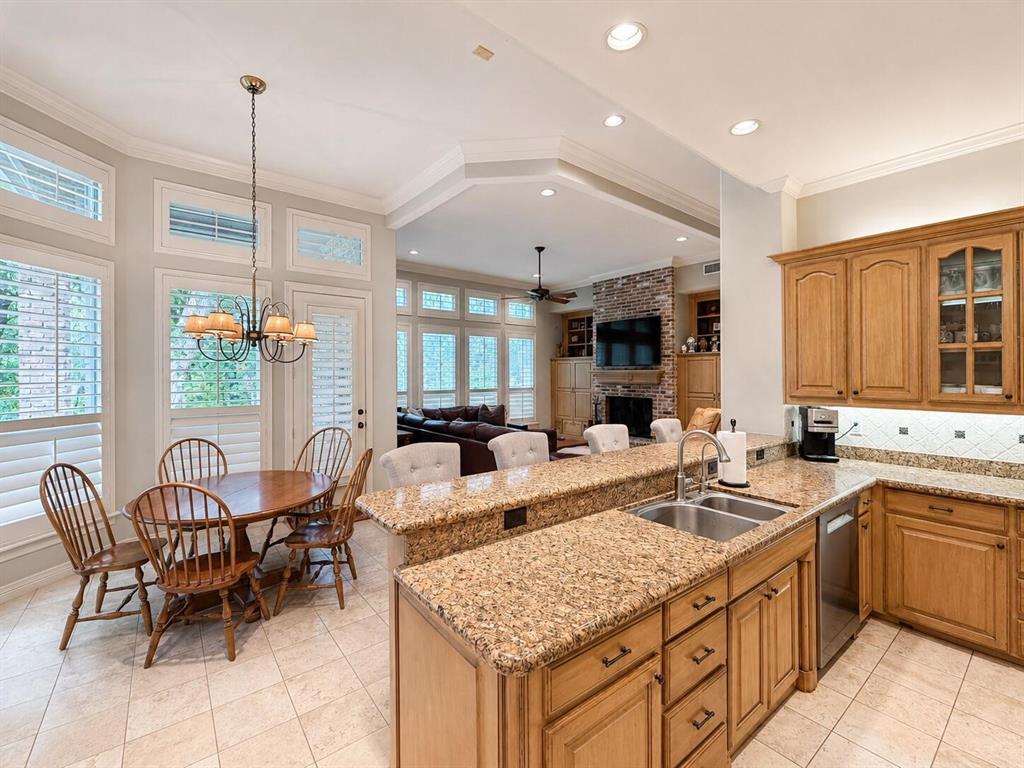
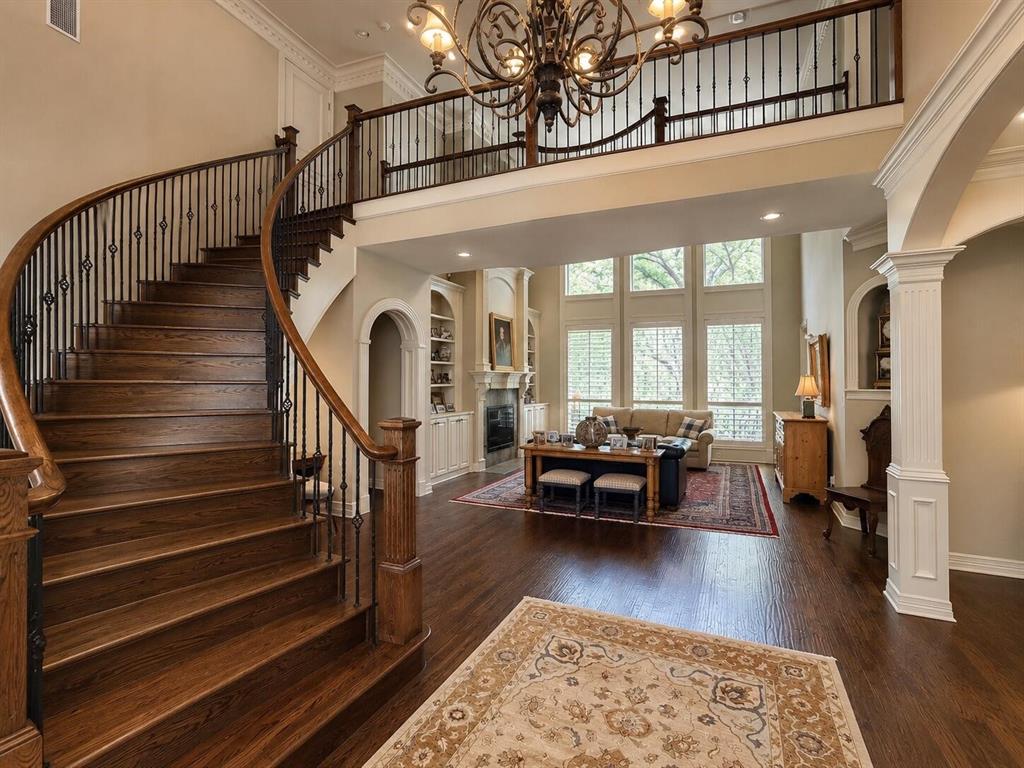
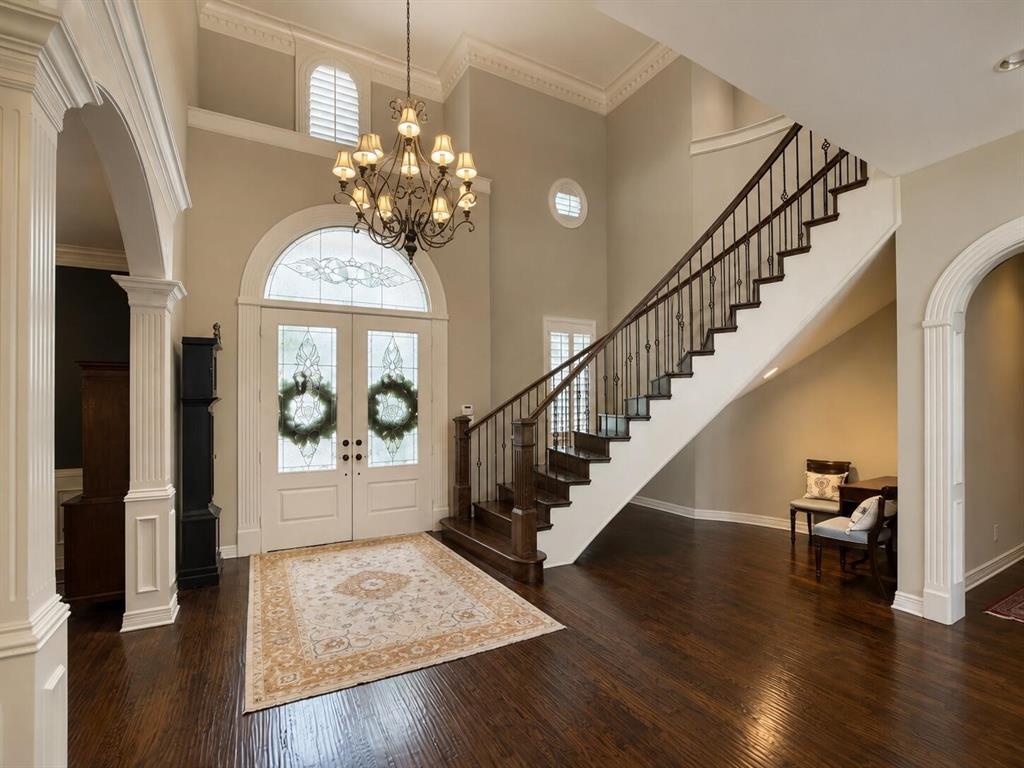
Nestled in Southlake's only man-gated community, this timeless estate sits at the end of a quiet cul-de-sac and backs to a scenic greenbelt. One of Monticello Estates' most private and coveted properties, it is framed by mature, shade-providing oak trees and beautifully landscaped grounds. Inside, rich hardwood floors, classic architecture, inviting living spaces, and a spacious 4-car garage create an elegant yet comfortable setting for everyday living and entertaining. The resort-style backyard oasis features a pool & spa, natural stone patios, wood-burning fire place, covered outdoor living areas, built-in gas heaters, gas fireplace, elegant gas lanterns, professional landscape lighting, natural gas grill and griddle. Beyond the gates of this exceptional property, residents enjoy the ultimate Southlake lifestyle. Positioned just minutes from the world-class shopping, dining, and culture of Southlake Town Square, this home provides seamless access to an abundance of upscale amenities, lush parks, and recreational hubs like The Marq. Commuting is effortless, with DFW International Airport and the major employment centers of Dallas, Fort Worth, and the Las Colinas Alliance corridors just a short drive away. Enjoy access to the Carroll Independent School District (CISD). Widely regarded as the premier school district in Texas, Carroll ISD operates as a tight-knit, single-feeder system where community pride and academic rigor run deep.

Save
Ask
Tour
Hide
Share
Listing Snapshot
Price 
$2,599,000
Days On Site 
2 Days
Bedrooms 
5
Inside Area (SqFt) 
5,114 sqft
Total Baths 
6
Full Baths 
5
Partial Baths 
1
Lot Size 
0.58 Acres
Year Built 
1996
MLS® Number 
21377099
Status 
Active
Property Tax 
$24,812
HOA/Condo/Coop Fees 
$208.33 monthly
Sq Ft Source 
N/A
Friends & Family
Recent Activity
yesterdayListing updated with changes from the MLS®
3 days agoListing first seen on site
General Features
Acres 
0.58
Attached Garage 
Yes
Foundation 
Slab
Garage 
Yes
Garage Spaces 
4
Levels 
Two
Parking 
Attached CarportConcreteDrivewayGarageGarage Door OpenerGarage Faces SideAttached
Property Sub Type 
Single Family Residence
Sewer 
Public Sewer
Special Circumstances 
Standard
Utilities 
Cable AvailableElectricity ConnectedUnderground Utilities
Water Source 
Public
Interior Features
Appliances 
RefrigeratorWater PurifierBuilt-In Gas RangeBuilt-In RefrigeratorDishwasherDisposalDryerElectric OvenElectric RangeGas CooktopGas Water HeaterMicrowaveConvection OvenDouble OvenVented Exhaust FanWasherWine Cooler
Cooling 
Central AirElectric
Fireplace 
Yes
Fireplace Features 
BedroomElectricFamily RoomGasGas StarterGlass DoorsGreat RoomLiving RoomOutsideWood BurningGas Log
Fireplaces 
4
Flooring 
CarpetCeramic TileHardwoodStoneTileWood
Heating 
Exhaust FanCentralENERGY STAR Qualified EquipmentENERGY STAR/ACCA RSI Qualified InstallationNatural Gas
Interior 
Built-in FeaturesCathedral Ceiling(s)Cedar Closet(s)ChandelierDouble VanityEat-in KitchenGranite CountersKitchen IslandNatural WoodworkOpen FloorplanPantryVaulted Ceiling(s)Walk-In Closet(s)Wet BarHigh Speed InternetSmart HomeWired for Sound
Spa 
Yes
Bath-Full 
Dimensions - 5 x 8Level - Second
Bath-Half 
Dimensions - 5 x 5Level - First
Bedroom 
Dimensions - 12 x 14Level - Second
Dining Room 
Dimensions - 12 x 18Level - First
Family Room 
Dimensions - 17 x 20Level - First
Game Room 
Dimensions - 13 x 20Level - Second
Kitchen 
Dimensions - 15 x 13Level - First
Living Room 
Dimensions - 16 x 16Level - First
Master Bathroom 
Dimensions - 14 x 14Level - First
Master Bedroom 
Dimensions - 16 x 21Level - First
Save
Ask
Tour
Hide
Share
Exterior Features
Construction Details 
StoneBrick
Exterior 
BalconyBarbecueFire PitGas GrillRain GuttersLightingOutdoor GrillPrivate YardGarden
Pool Features 
In GroundOutdoor PoolPool CoverPool/Spa ComboPrivate
Private Pool 
Yes
Roof 
CompositionShingle
Spa 
Yes
Community Features
Association Dues 
2500
Financing Terms Available 
CashConventionalFHAVA Loan
HOA Fee Frequency 
Annually
School District 
Carroll ISD
Schools
School District
Carroll ISD
Elementary School
Carroll
Middle School
Carroll
High School
Carroll
Listing courtesy of Steve Koleno of Beycome Brokerage Realty LLC [email protected]


© 2020 North Texas Real Estate Information Systems. All rights reserved. Information is deemed reliable but is not guaranteed accurate by the MLS or NTREIS. The information being provided is for the consumer's personal, non-commercial use, and may not be reproduced, redistributed, or used for any purpose other than to identify prospective properties consumers may be interested in purchasing.
Last checked: 2026-09-06 02:10 AM CDT

Neighborhood & Commute
Source: Walkscore
Save
Ask
Tour
Hide
Share