

616 Kari Anne LaneDeSoto, TX75115
Due to the health concerns created by Coronavirus we are offering personal 1-1 online video walkthough tours where possible.
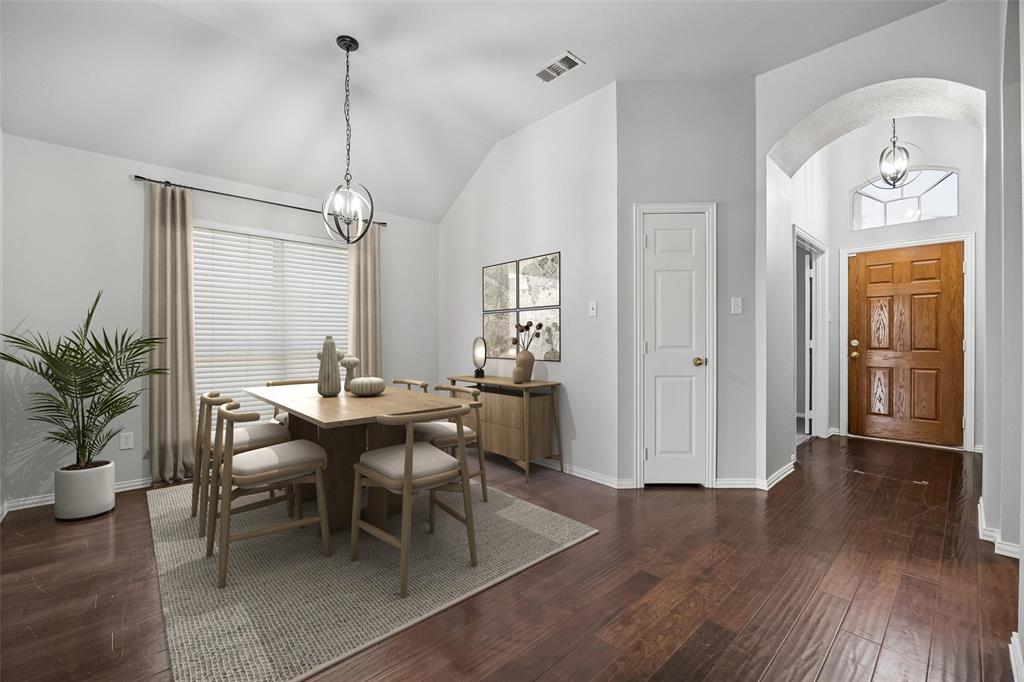
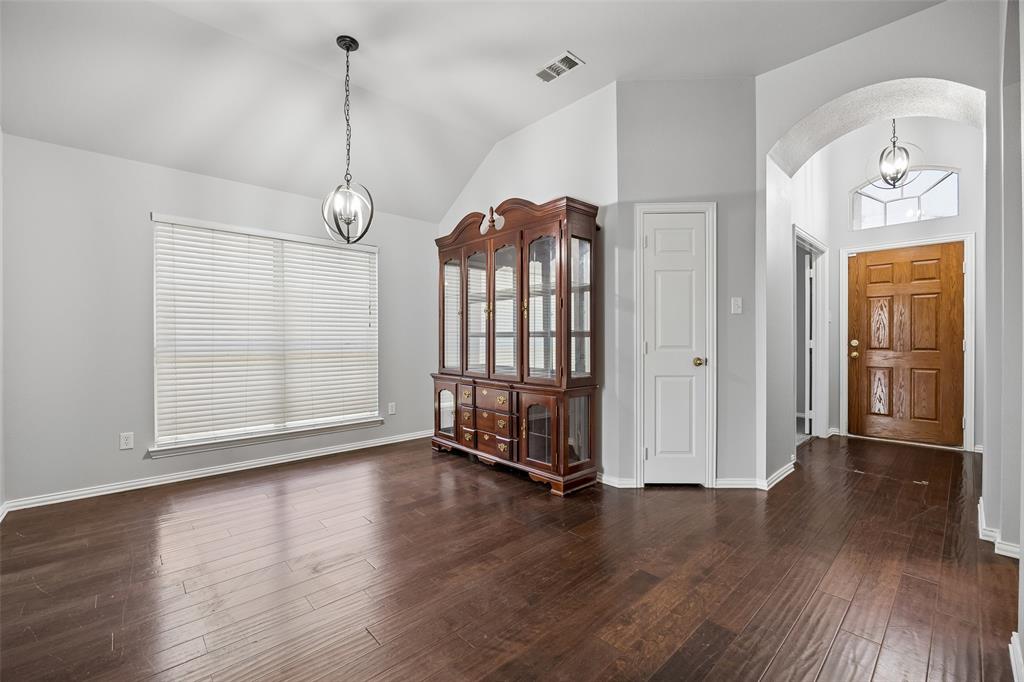
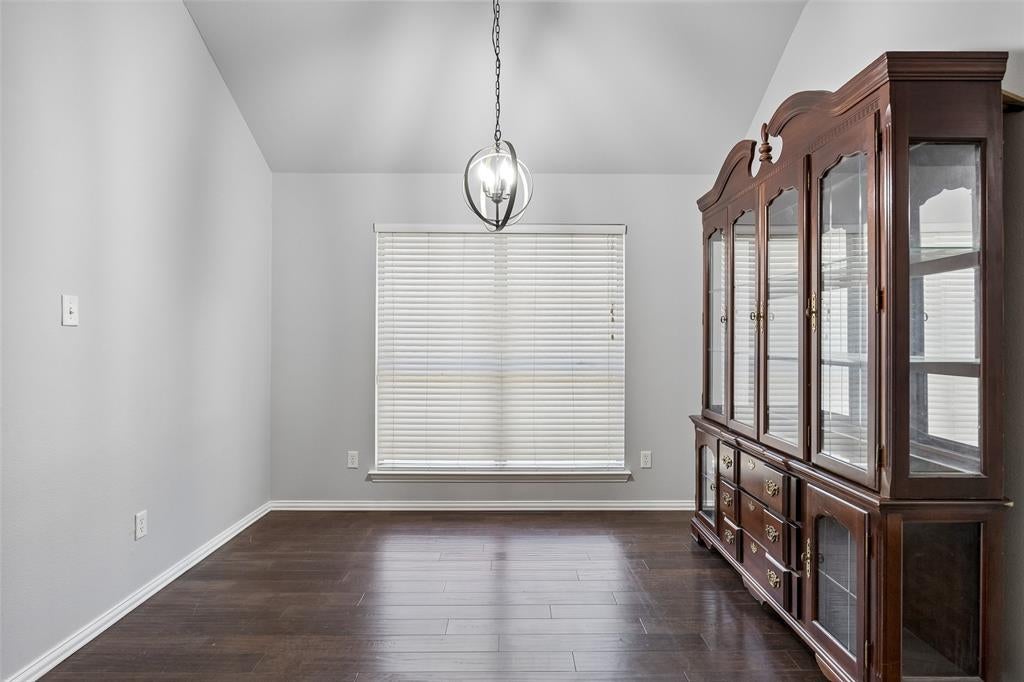
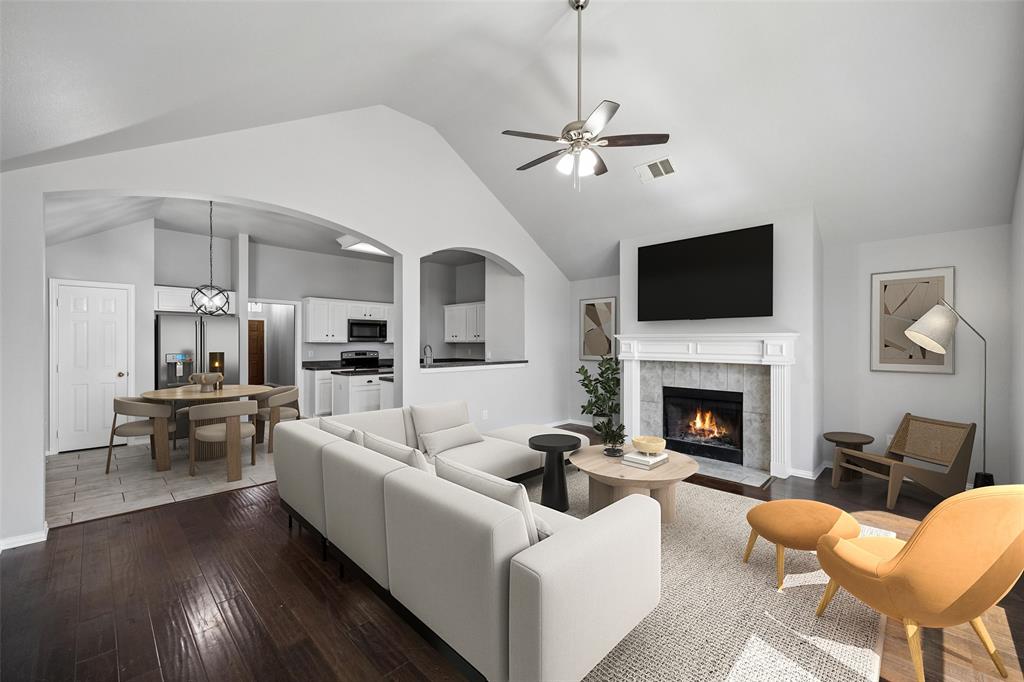
This pristine one-story home has great curb appeal, a functional floor plan, and plenty of space to grow. From the moment you enter, the elegant formal dining room sets the stage for holiday gatherings and special occasions, while the open-concept kitchen and family room create a welcoming space for everyday living and entertaining. Soaring ceilings, hardwood floors throughout the main living areas, and an abundance of natural light give the home a bright, spacious feel. The split-primary suite offers a peaceful retreat and features a spacious ensuite bathroom with a large walk-in closet, walk-in shower, and relaxing jetted tub to unwind after a long day. A 4th bedroom is thoughtfully separated from the secondary bedrooms, providing an ideal private home office, study, or flex space. Step outside to the generously sized backyard, offering plenty of room for a playscape, trampoline, outdoor entertaining, or bringing your own HGTV-inspired design ideas to life. With its versatile layout and ample outdoor space, this home is ready to create lasting memories for years to come. Conveniently located near major highways, shopping, dining, schools, and area amenities, with easy access to the greater Dallas-Fort Worth area. A wonderful combination of comfort, functionality, and opportunity in a convenient location!
| an hour ago | Listing updated with changes from the MLS® | |
| 2 hours ago | Listing first seen on site |

© 2020 North Texas Real Estate Information Systems. All rights reserved. Information is deemed reliable but is not guaranteed accurate by the MLS or NTREIS. The information being provided is for the consumer's personal, non-commercial use, and may not be reproduced, redistributed, or used for any purpose other than to identify prospective properties consumers may be interested in purchasing.
Last checked: 2026-09-16 10:40 AM CDT
Did you know? You can invite friends and family to your search. They can join your search, rate and discuss listings with you.