

4708 Glenbrook DriveGrapevine, TX76051
Due to the health concerns created by Coronavirus we are offering personal 1-1 online video walkthough tours where possible.
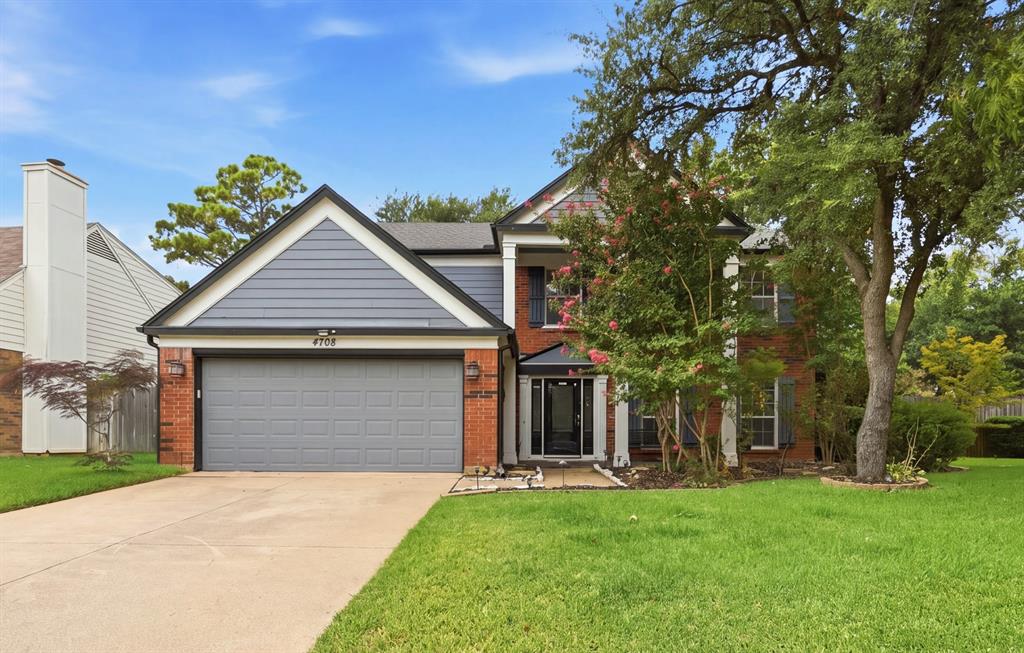


Welcome Home to 4708 Glenbrook Drive, Grapevine, TX This 4 bedroom, 2.5 bath home is minutes from DFW Airport, with quick access to SH 114 and 121 for drives to Dallas, Fort Worth, Las Colinas and the Southlake business corridor. Historic Downtown Grapevine, Grapevine Mills and Lake Grapevine are all close, so dinner on Main Street or an afternoon on the water is a short drive. Inside, multiple living spaces give you options: a home office for remote work days, a media room, formal dining or a second lounge. The rooms connect easily, which works for both hosting and everyday living. The backyard is set up for time outside, with an updated pool and a pergola for shade. Morning coffee, weekend cookouts and evening swims all happen right here. The home has been priced so its new owners can make it their own. Bring your finishes, your colors and your ideas, and put your investment into the choices that matter to you, in one of the most connected locations in the Metroplex. Schedule your showing and see the potential in person.
| a week ago | Listing updated with changes from the MLS® | |
| 2 weeks ago | Price changed to $575,000 | |
| a month ago | Listing first seen on site |

© 2020 North Texas Real Estate Information Systems. All rights reserved. Information is deemed reliable but is not guaranteed accurate by the MLS or NTREIS. The information being provided is for the consumer's personal, non-commercial use, and may not be reproduced, redistributed, or used for any purpose other than to identify prospective properties consumers may be interested in purchasing.
Last checked: 2026-10-13 04:45 PM CDT
Did you know? You can invite friends and family to your search. They can join your search, rate and discuss listings with you.