Save
Ask
Tour
Hide
Share
$1,300,000
3 Days On Site

6205 Avalon Woods Drive
McKinney, TX75072

For Sale|Single Family Residence|Active
4
Beds
5
Total Baths
4
Full Baths
1
Partial Bath
4,170
SqFt
$312
/SqFt
2013
Built
Subdivision:
Kings Lake
County:
Collin

Due to the health concerns created by Coronavirus we are offering personal 1-1 online video walkthough tours where possible.
6205 Avalon Woods Drive6205 Avalon Woods Drive6205 Avalon Woods Drive6205 Avalon Woods Drive
Save
Ask
Tour
Hide
Share

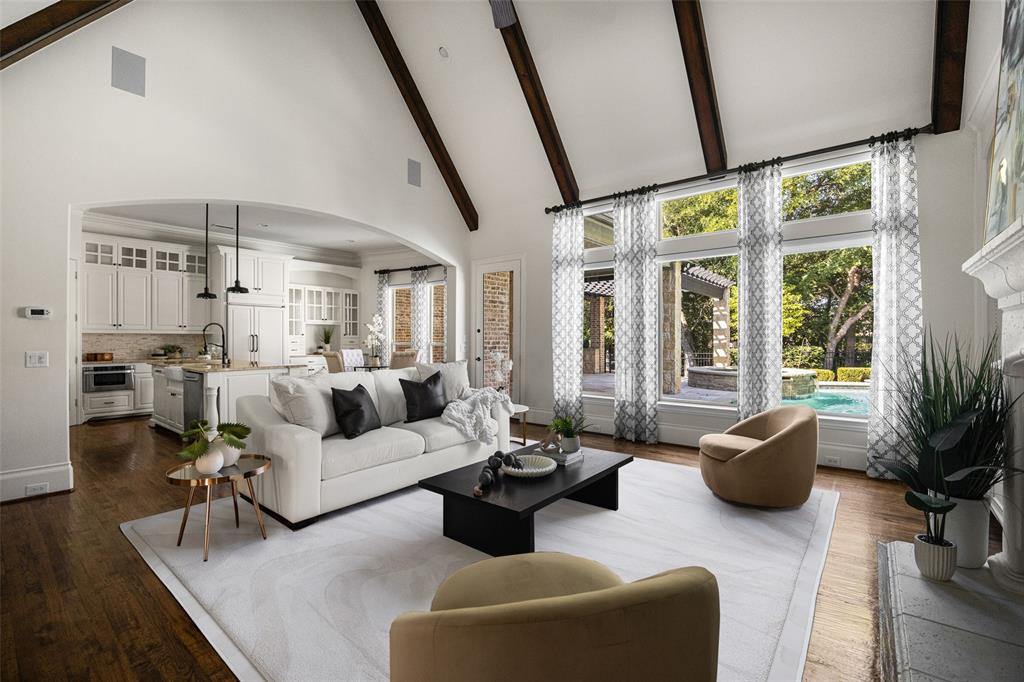
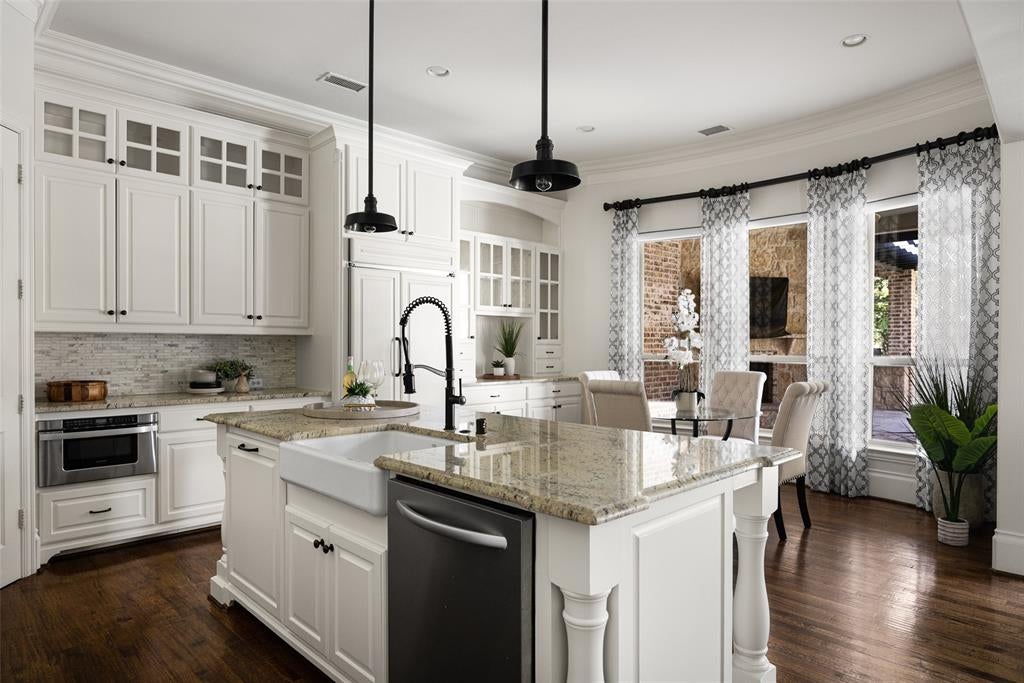
Behind the manned gates of Kings Lake, one of Stonebridge Ranch's most sought-after enclaves, timeless architecture and a well-executed floor plan come together in a home that feels both impressive and easy to live in. Arched walkways, cathedral ceilings and extensive wood floors give the interiors a distinctive architectural character. The majority of the living space is on the first floor, including the primary suite with a spacious bedroom and spa like ensuite featuring separate vanities, makeup vanity, walk in shower, soaking tub and a large walk in closet. An executive study with French doors, media room and secondary bedroom also sit downstairs, offering flexibility for guests or multigenerational living. The gourmet kitchen, featuring natural stone countertops, a large island, built-in refrigerator, pot filler and a Wolf commercial grade gas range with six burners and a griddle, overlooks the family room, where a gas fireplace, built-ins and a wall of windows frame views of the pool, spa and enormous covered patio. The adjacent breakfast room features a built-in buffet for additional storage, while the formal dining room includes a wine cellar. Upstairs, a spacious game room and two additional bedrooms provide a private retreat. Remote controlled blackout curtains add an extra touch of comfort and convenience. Two HVAC systems were replaced in August 2026, offering added peace of mind. A three-car garage includes an EV charger. Stonebridge Ranch amenities include lakes, tennis, pickleball, trails, The Beach Club and close proximity to the Pete Dye and Arthur Hills signature golf courses. McKinney ISD.

Save
Ask
Tour
Hide
Share
Listing Snapshot
Price 
$1,300,000
Days On Site 
3 Days
Bedrooms 
4
Inside Area (SqFt) 
4,170 sqft
Total Baths 
5
Full Baths 
4
Partial Baths 
1
Lot Size 
0.232 Acres
Year Built 
2013
MLS® Number 
21378862
Status 
Active
Property Tax 
$22,098
HOA/Condo/Coop Fees 
$312.83 monthly
Sq Ft Source 
N/A
Friends & Family
Recent Activity
yesterdayListing updated with changes from the MLS®
4 days agoListing first seen on site
General Features
Acres 
0.232
Attached Garage 
Yes
Foundation 
Slab
Garage 
Yes
Garage Spaces 
3
Levels 
Two
Parking 
Electric Vehicle Charging Station(s)Garage Door OpenerGarage Faces SideKitchen LevelGatedAttached
Property Sub Type 
Single Family Residence
Security 
Fire AlarmSecurity System OwnedSmoke Detector(s)
Sewer 
Public Sewer
Special Circumstances 
Standard
Style 
Traditional
Utilities 
Cable AvailableUnderground Utilities
Water Source 
Public
Interior Features
Appliances 
RefrigeratorBuilt-In RefrigeratorDishwasherDisposalGas OvenIce MakerMicrowaveDouble OvenWine Cooler
Cooling 
Central AirElectricZoned
Fireplace 
Yes
Fireplace Features 
Gas StarterLiving RoomOutsideGas Log
Fireplaces 
2
Flooring 
CarpetStoneWood
Heating 
CentralNatural GasZoned
Interior 
Built-in FeaturesCathedral Ceiling(s)Granite CountersKitchen IslandVaulted Ceiling(s)Walk-In Closet(s)Wet BarHigh Speed InternetWired for SoundIn-Law Floorplan
Laundry Features 
Washer Hookup
Window Features 
Bay Window(s)Window Coverings
Bedroom 
Dimensions - 14 x 12Level - SecondFeatures - Ceiling Fan(s), Walk-In Closet(s)
Breakfast Room 
Dimensions - 14 x 11Level - First
Dining Room 
Dimensions - 14 x 13Level - First
Game Room 
Dimensions - 18 x 16Level - Second
Kitchen 
Dimensions - 14 x 12Level - FirstFeatures - Breakfast Bar, Kitchen Island, Pantry
Living Room 
Dimensions - 24 x 20Level - FirstFeatures - Ceiling Fan(s)
Master Bedroom 
Dimensions - 21 x 15Level - FirstFeatures - Walk-In Closet(s)
Media Room 
Dimensions - 15 x 15Level - First
Office 
Dimensions - 15 x 13Level - First
Save
Ask
Tour
Hide
Share
Exterior Features
Construction Details 
StoneBrick
Exterior 
Rain GuttersOutdoor Grill
Fencing 
Wrought Iron
Lot Features 
GreenbeltInterior LotLandscapedMany TreesSubdividedWaterfront
Patio And Porch 
CoveredDeck
Pool Features 
GuniteHeatedIn GroundPool SweepPool/Spa Combo
Roof 
Composition
Waterfront 
Yes
Waterfront Features 
Lake PrivilegesCreek
Windows/Doors 
Bay Window(s)Window Coverings
Community Features
Association Fee 
$3754.0
Association Fee Frequency 
Annually
Community Features 
PoolClubhouseGatedGolfLakeParkPlaygroundTennis Court(s)
School District 
McKinney ISD
Schools
School District
McKinney ISD
Elementary School
Glenoaks
Middle School
Dowell
High School
Mckinney Boyd
Listing courtesy of Seychelle Van Poole of Keller Williams Realty DPR [email protected]


© 2020 North Texas Real Estate Information Systems. All rights reserved. Information is deemed reliable but is not guaranteed accurate by the MLS or NTREIS. The information being provided is for the consumer's personal, non-commercial use, and may not be reproduced, redistributed, or used for any purpose other than to identify prospective properties consumers may be interested in purchasing.
Last checked: 2026-09-14 04:30 PM CDT

Neighborhood & Commute
Source: Walkscore
Save
Ask
Tour
Hide
Share