

2868 Spotted Owl DriveFort Worth, TX76244
Due to the health concerns created by Coronavirus we are offering personal 1-1 online video walkthough tours where possible.
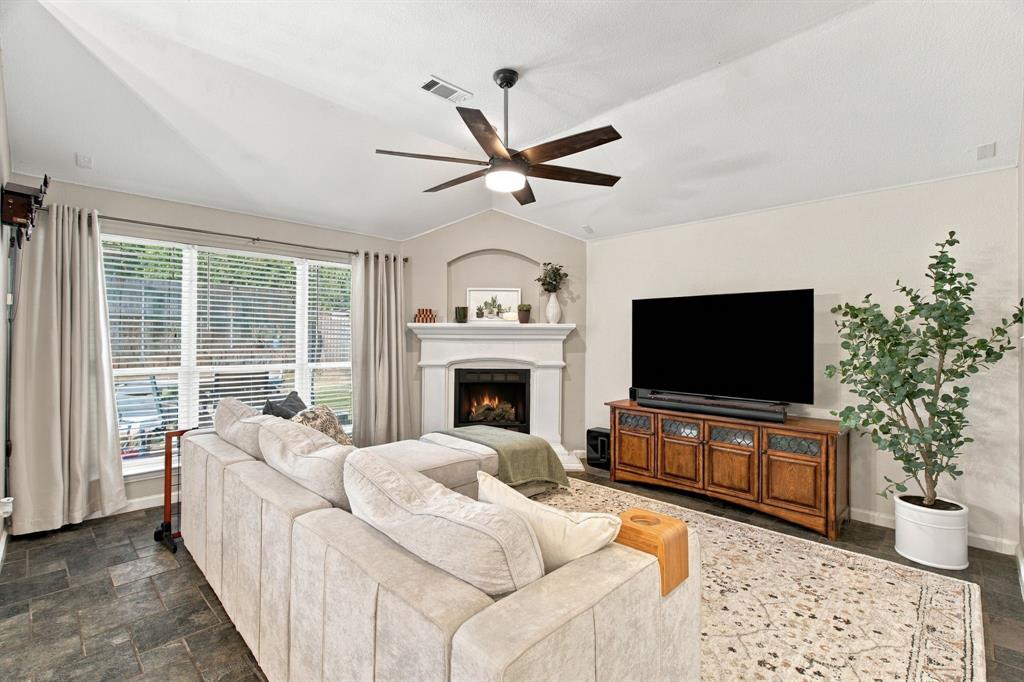
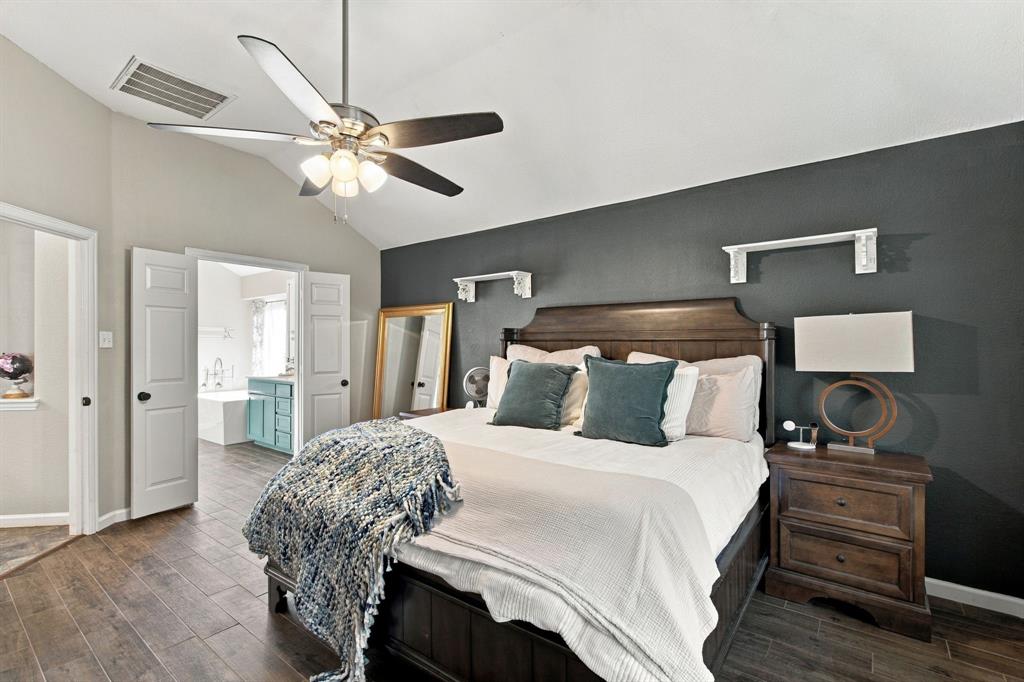
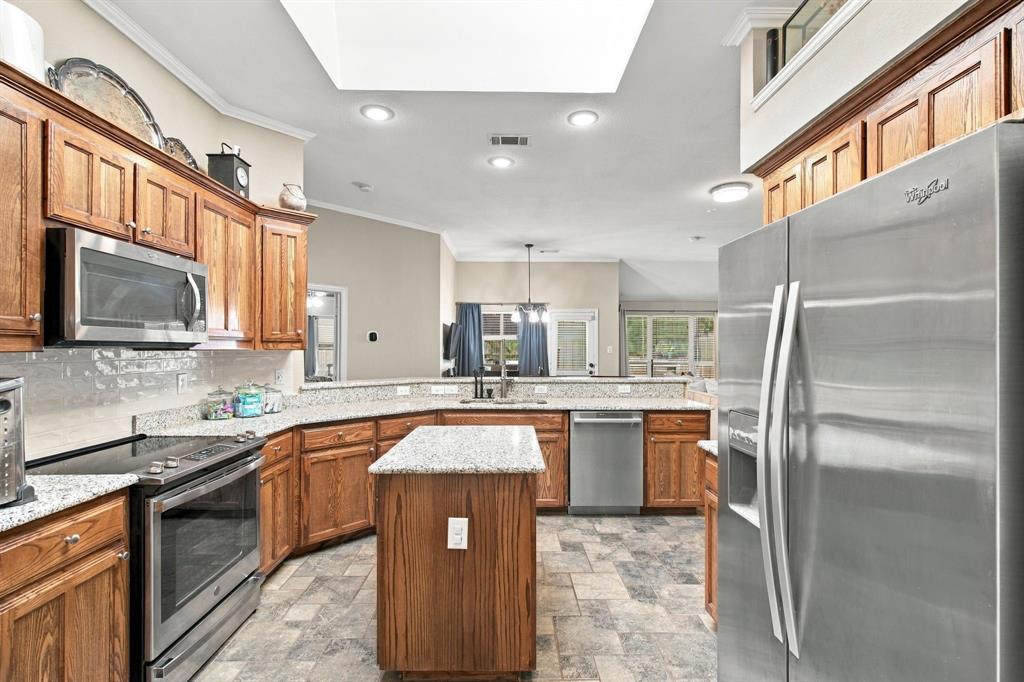
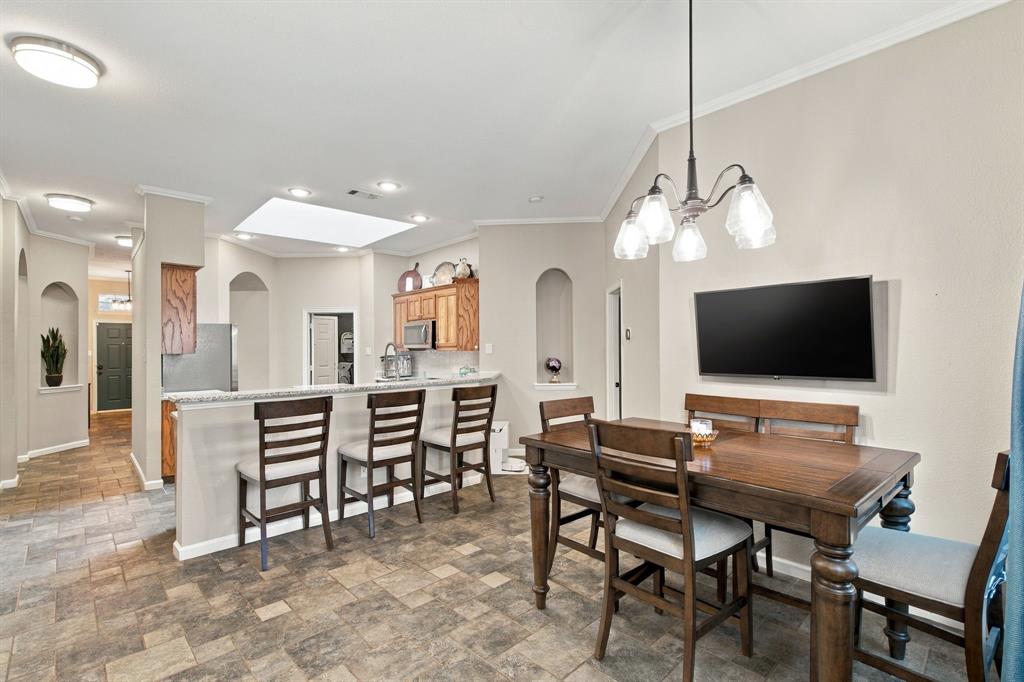
Welcome to this updated single-story brick home in Villages of Woodland Springs, an established North Fort Worth master-planned community. Offering 4 bedrooms, 2 full baths and 1,904 square feet, this home combines a functional single-level floor plan, private backyard & impressive neighborhood amenities. A brand-new roof, gutters & garage door were installed in 2026. Inside, the open-concept layout connects the kitchen & spacious living area, where a fireplace creates a welcoming focal point. Abundant windows fill the home with natural light. Four bedrooms offer flexibility for a home office, fitness area, hobby space or guests. The private fenced backyard provides room for outdoor dining, entertaining, recreation, gardening & pets. Curtains in the kids' room & primary bathroom convey. Residents enjoy six swimming pools, six playgrounds, walking trails, catch-and-release fishing ponds, sand volleyball & basketball courts, a roller hockey rink, tennis & pickleball courts, and a community center. Located in Northwest ISD, this home offers convenient access to shopping, dining & entertainment in North Fort Worth, Alliance & Keller, including Alliance Town Center, Presidio Towne Crossing, Keller Town Center & Tanger Outlets. Texas Motor Speedway is just north in the Alliance corridor. Nearby I-35W, Highway 114 & Highway 377 connect residents throughout Fort Worth & the DFW Metroplex, including DFW International Airport. For buyers seeking a 4-bedroom single-story home in North Fort Worth or Northwest ISD, with 2026 exterior improvements & extensive community amenities near Alliance & Keller, this property offers comfortable living in a convenient location.
| 3 hours ago | Listing updated with changes from the MLS® | |
| 5 hours ago | Listing first seen on site |

© 2020 North Texas Real Estate Information Systems. All rights reserved. Information is deemed reliable but is not guaranteed accurate by the MLS or NTREIS. The information being provided is for the consumer's personal, non-commercial use, and may not be reproduced, redistributed, or used for any purpose other than to identify prospective properties consumers may be interested in purchasing.
Last checked: 2026-09-24 04:06 PM CDT
Did you know? You can invite friends and family to your search. They can join your search, rate and discuss listings with you.