Save
Ask
Tour
Hide
Share
$309,999
New Listing

7132 Lanyon Drive
Dallas, TX75227

For Sale|Single Family Residence|Active
4
Beds
2
Total Baths
2
Full Baths
1,515
SqFt
$205
/SqFt
1999
Built
Subdivision:
Everglade Park 08
County:
Dallas

Due to the health concerns created by Coronavirus we are offering personal 1-1 online video walkthough tours where possible.
7132 Lanyon Drive7132 Lanyon Drive7132 Lanyon Drive7132 Lanyon Drive
Save
Ask
Tour
Hide
Share

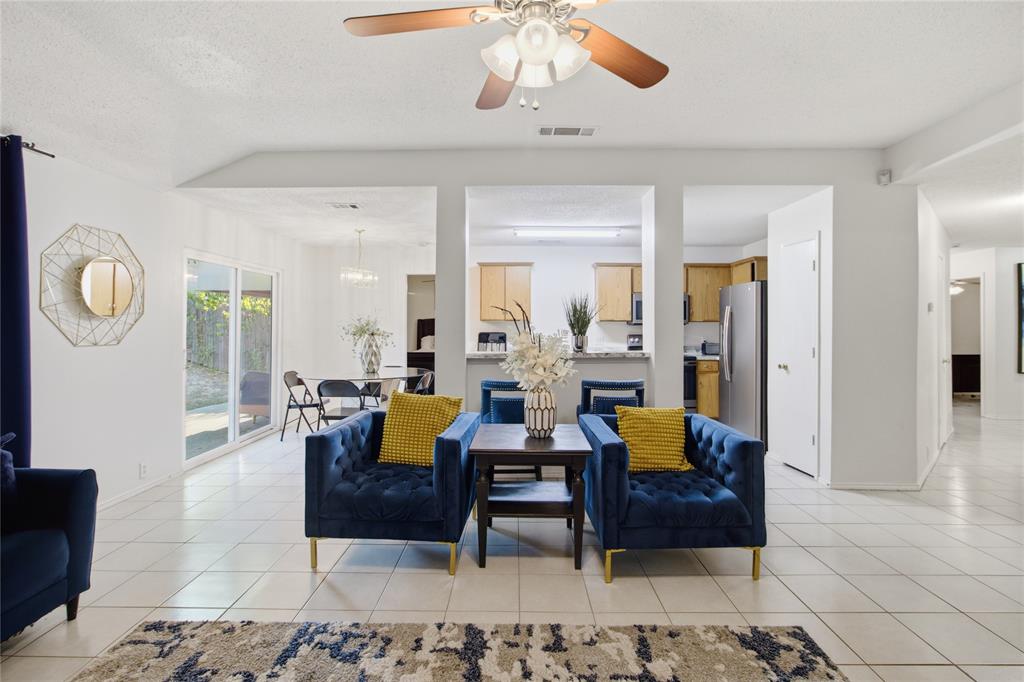
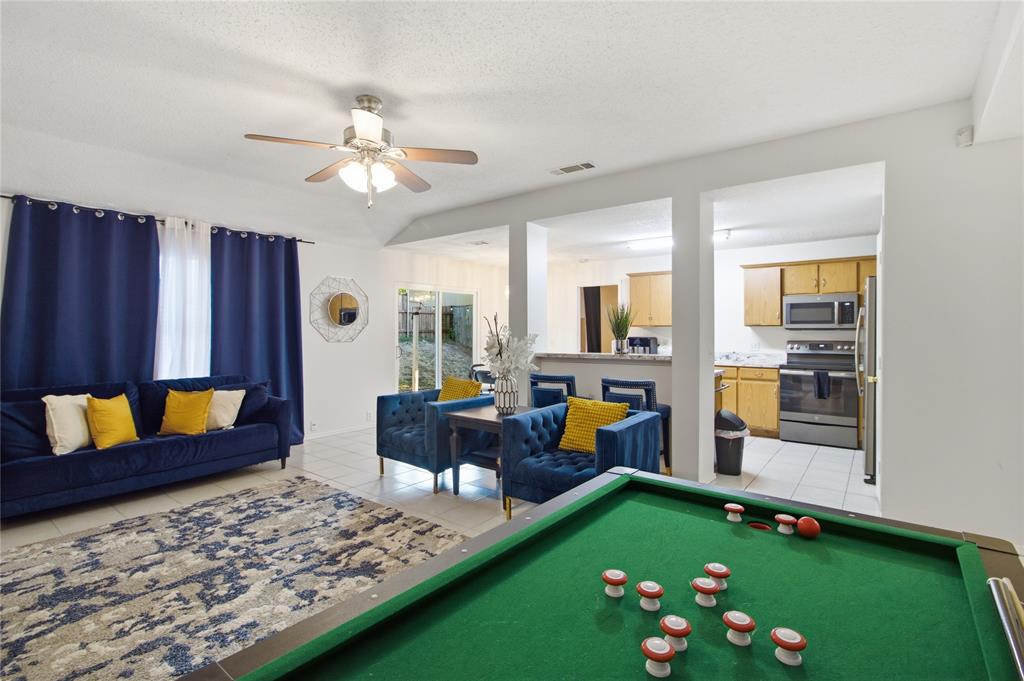
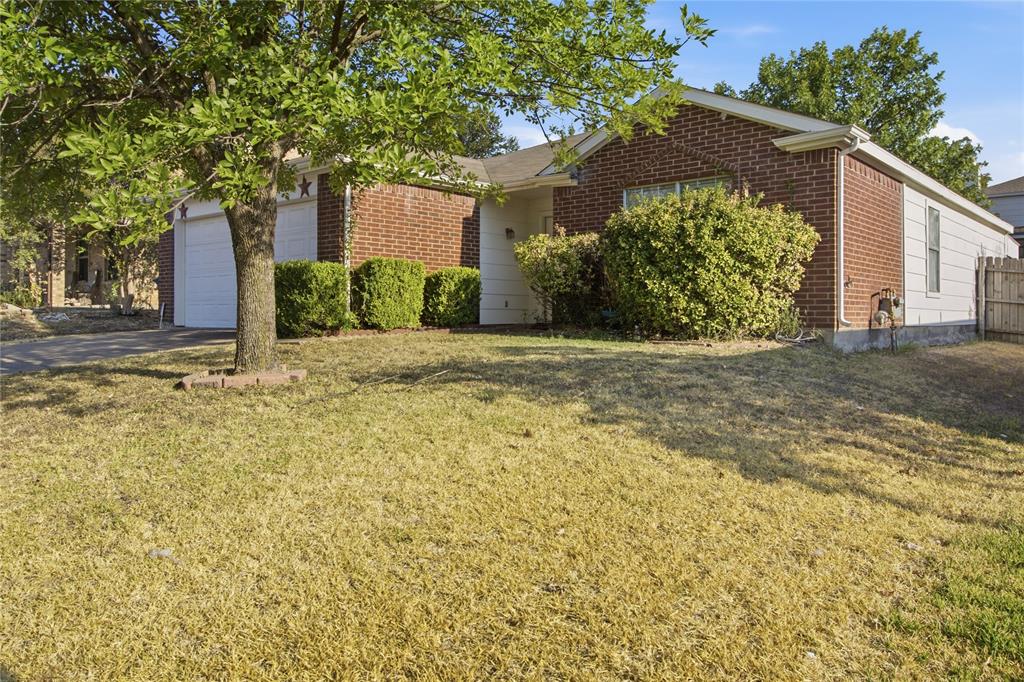
Welcome to this beautifully updated home offering the perfect blend of modern comfort and effortless city convenience. Tucked away on a quiet residential loop in the established Everglade Park neighborhood, this property boasts renovations that include interior paint, tile flooring, stainless appliances and more! The heart of the home features a spacious kitchen that flows seamlessly into the main living room and an inviting breakfast nook or dining room, creating an ideal setup for hosting family and friends. The private primary suite serves as a peaceful retreat, complete with a generous walk-in closet and a double-vanity bathroom. Three additional versatile bedrooms offer plenty of space for a growing family, a dedicated home office, or a hobby room along with a private backyard that includes a covered patio. Premium location with nearby Skyline High School, Downtown Dallas, The Arboretum, and Fair Park via nearby major highways makes this an ideal primary residence or turn-key investment property. WASHER, DRYER AND REFRIDGERATOR INCLUDED! Buyer and Buyer's agent to verify all information.

Save
Ask
Tour
Hide
Share
Listing Snapshot
Price 
$309,999
Days On Site 
0 Days
Bedrooms 
4
Inside Area (SqFt) 
1,515 sqft
Total Baths 
2
Full Baths 
2
Partial Baths 
N/A
Lot Size 
0.129 Acres
Year Built 
1999
MLS® Number 
21379100
Status 
Active
Property Tax 
$5,666
HOA/Condo/Coop Fees 
N/A
Sq Ft Source 
N/A
Friends & Family
Recent Activity
37 minutes agoListing updated with changes from the MLS®
5 hours agoListing first seen on site
General Features
Acres 
0.129
Attached Garage 
Yes
Foundation 
Slab
Garage 
Yes
Garage Spaces 
2
Levels 
One
Parking 
DrivewayAttached
Property Sub Type 
Single Family Residence
Sewer 
Public Sewer
Special Circumstances 
Standard
Style 
Other
Utilities 
Cable AvailableElectricity AvailablePhone AvailableOther
Water Source 
Public
Interior Features
Appliances 
DishwasherDryerElectric CooktopMicrowaveRefrigeratorWasher
Cooling 
Central Air
Flooring 
Tile
Heating 
Central
Interior 
Built-in FeaturesChandelierEat-in KitchenWalk-In Closet(s)
Bath-Full 
Dimensions - 7 x 7Level - First
Bedroom 
Dimensions - 13 x 10Level - FirstFeatures - Ceiling Fan(s), Walk-In Closet(s)
Dining Room 
Dimensions - 10 x 7Level - First
Kitchen 
Dimensions - 10 x 12Level - FirstFeatures - Breakfast Bar, Eat-in Kitchen
Living Room 
Dimensions - 14 x 19Level - FirstFeatures - Ceiling Fan(s)
Master Bathroom 
Dimensions - 8 x 5Level - First
Master Bedroom 
Dimensions - 13 x 11Level - FirstFeatures - Ceiling Fan(s), Walk-In Closet(s)
Utility Room 
Dimensions - 8 x 6Level - First
Save
Ask
Tour
Hide
Share
Exterior Features
Construction Details 
BrickOther
Exterior 
Private Yard
Fencing 
Wood
Lot Features 
ClearedFew Trees
Patio And Porch 
CoveredPatio
Roof 
Shingle
Community Features
School District 
Dallas ISD
Schools
School District
Dallas ISD
Elementary School
Frank Guzick
Middle School
Ann Richards
High School
Skyline
Listing courtesy of Eddie Wiewel of Rohter & Company [email protected]


© 2020 North Texas Real Estate Information Systems. All rights reserved. Information is deemed reliable but is not guaranteed accurate by the MLS or NTREIS. The information being provided is for the consumer's personal, non-commercial use, and may not be reproduced, redistributed, or used for any purpose other than to identify prospective properties consumers may be interested in purchasing.
Last checked: 2026-09-04 11:44 PM CDT

Neighborhood & Commute
Source: Walkscore
Save
Ask
Tour
Hide
Share