Save
Ask
Tour
Hide
Share
$825,000
5 Days On Site

7337 Canadian Drive
Irving, TX75039

For Sale|Single Family Residence|Active
5
Beds
4
Total Baths
3
Full Baths
1
Partial Bath
3,542
SqFt
$233
/SqFt
2009
Built
Subdivision:
Riverside Village
County:
Dallas

Due to the health concerns created by Coronavirus we are offering personal 1-1 online video walkthough tours where possible.
Upcoming Open Houses
Due to COVID-19, we recommend you verify Open Houses before attending.
Sat, Sep 12, 2:00 PM - 3:00 PM
7337 Canadian Drive7337 Canadian Drive7337 Canadian Drive7337 Canadian Drive
Save
Ask
Tour
Hide
Share

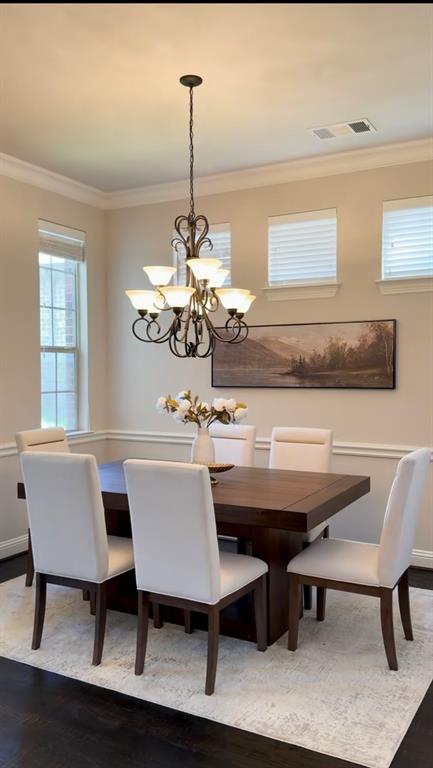
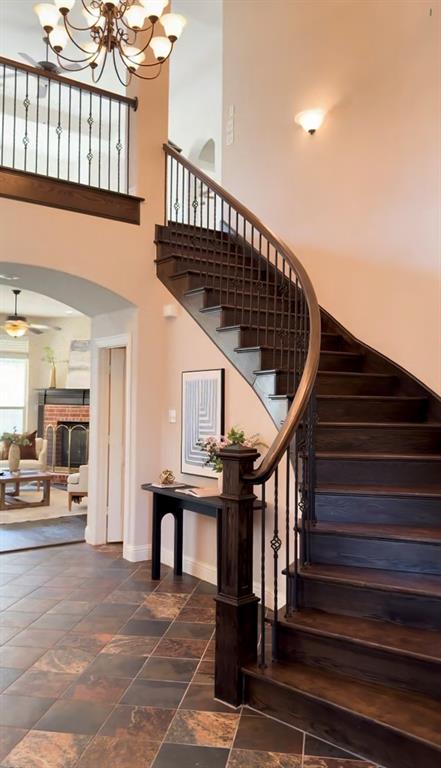
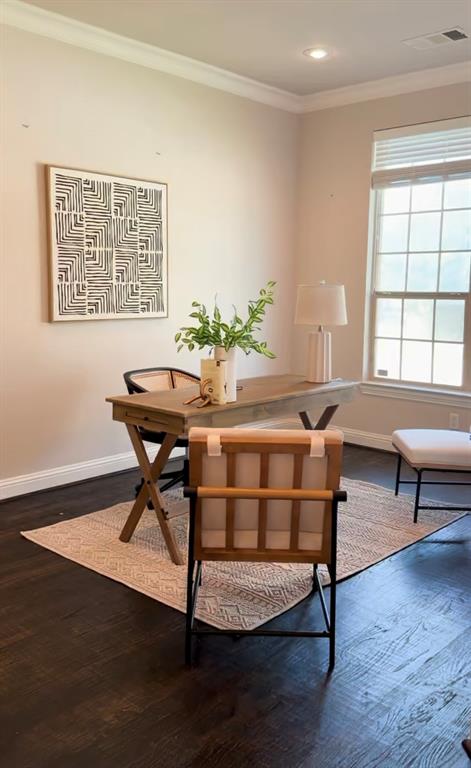
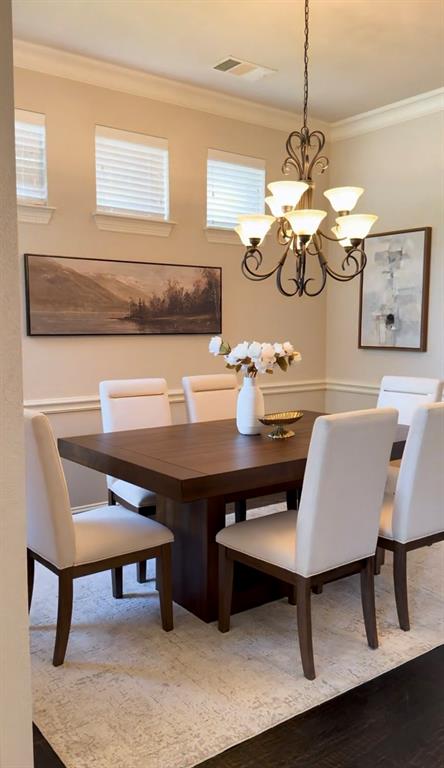
Fantastic opportunity to make this spacious property yours! This one owner home in highly sought after Riverside Village, features a functional floorpan that flows easily and is great for entertaining. The grand entry is inviting with a curved iron staircase being a major focal point. Following the handscraped hardwoods into the family room, you will find that a gourmet kitchen overlooks it, keeping all spaces connected. In addition to the downstairs primary suite, once up stairs you will find four additional bedrooms, a flex space that can be used as a game room plus a separate media room. Outside there is a large, covered patio and a yard large enough to make your outside living dreams come true!

Save
Ask
Tour
Hide
Share
Listing Snapshot
Price 
$825,000
Days On Site 
5 Days
Bedrooms 
5
Inside Area (SqFt) 
3,542 sqft
Total Baths 
4
Full Baths 
3
Partial Baths 
1
Lot Size 
0.166 Acres
Year Built 
2009
MLS® Number 
21379190
Status 
Active
Property Tax 
$20,711
HOA/Condo/Coop Fees 
$71.58 monthly
Sq Ft Source 
N/A
Friends & Family
Recent Activity
2 days agoListing updated with changes from the MLS®
6 days agoListing first seen on site
General Features
Acres 
0.166
Attached Garage 
Yes
Garage 
Yes
Garage Spaces 
2
Levels 
Two
Parking 
Garage Faces FrontAttached
Property Sub Type 
Single Family Residence
Sewer 
Public Sewer
Special Circumstances 
Standard
Water Source 
Public
Interior Features
Appliances 
DishwasherDisposalGas CooktopIce MakerMicrowaveRefrigerator
Fireplace 
Yes
Fireplace Features 
Gas
Fireplaces 
1
Interior 
Built-in FeaturesChandelierEat-in KitchenGranite CountersWalk-In Closet(s)
Bedroom 
Dimensions - 1 x 1Level - Second
Game Room 
Dimensions - 1 x 1Level - Second
Living Room 
Dimensions - 1 x 1Level - First
Master Bedroom 
Dimensions - 1 x 1Level - First
Media Room 
Dimensions - 1 x 1Level - Second
Save
Ask
Tour
Hide
Share
Community Features
Association Fee 
$859.0
Association Fee Frequency 
Annually
School District 
Carrollton-Farmers Branch ISD
Schools
School District
Carrollton-Farmers Branch ISD
Elementary School
La Villita
Middle School
Bush
High School
Ranchview
Listing courtesy of Monica Quiros of Mustang Realty Group [email protected]


© 2020 North Texas Real Estate Information Systems. All rights reserved. Information is deemed reliable but is not guaranteed accurate by the MLS or NTREIS. The information being provided is for the consumer's personal, non-commercial use, and may not be reproduced, redistributed, or used for any purpose other than to identify prospective properties consumers may be interested in purchasing.
Last checked: 2026-09-10 11:13 AM CDT

Neighborhood & Commute
Source: Walkscore
Save
Ask
Tour
Hide
Share