

330 Penrose DriveOvilla, TX75154
Due to the health concerns created by Coronavirus we are offering personal 1-1 online video walkthough tours where possible.
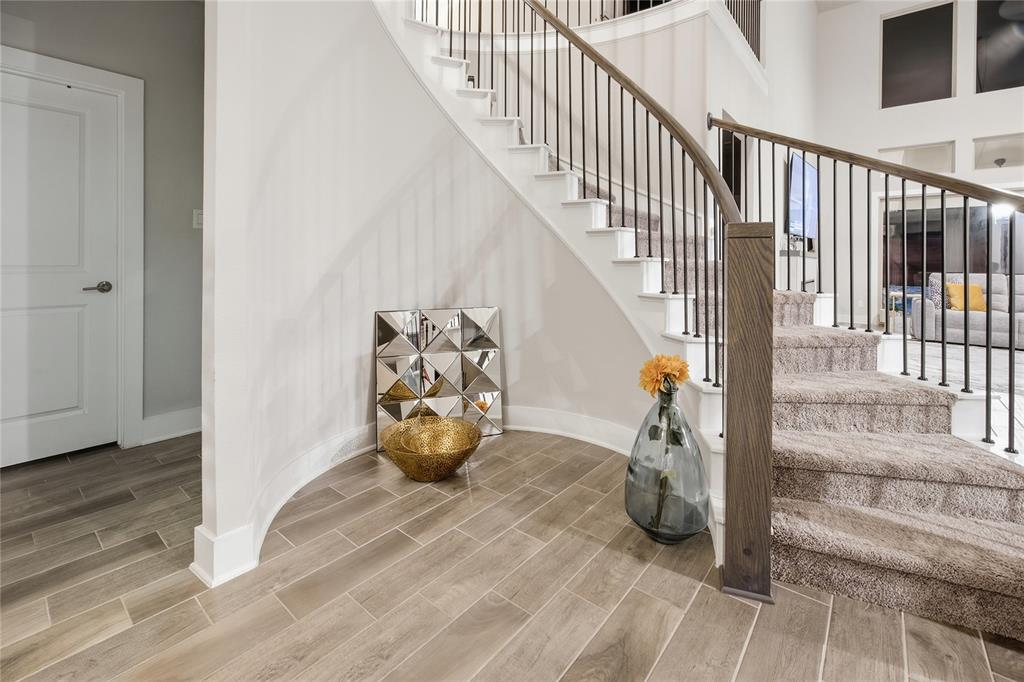
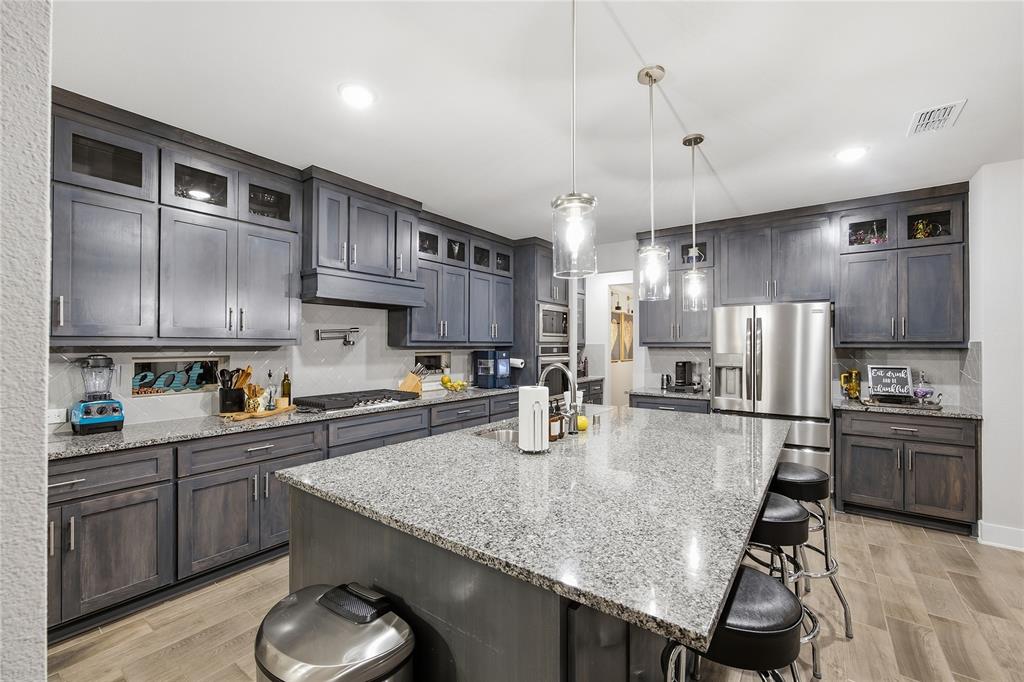
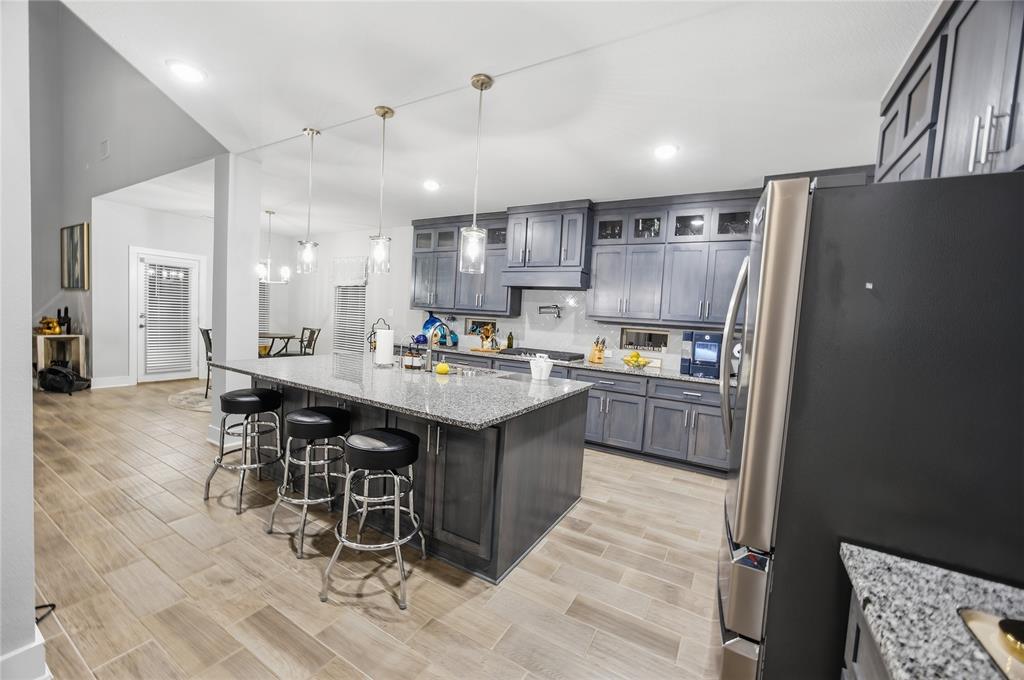
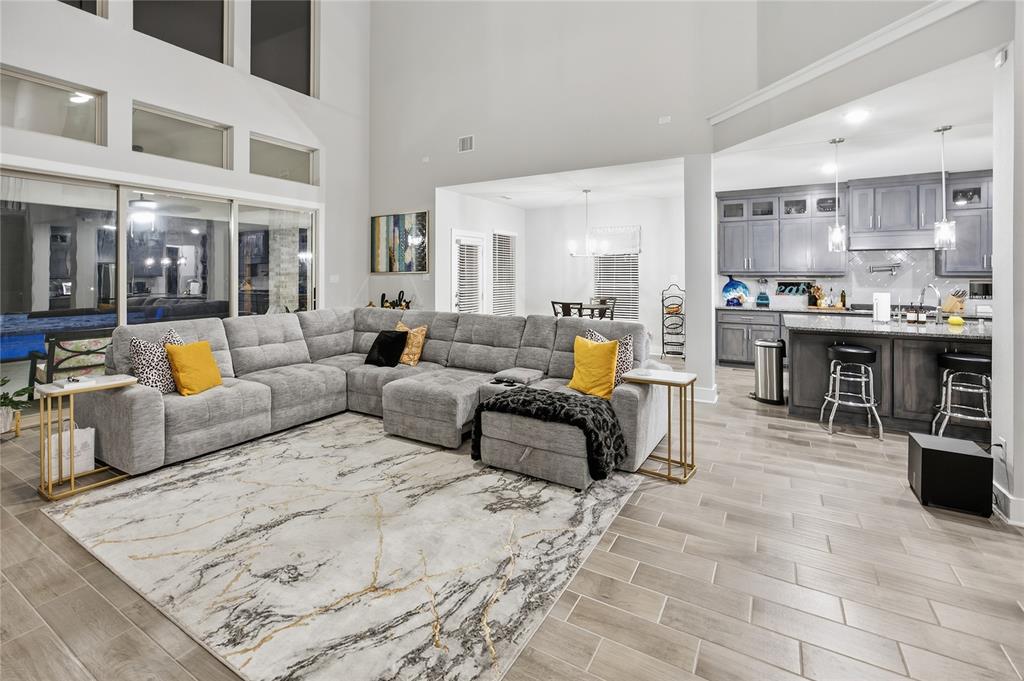
Beautiful 5Bed 4Bath 3Live 2Dine 3Garage home located in one of the best blocks of the BROADMOOR ESTATES Subdivision of Ovilla. Featuring Heated pool with outdoor living area, expansive on a half-acre lot. Inside is wooden looking ceramic tile flooring in main living. Breakfast bar with dining room laminate tile, Gas Range, Whirlpool Stainless Steele Appliances including Dishwasher, & Microwave. Features Open kitchen, decorative tile backslash, Recessed Lighting, Mahogany Cabinets with Molding. The open-concept kitchen and living space are designed for both everyday living and entertaining, featuring granite countertops, a double oven, ample cabinetry, and generous workspace. The primary suite offers a private retreat with a spacious bedroom, en suite bath, and walk-in closet. Master Bath features Oversized Shower, and Dual Vanity. Great curbside appeal, enclosed oversized backyard. A MUST SEE!!!!
| 4 hours ago | Listing updated with changes from the MLS® | |
| 5 hours ago | Listing first seen on site |

© 2020 North Texas Real Estate Information Systems. All rights reserved. Information is deemed reliable but is not guaranteed accurate by the MLS or NTREIS. The information being provided is for the consumer's personal, non-commercial use, and may not be reproduced, redistributed, or used for any purpose other than to identify prospective properties consumers may be interested in purchasing.
Last checked: 2026-09-16 10:40 AM CDT
Did you know? You can invite friends and family to your search. They can join your search, rate and discuss listings with you.