Save
Ask
Tour
Hide
Share
$450,000
New Listing

1513 Big Sky Lane
Garland, TX75042

For Sale|Single Family Residence|Active
3
Beds
2
Total Baths
2
Full Baths
1,717
SqFt
$262
/SqFt
2023
Built
Subdivision:
Riverset Ph 2
County:
Dallas

Due to the health concerns created by Coronavirus we are offering personal 1-1 online video walkthough tours where possible.
1513 Big Sky Lane1513 Big Sky Lane1513 Big Sky Lane1513 Big Sky Lane
Save
Ask
Tour
Hide
Share

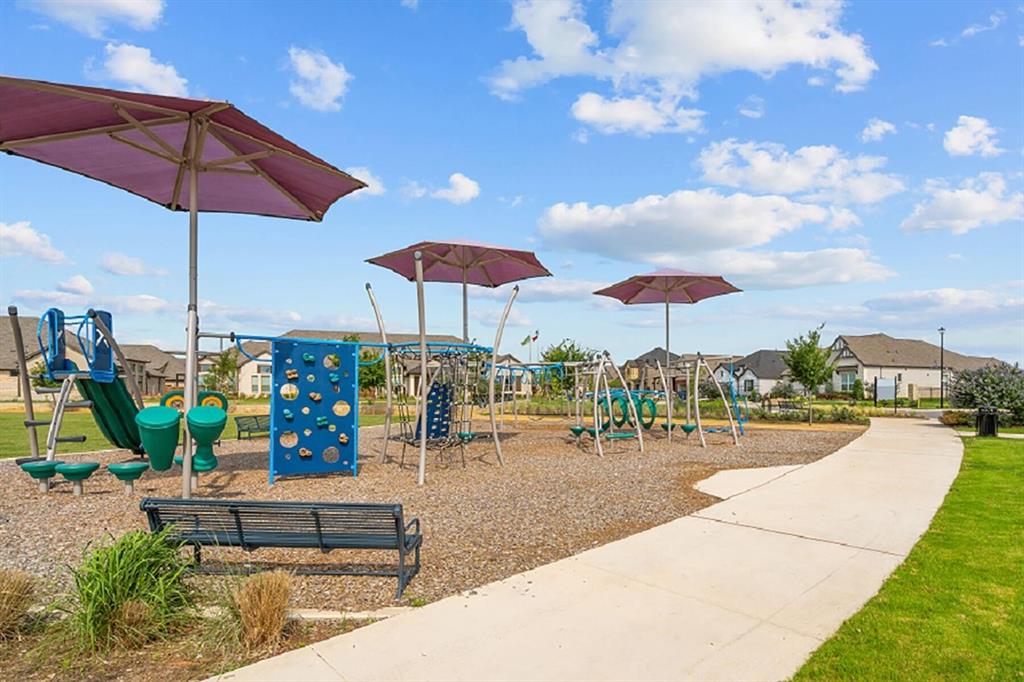
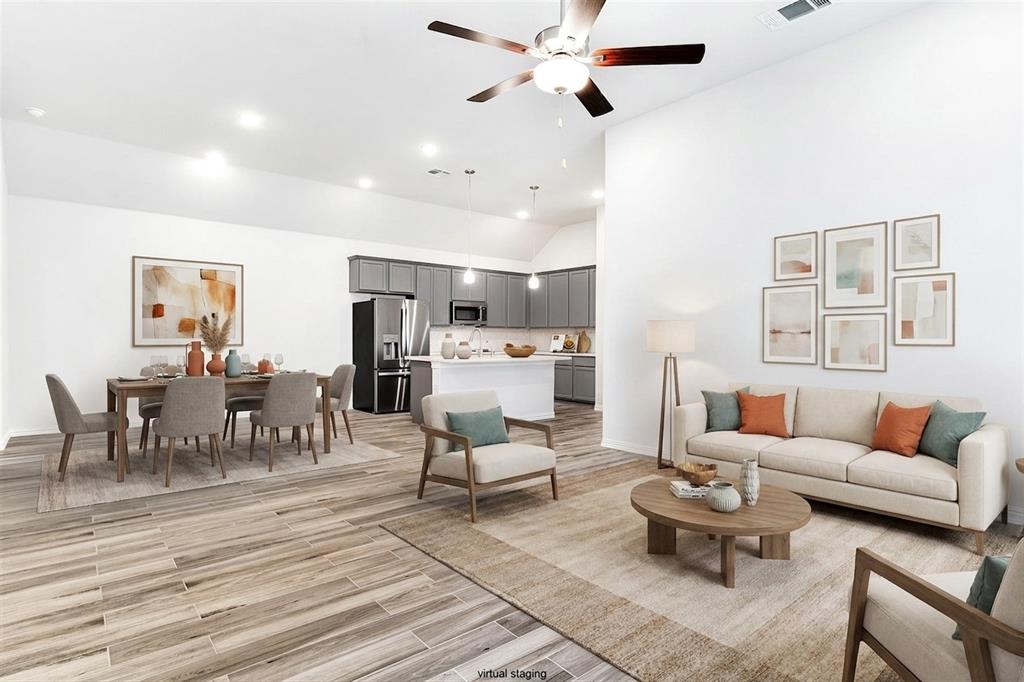
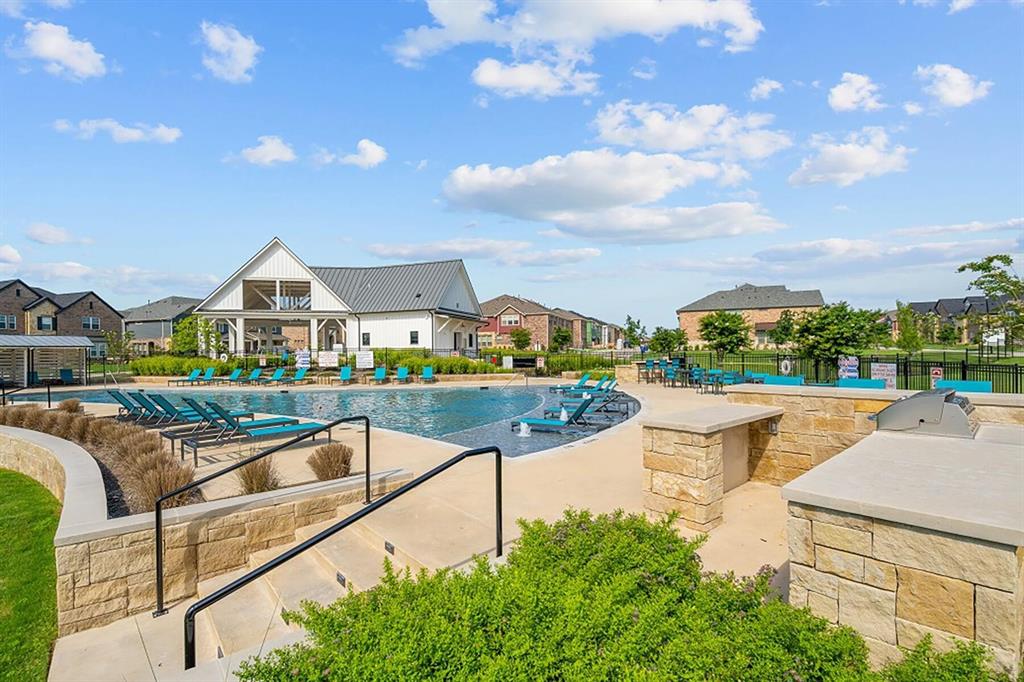
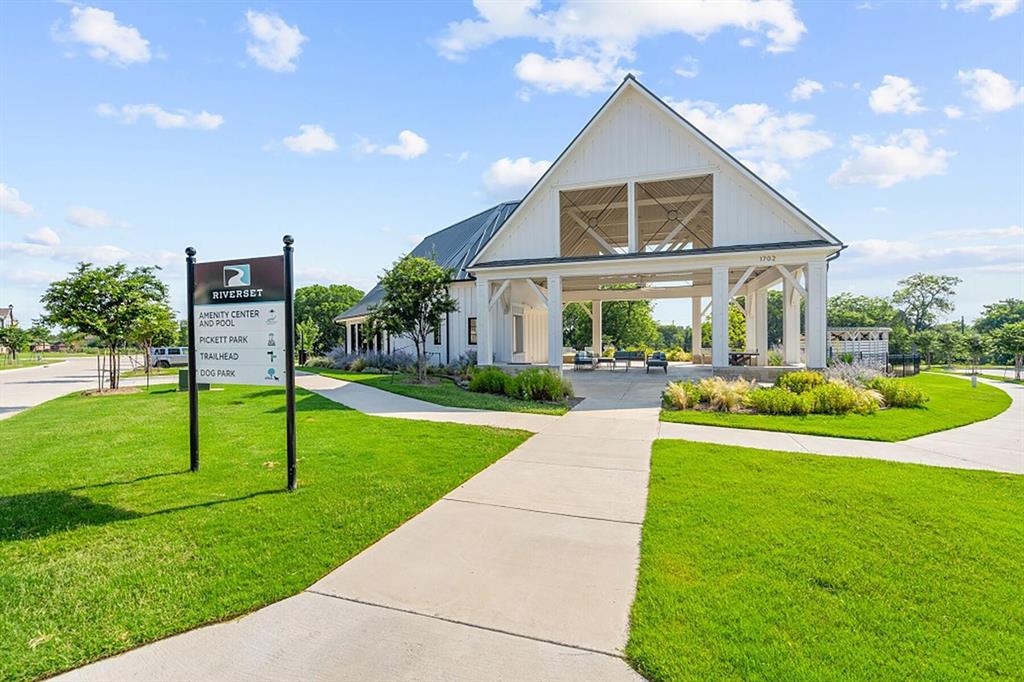
Barely lived in and better than new! Seller added window blinds, water softener, epoxy floor in garage, luxury vinyl plank flooring in living areas, upgraded the dishwasher, added LED overhead lighting in garage, installed electronic keypads for convenience and security, plus Nest thermostat and Ring doorbell! Plus, Refrigerator, Washer and Dryer included with acceptable offer. Enjoy pretty curb appeal, nice high elevation and some space & privacy due to greenbelt across the street instead of a bunch of houses! Riverset is a fantastic planned development in a central Garland location, with easy access to downtown. Community is only few years old and has a fabulous swimming pool, clubhouse & amenity center, park & playground, and even a dog park. Also, monthly social events! Front yard maintenance included in HOA dues. Come see what Riverset and 1513 Big Sky Lane have to offer; you will be impressed! Move in, relax and enjoy!

Save
Ask
Tour
Hide
Share
Listing Snapshot
Price 
$450,000
Days On Site 
0 Days
Bedrooms 
3
Inside Area (SqFt) 
1,717 sqft
Total Baths 
2
Full Baths 
2
Partial Baths 
N/A
Lot Size 
0.095 Acres
Year Built 
2023
MLS® Number 
21379308
Status 
Active
Property Tax 
N/A
HOA/Condo/Coop Fees 
$187 monthly
Sq Ft Source 
N/A
Friends & Family
Recent Activity
2 hours agoListing updated with changes from the MLS®
8 hours agoListing first seen on site
General Features
Acres 
0.095
Attached Garage 
Yes
Garage 
Yes
Garage Spaces 
2
Levels 
One
Parking 
Alley AccessGarage Door OpenerGarage Faces RearAttached
Property Sub Type 
Single Family Residence
Security 
Security System
Special Circumstances 
Standard
Style 
Traditional
Utilities 
Underground Utilities
Interior Features
Appliances 
DishwasherDisposalElectric OvenGas CooktopMicrowaveTankless Water Heater
Cooling 
Central AirElectric
Flooring 
CarpetCeramic Tile
Heating 
CentralNatural Gas
Interior 
Granite CountersKitchen IslandOpen FloorplanWalk-In Closet(s)
Bedroom 
Dimensions - 10 x 10Level - First
Dining Room 
Dimensions - 11 x 11Level - First
Kitchen 
Dimensions - 13 x 12Level - FirstFeatures - Kitchen Island
Living Room 
Dimensions - 16 x 15Level - First
Master Bathroom 
Dimensions - 12 x 12Level - First
Master Bedroom 
Dimensions - 18 x 13Level - FirstFeatures - Walk-In Closet(s)
Office 
Dimensions - 9 x 8Level - First
Utility Room 
Dimensions - 10 x 5Level - First
Save
Ask
Tour
Hide
Share
Exterior Features
Construction Details 
Brick
Fencing 
Wood
Lot Features 
Few TreesInterior LotLandscaped
Patio And Porch 
Covered
Roof 
Composition
Community Features
Association Dues 
187
Financing Terms Available 
CashConventionalFHAVA Loan
HOA Fee Frequency 
Monthly
School District 
Garland ISD
Schools
School District
Garland ISD
Elementary School
Choice Of School
Middle School
Choice Of School
High School
Choice Of School
Listing courtesy of Joyce Lynn Chandler of Keller Williams Central [email protected]


© 2020 North Texas Real Estate Information Systems. All rights reserved. Information is deemed reliable but is not guaranteed accurate by the MLS or NTREIS. The information being provided is for the consumer's personal, non-commercial use, and may not be reproduced, redistributed, or used for any purpose other than to identify prospective properties consumers may be interested in purchasing.
Last checked: 2026-09-06 04:02 AM CDT

Neighborhood & Commute
Source: Walkscore
Save
Ask
Tour
Hide
Share