Save
Ask
Tour
Hide
Share
$144,864
New Listing

Eastridge Terrace Condos
6620 Eastridge Drive 125
Dallas, TX75231

For Sale|Condominium|Active
2
Beds
3
Total Baths
2
Full Baths
1
Partial Bath
1,509
SqFt
$96
/SqFt
1970
Built
Subdivision:
Eastridge Terrace Condo
County:
Dallas

Due to the health concerns created by Coronavirus we are offering personal 1-1 online video walkthough tours where possible.
6620 Eastridge Drive 1256620 Eastridge Drive 1256620 Eastridge Drive 1256620 Eastridge Drive 125
Save
Ask
Tour
Hide
Share

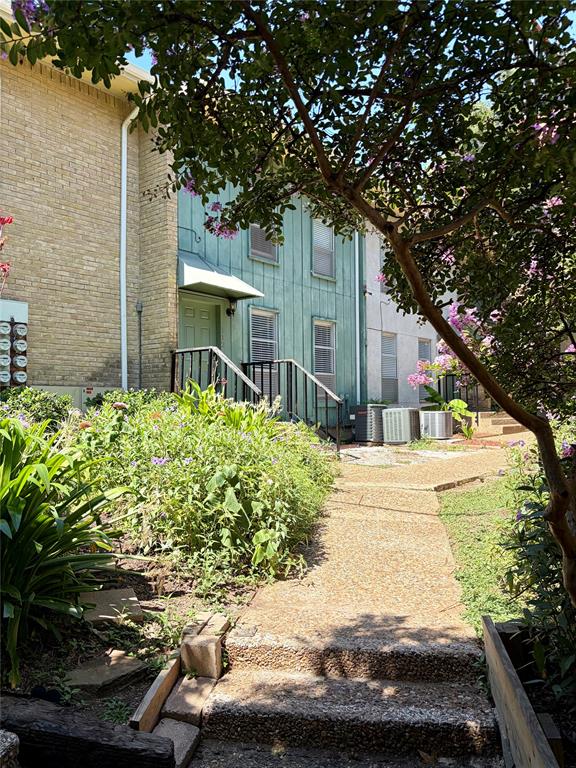
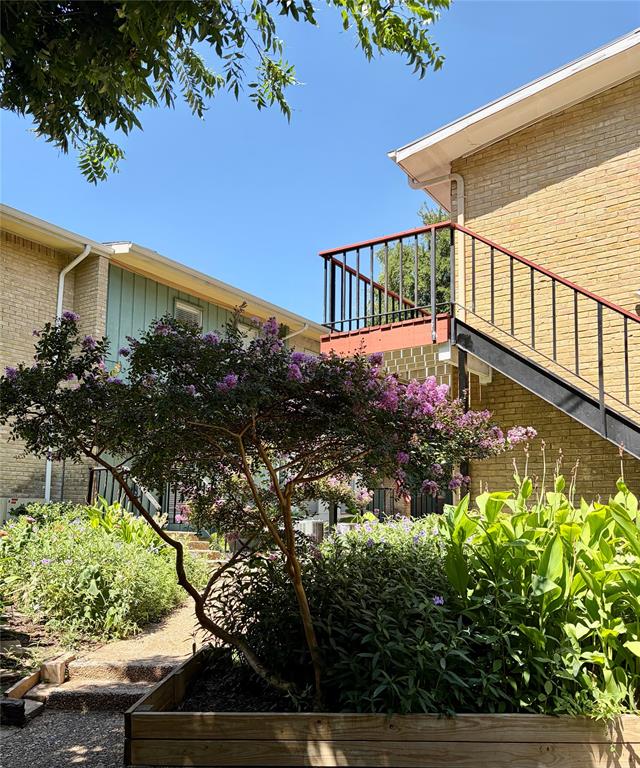
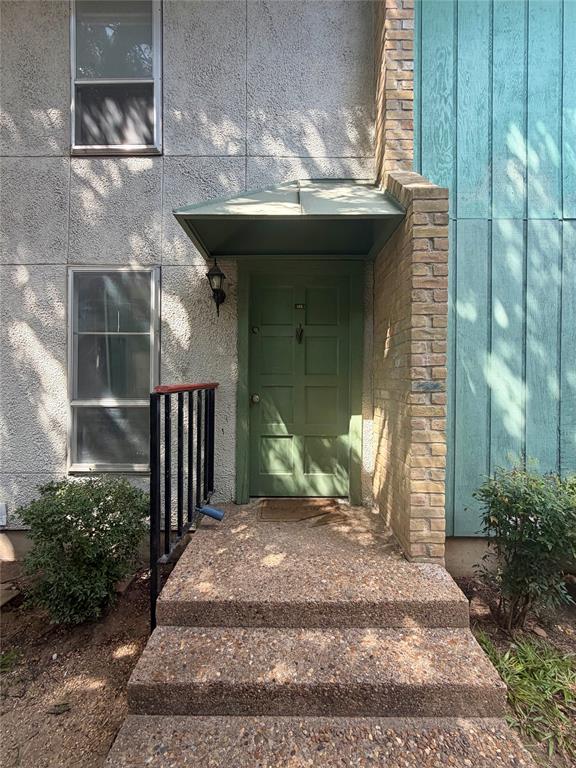
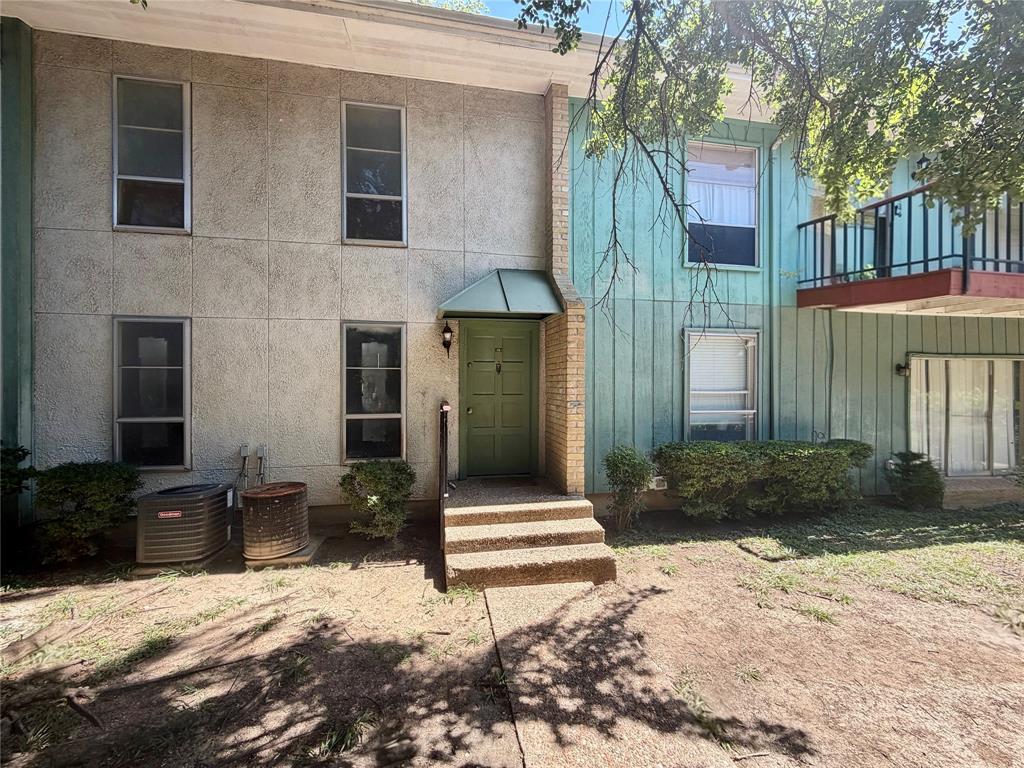
This recently renovated end unit condo offers effortless first floor living in a gated community. Step inside to find a bright, open layout showcasing brand-new hardwood laminate flooring throughout the entire home and a crisp palette of fresh paint. Both bedroom upstairs are spacious and one offers a walk in closet for ease. The spacious living and dining areas flow seamlessly into a private patio, perfect for relaxing or entertaining outdoors. Convenience is at your fingertips with a newly added laundry area featuring a brand-new washer and dryer that stays with the property. Situated moments from dining and shopping, this move-in-ready gem delivers the ultimate Dallas lifestyle with the added ease of major roads and highways nearby.

Save
Ask
Tour
Hide
Share
Listing Snapshot
Price 
$144,864
Days On Site 
0 Days
Bedrooms 
2
Inside Area (SqFt) 
1,509 sqft
Total Baths 
3
Full Baths 
2
Partial Baths 
1
Lot Size 
3.25 Acres
Year Built 
1970
MLS® Number 
21379608
Status 
Active
Property Tax 
$4,013
HOA/Condo/Coop Fees 
$45 monthly
Sq Ft Source 
N/A
Friends & Family
Recent Activity
2 hours agoListing updated with changes from the MLS®
8 hours agoListing first seen on site
General Features
Acres 
3.25
Carport 
1
Foundation 
Slab
Levels 
Two
Parking 
CarportGated
Property Sub Type 
Condominium
Sewer 
Public Sewer
Special Circumstances 
Standard
Style 
Mid-Century ModernTraditional
Utilities 
Cable Available
Water Source 
Public
Interior Features
Appliances 
DishwasherDisposalDryerElectric OvenWasher
Cooling 
Central AirElectric
Fireplace 
Yes
Fireplaces 
1
Flooring 
VinylWood
Heating 
CentralElectric
Interior 
Open FloorplanWalk-In Closet(s)High Speed Internet
Bath-Full 
Dimensions - 5 x 8Level - Second
Bath-Half 
Dimensions - 3 x 6Level - First
Bedroom 
Dimensions - 13 x 14Level - SecondFeatures - Ceiling Fan(s), Walk-In Closet(s)
Dining Room 
Dimensions - 11 x 5Level - First
Kitchen 
Dimensions - 9 x 7Level - First
Laundry 
Dimensions - 5 x 5Level - Second
Living Room 
Dimensions - 14 x 19Level - First
Master Bedroom 
Dimensions - 12 x 15Level - SecondFeatures - Ceiling Fan(s)
Save
Ask
Tour
Hide
Share
Exterior Features
Construction Details 
Brick
Exterior 
Private Yard
Lot Features 
LandscapedMany Trees
Roof 
Shingle
Community Features
Association Dues 
540
Community Features 
GatedPark
Financing Terms Available 
CashConventional
HOA Fee Frequency 
Annually
School District 
Dallas ISD
Schools
School District
Dallas ISD
Elementary School
Vickerymea
Middle School
Sam Tasby
High School
Conrad
Listing courtesy of Emily Mezo of Novus Real Estate [email protected]


© 2020 North Texas Real Estate Information Systems. All rights reserved. Information is deemed reliable but is not guaranteed accurate by the MLS or NTREIS. The information being provided is for the consumer's personal, non-commercial use, and may not be reproduced, redistributed, or used for any purpose other than to identify prospective properties consumers may be interested in purchasing.
Last checked: 2026-09-06 04:07 AM CDT

Neighborhood & Commute
Source: Walkscore
Save
Ask
Tour
Hide
Share