

4448 Marcell AvenueDallas, TX75211
Due to the health concerns created by Coronavirus we are offering personal 1-1 online video walkthough tours where possible.
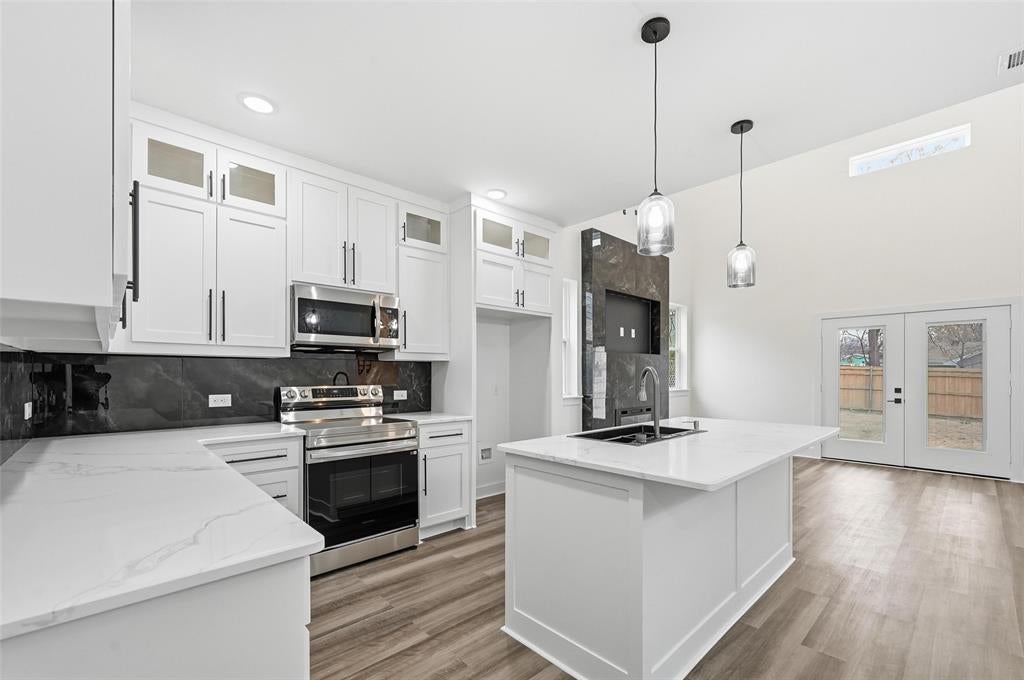
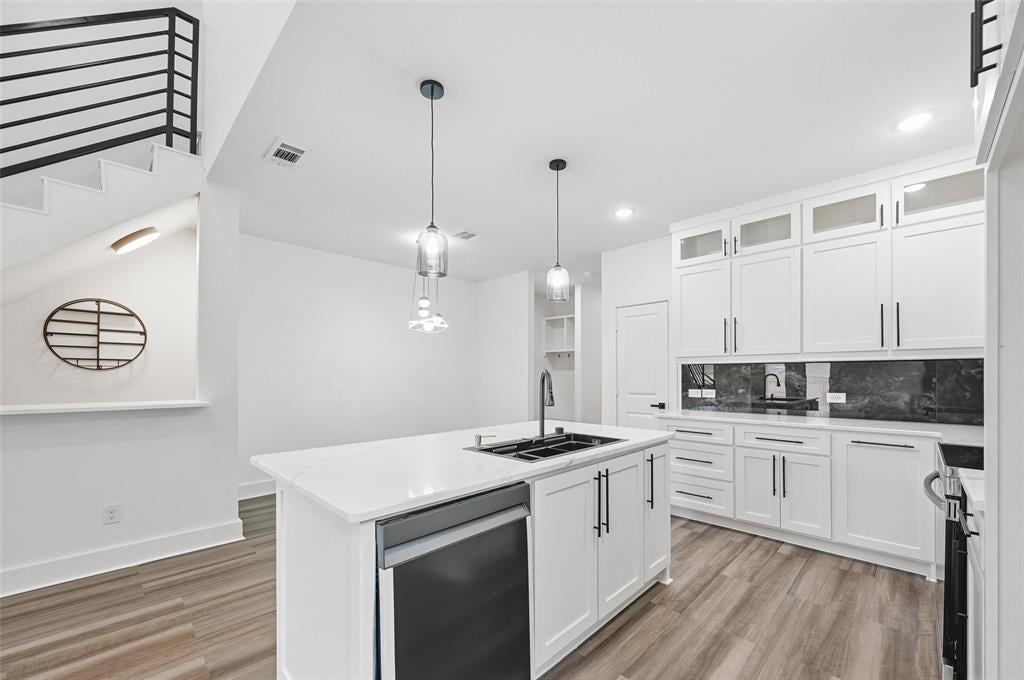
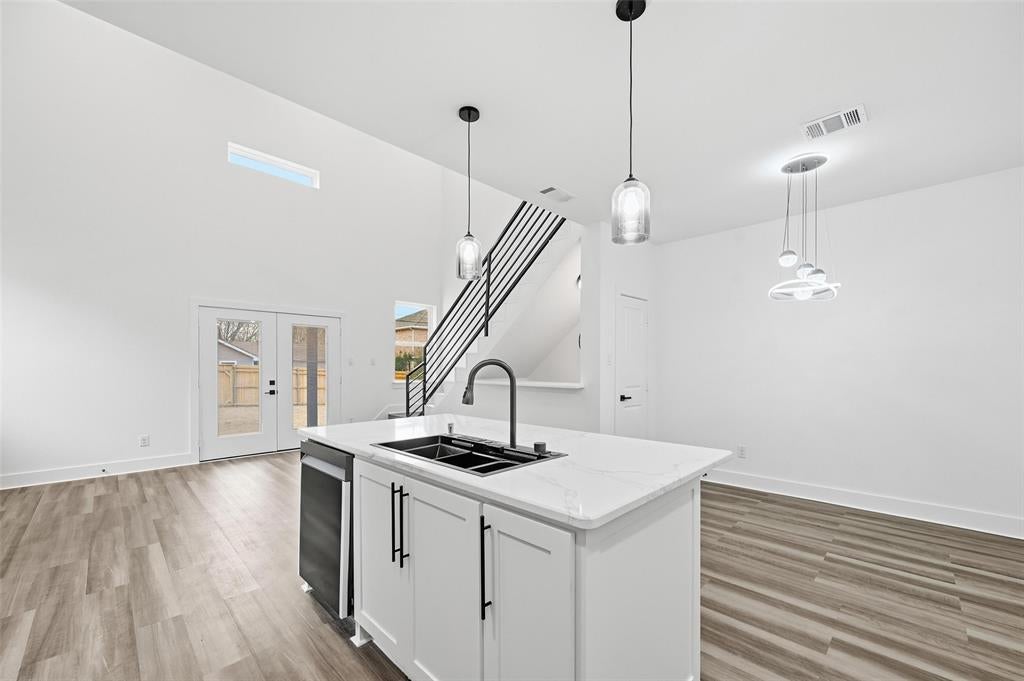
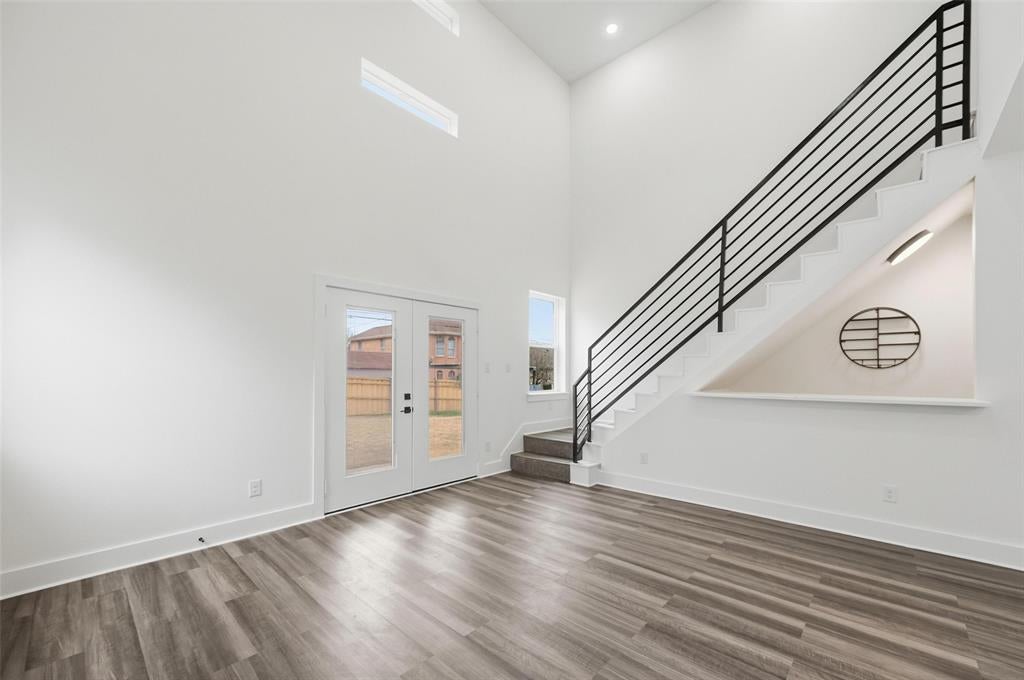
Modern 2024 construction featuring 4 bedrooms, 3.5 bathrooms, and a thoughtfully designed open concept layout built for today’s lifestyle. The spacious living area is highlighted by a striking tiled fireplace feature wall, creating a true focal point for entertaining or relaxing. The kitchen offers quartz countertops, an oversized island, stainless steel appliances, and sleek designer finishes throughout. The private primary suite provides a comfortable retreat with a well appointed ensuite bath and generous closet space. Enjoy a beautiful balcony space perfect for morning coffee or evening relaxation. The home also features custom exterior LED lighting that enhances its modern curb appeal. A spacious two car garage and fenced yard add convenience and functionality. Located just 15 minutes from downtown Dallas with easy access to major highways, dining, and shopping, this move in ready home offers modern style in a calm, established neighborhood.
| 3 hours ago | Listing updated with changes from the MLS® | |
| 10 hours ago | Listing first seen on site |

© 2020 North Texas Real Estate Information Systems. All rights reserved. Information is deemed reliable but is not guaranteed accurate by the MLS or NTREIS. The information being provided is for the consumer's personal, non-commercial use, and may not be reproduced, redistributed, or used for any purpose other than to identify prospective properties consumers may be interested in purchasing.
Last checked: 2026-09-08 05:10 AM CDT
Did you know? You can invite friends and family to your search. They can join your search, rate and discuss listings with you.