

4577 Serenity TrailMcKinney, TX75071
Due to the health concerns created by Coronavirus we are offering personal 1-1 online video walkthough tours where possible.
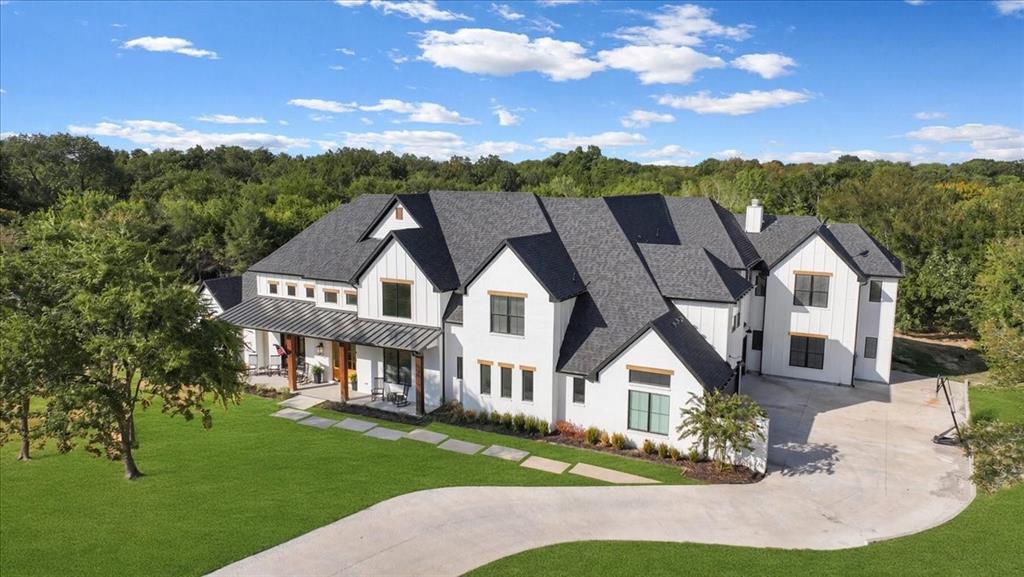
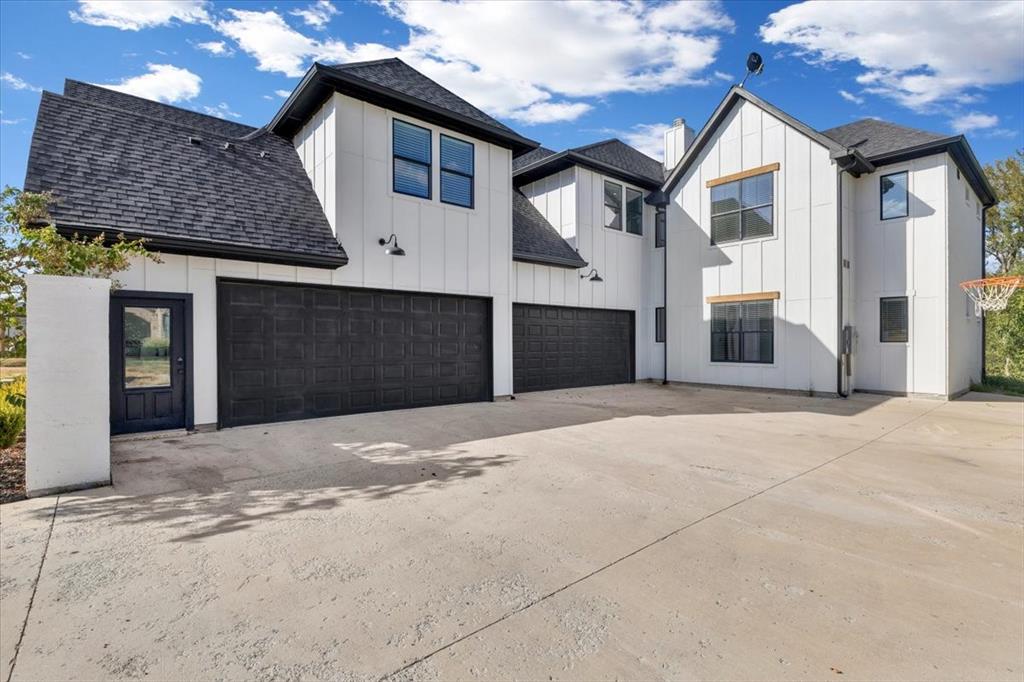
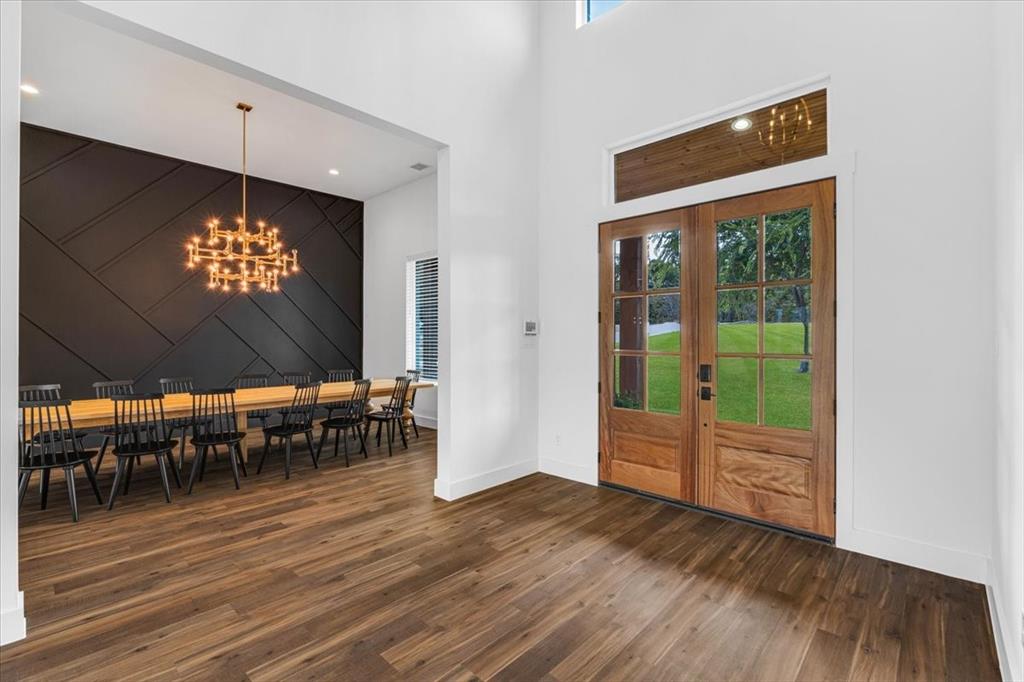
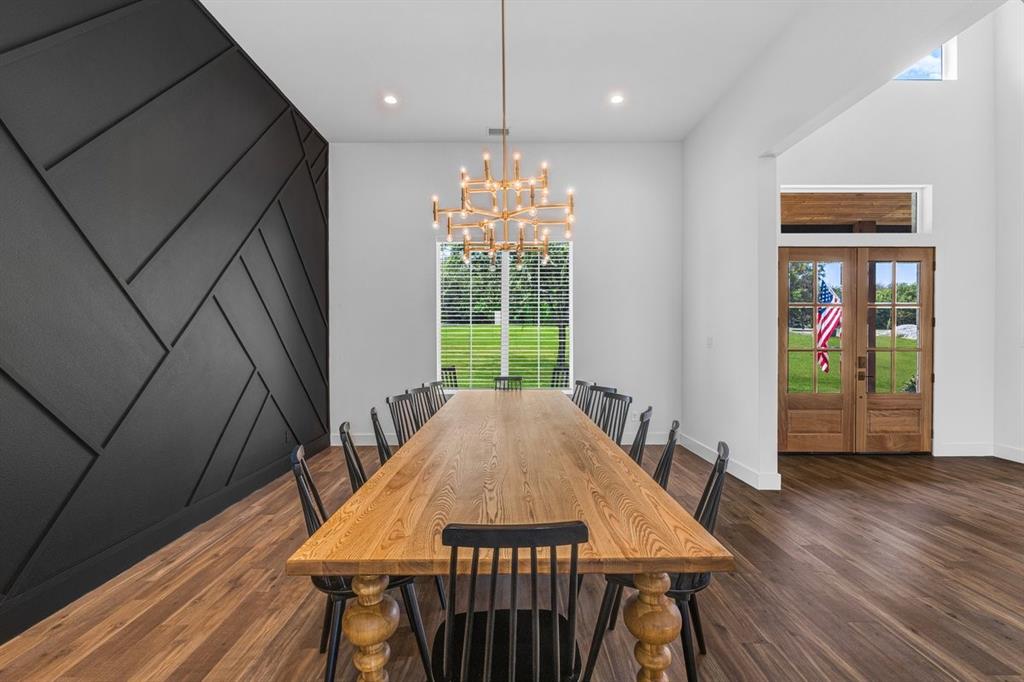
Discover extraordinary luxury in this custom-built estate nestled within the exclusive gated community of Waterstone Estates. With a recent appraisal valuing the property at 3.4 million, this luxury modern farmhouse is listed at an exceptional value. Situated on a double lot with over two acres and backing to a serene, wooded landscape, this residence offers an unparalleled combination of elegance & thoughtful design. Offering 7 bedrooms, 8 full baths, and 1 half bath, each of the bedrooms includes its own ensuite bathroom. The kitchen is a culinary showpiece, featuring a commercial-grade range, built-in refrigerator, oversized double islands, dual ovens, & an adjoining prep kitchen complete with an additional gas range, oven, & spacious pantry. An enlarged study provides a sophisticated setting for a home office, while the generously sized dining room is perfectly suited for formal gatherings. An eat-in kitchen & bar stool seating offers even more flexibility for everyday meals or large gatherings. The primary suite is a private retreat, with enlarged custom closets & a dedicated laundry area within the luxurious spa-like primary bathroom. A main oversized laundry room with ample counter space, a utility sink, & six separate closets for storing clothing adds even more functionality for a home of this scale. Upstairs, you'll find 4 bedrooms as well as additional entertainment spaces including a spacious game room & home theater. For those who appreciate a little mystery, the home even includes a secret room. Outdoors, experience massive front and back porches, a pool-ready backyard with the back acre featuring a fire pit & kids play set. Residents also enjoy access to amenities including a community pavilion & fishing within this gated enclave. Experience the privacy of Waterstone Estates, zoning in the highly rated Melissa ISD, the convenience of McKinney, & the opportunity to own a truly remarkable custom home at an exceptional value.
| 6 hours ago | Listing updated with changes from the MLS® | |
| 9 hours ago | Listing first seen on site |

© 2020 North Texas Real Estate Information Systems. All rights reserved. Information is deemed reliable but is not guaranteed accurate by the MLS or NTREIS. The information being provided is for the consumer's personal, non-commercial use, and may not be reproduced, redistributed, or used for any purpose other than to identify prospective properties consumers may be interested in purchasing.
Last checked: 2026-09-14 04:30 PM CDT
Did you know? You can invite friends and family to your search. They can join your search, rate and discuss listings with you.