Save
Ask
Tour
Hide
Share
$279,000
New Listing

726 Holliday Lane
Duncanville, TX75116

For Sale|Single Family Residence|Active
4
Beds
2
Total Baths
2
Full Baths
1,311
SqFt
$213
/SqFt
1980
Built
Subdivision:
Fairwoods 01
County:
Dallas

Due to the health concerns created by Coronavirus we are offering personal 1-1 online video walkthough tours where possible.
Upcoming Open Houses
Due to COVID-19, we recommend you verify Open Houses before attending.
Sat, Sep 12, 12:00 PM - 2:00 PM
726 Holliday Lane726 Holliday Lane726 Holliday Lane726 Holliday Lane
Save
Ask
Tour
Hide
Share

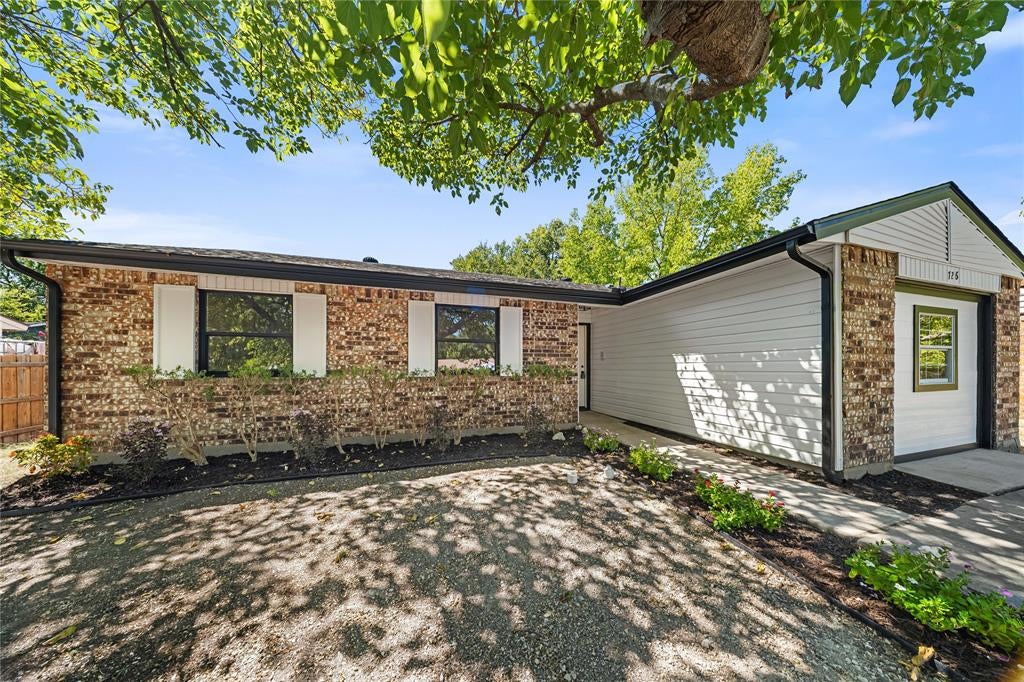
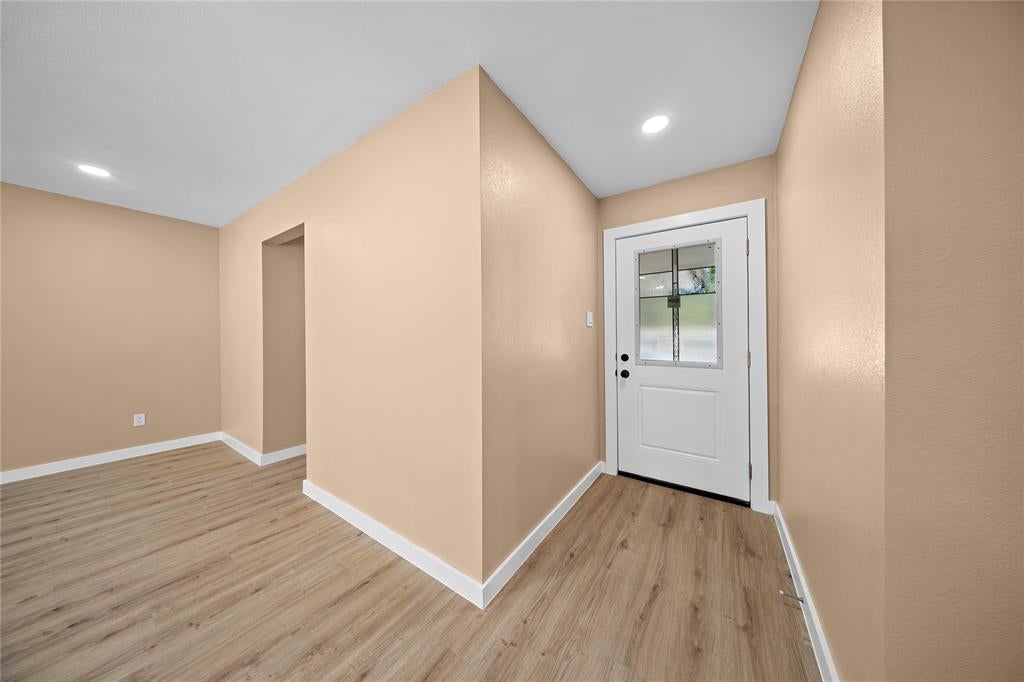
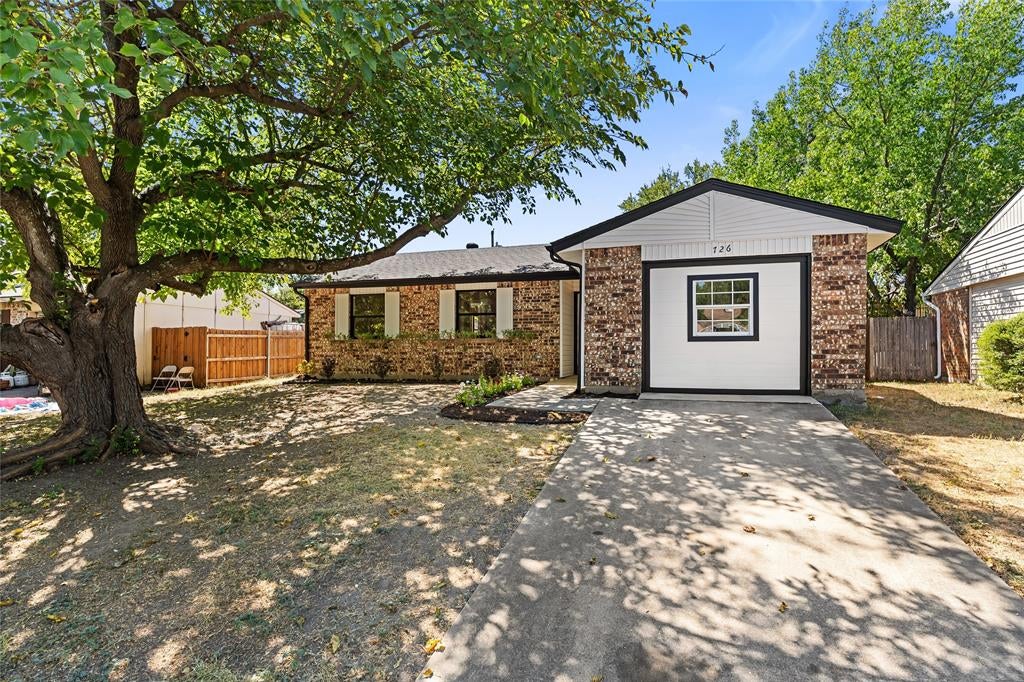
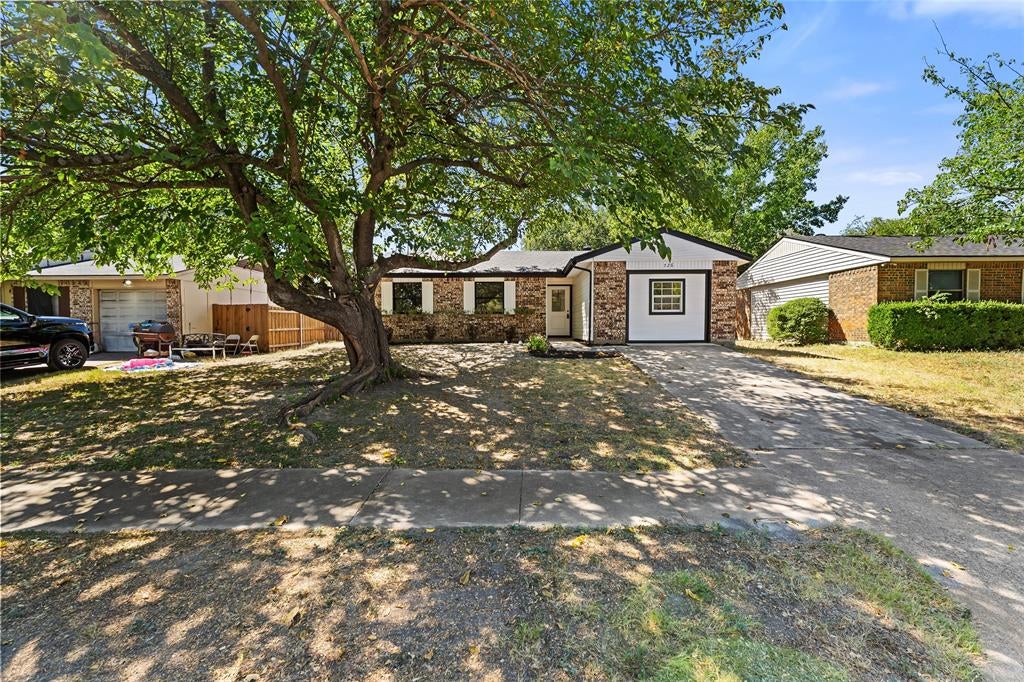
Welcome to 726 Holliday Ln! This beautifully remodeled 4-bedroom, 2-bath home in Duncanville is ready for its next chapter. The thoughtful updates make great use of the space, with an open-concept layout, stainless steel appliances, plenty of natural light, and a dedicated laundry area. Step outside and you’ll find great curb appeal and a spacious backyard that’s ready for weekend gatherings, relaxing, or simply enjoying the beautiful weather ahead. And to make the move a little easier, the seller is offering $3,000 in concessions toward closing costs. Come see all this home has to offer, schedule your private showing today!

Save
Ask
Tour
Hide
Share
Listing Snapshot
Price 
$279,000
Days On Site 
0 Days
Bedrooms 
4
Inside Area (SqFt) 
1,311 sqft
Total Baths 
2
Full Baths 
2
Partial Baths 
N/A
Lot Size 
0.168 Acres
Year Built 
1980
MLS® Number 
21380268
Status 
Active
Property Tax 
$5,448
HOA/Condo/Coop Fees 
N/A
Sq Ft Source 
N/A
Friends & Family
Recent Activity
3 hours agoListing updated with changes from the MLS®
12 hours agoListing first seen on site
General Features
Acres 
0.168
Carport 
2
Foundation 
Slab
Levels 
One
Parking 
Driveway
Property Sub Type 
Single Family Residence
Sewer 
Public Sewer
Special Circumstances 
Standard
Style 
Traditional
Utilities 
Cable AvailableElectricity Available
Water Source 
Public
Interior Features
Appliances 
DisposalElectric RangeMicrowaveRefrigerator
Cooling 
Central Air
Flooring 
Vinyl
Heating 
Central
Interior 
Open Floorplan
Bedroom 
Dimensions - 1 x 1Level - FirstFeatures - Ceiling Fan(s)
Dining Room 
Dimensions - 1 x 1Level - First
Kitchen 
Dimensions - 1 x 1Level - First
Living Room 
Dimensions - 1 x 1Level - FirstFeatures - Ceiling Fan(s)
Master Bedroom 
Dimensions - 1 x 1Level - FirstFeatures - Ceiling Fan(s)
Save
Ask
Tour
Hide
Share
Exterior Features
Construction Details 
Brick
Fencing 
Wood
Lot Features 
Cleared
Patio And Porch 
CoveredTerrace
Roof 
Shingle
Community Features
Community Features 
Sidewalks
School District 
Duncanville ISD
Schools
School District
Duncanville ISD
Elementary School
Fairmeadows
Middle School
Reed
High School
Duncanville
Listing courtesy of Dania Gomez of Monument Realty [email protected]


© 2020 North Texas Real Estate Information Systems. All rights reserved. Information is deemed reliable but is not guaranteed accurate by the MLS or NTREIS. The information being provided is for the consumer's personal, non-commercial use, and may not be reproduced, redistributed, or used for any purpose other than to identify prospective properties consumers may be interested in purchasing.
Last checked: 2026-09-08 05:10 AM CDT

Neighborhood & Commute
Source: Walkscore
Save
Ask
Tour
Hide
Share