

5245 Great Hollow TrailFort Worth, TX76179
Due to the health concerns created by Coronavirus we are offering personal 1-1 online video walkthough tours where possible.
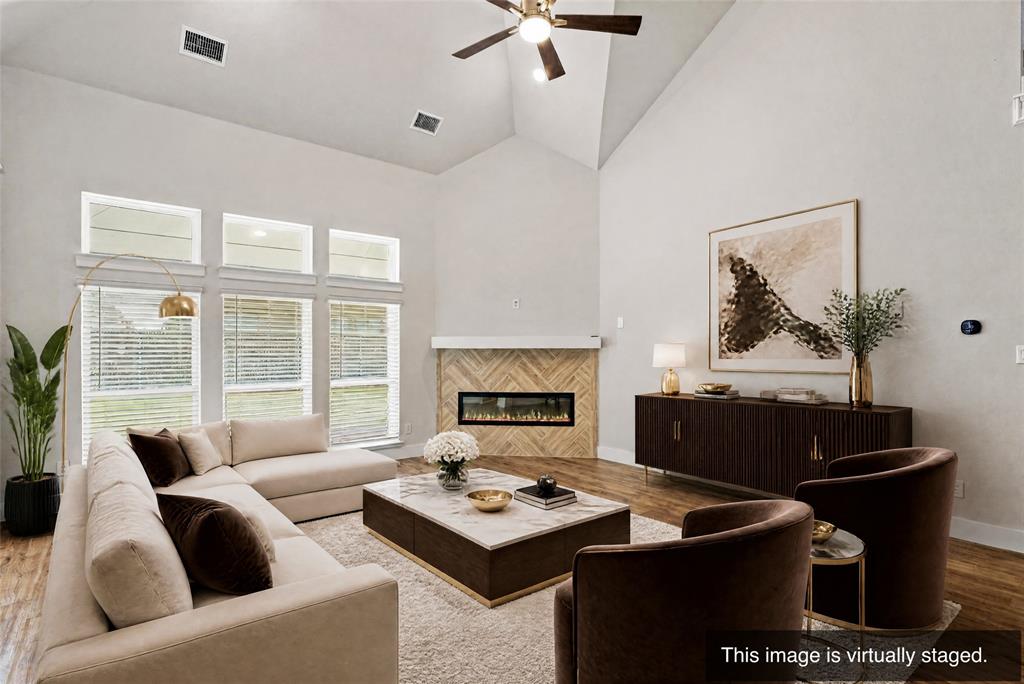
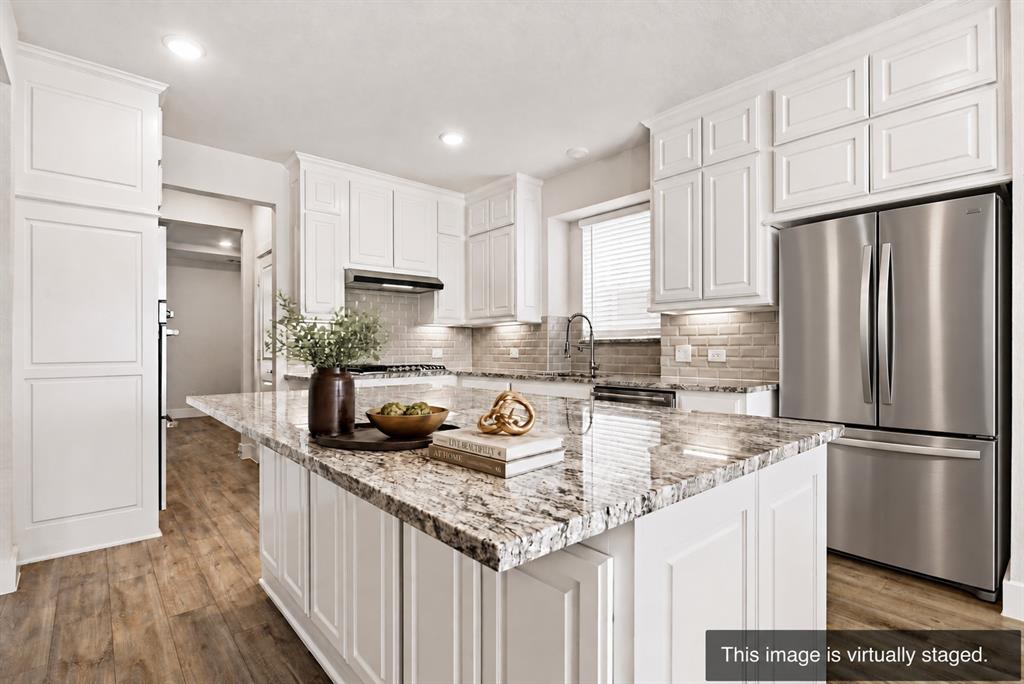
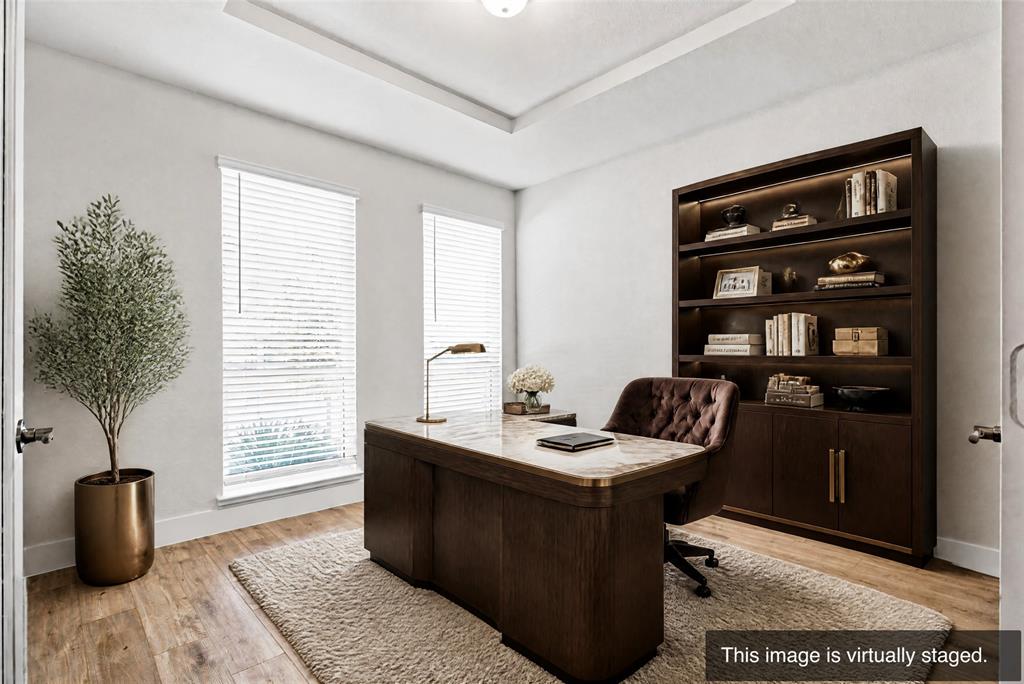
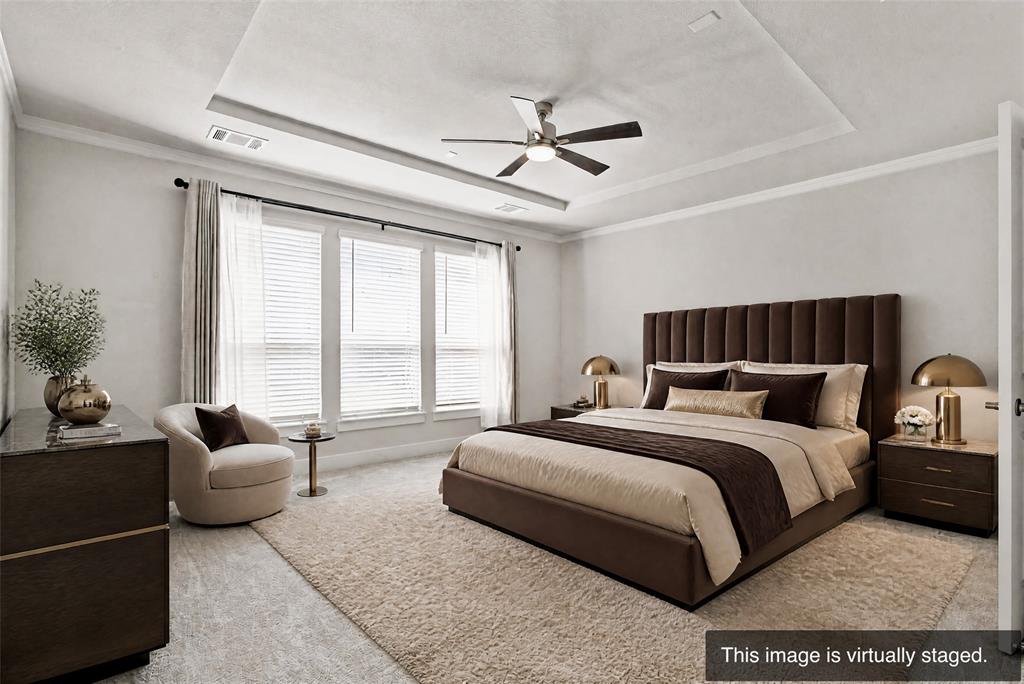
Compare this beautifully maintained 2024 Marine Creek Ranch home with nearby builder offerings, then come see the space and thoughtful extras already in place. With 3,805 square feet, five bedrooms, 3.5 baths and a three-car garage, the flexible layout has room for work, play and guests. Soaring ceilings and a curved staircase make a striking first impression, while the open living area flows into a kitchen with a large granite island, gas cooktop, double ovens, butler’s pantry, walk-in pantry and reverse osmosis water system. The first-floor primary bedroom offers a sitting area, soaking tub, separate shower, dual vanities and walk-in closet. A dedicated office is also downstairs; upstairs, four bedrooms join a game room and separate media room. Out back, the covered patio has sunshades for more comfortable afternoons overlooking the fenced yard. Hard-surface flooring, decorative lighting, smart-home features, sound-system wiring and a tankless water heater add to the appeal. The care this home has received shows throughout. Marine Creek Ranch residents also enjoy a community pool, park, playground, greenbelt and trails.
| 5 hours ago | Listing updated with changes from the MLS® | |
| 5 hours ago | Listing first seen on site |

© 2020 North Texas Real Estate Information Systems. All rights reserved. Information is deemed reliable but is not guaranteed accurate by the MLS or NTREIS. The information being provided is for the consumer's personal, non-commercial use, and may not be reproduced, redistributed, or used for any purpose other than to identify prospective properties consumers may be interested in purchasing.
Last checked: 2026-09-24 04:45 PM CDT
Did you know? You can invite friends and family to your search. They can join your search, rate and discuss listings with you.