

3884 Cortez DriveDallas, TX75220
Due to the health concerns created by Coronavirus we are offering personal 1-1 online video walkthough tours where possible.
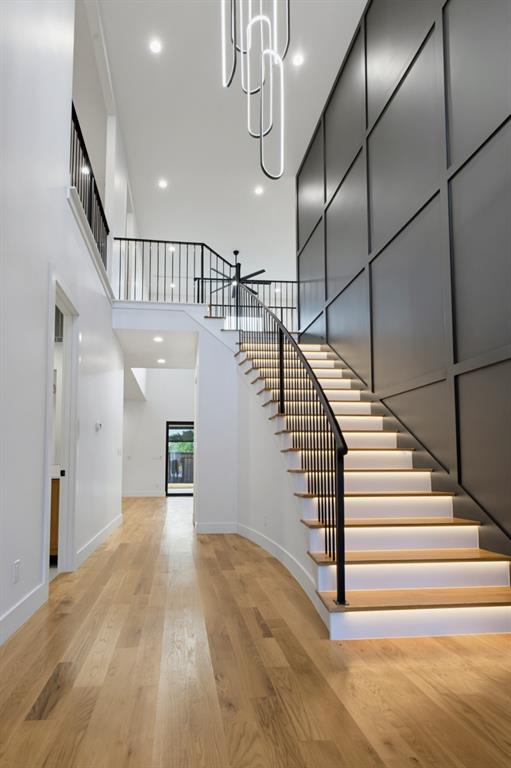
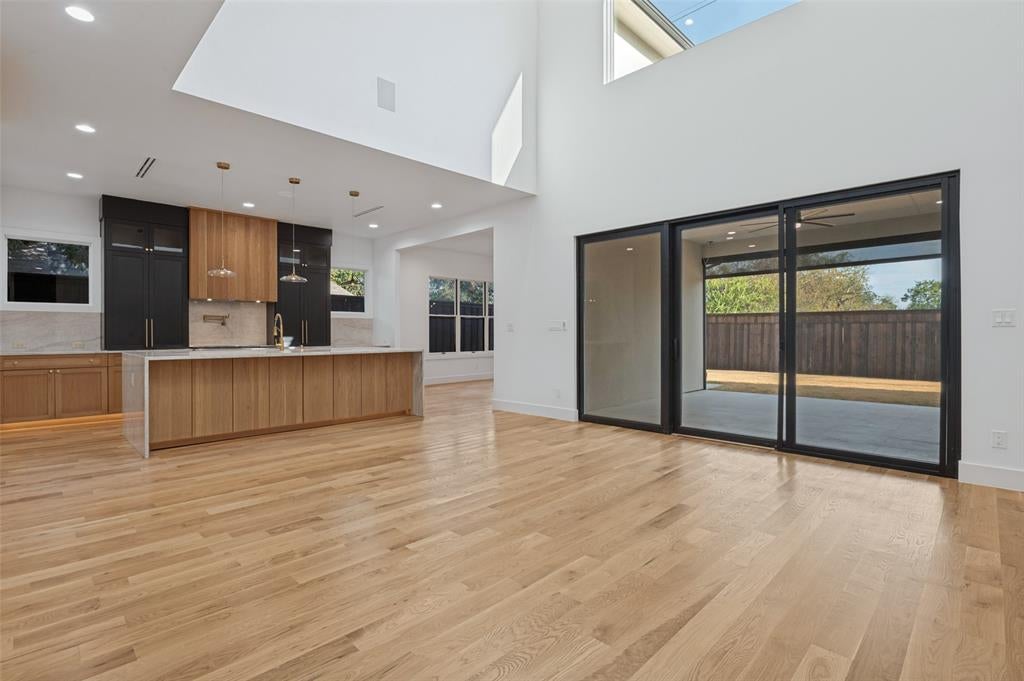
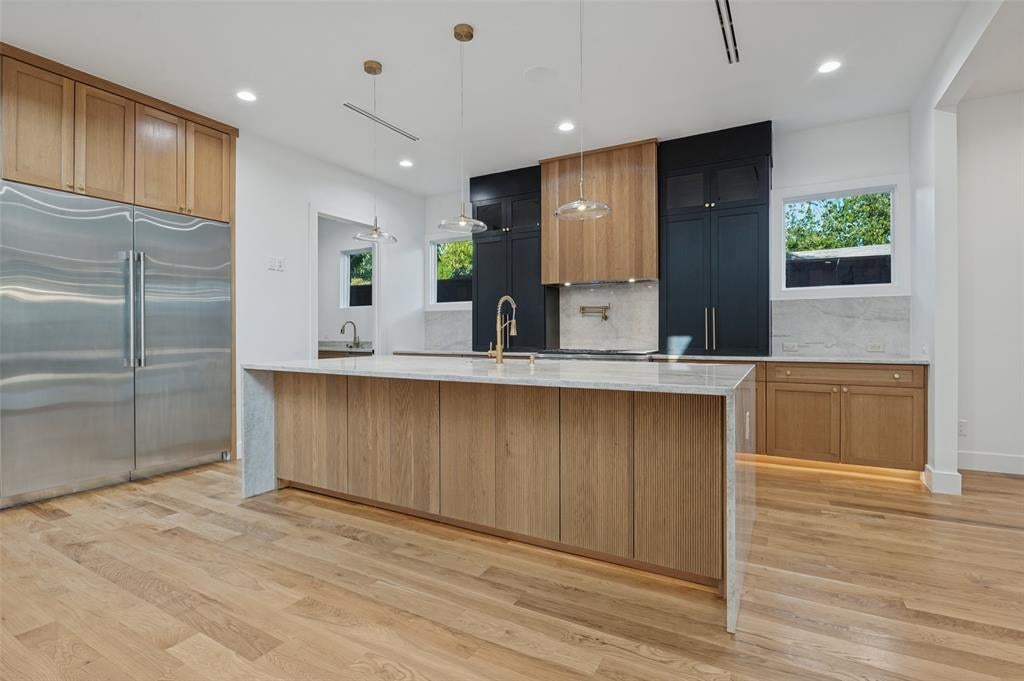
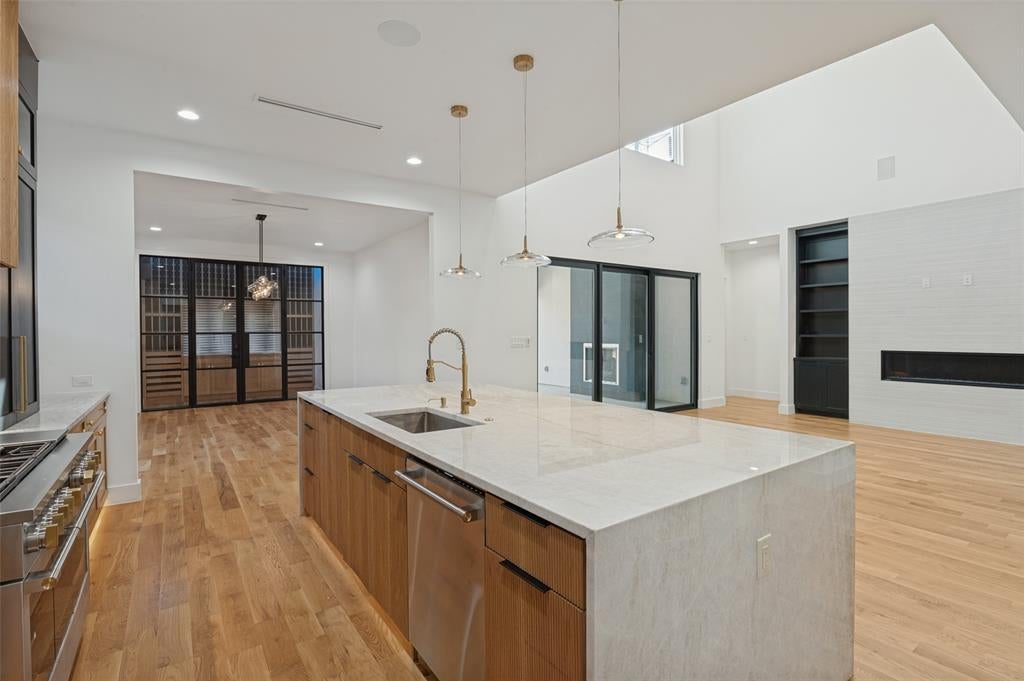
Priced to Sell this Brand-New Construction ideally positioned on a premier block in highly sought after Midway features thoughtful design with a fresh, modern feel and warm natural finishes. This exceptional new build offers high end finish out, an open floorplan, soaring ceilings, beautiful hardwood floors, walls of Pella windows, and striking metal black-framed doors. The spacious living area features a sleek fireplace and custom built-ins, creating a comfortable space for everyday living and entertaining. The showstopping kitchen is the heart of the home with a large quartzite waterfall island, custom white oak cabinetry, quartzite countertops, premium appliances, a professional-grade gas range, stylish pendant lighting, and a temperature-controlled wine cellar. The private primary suite offers a relaxing retreat with a spa-like bath featuring dual vanities, a freestanding soaking tub, oversized walk-in shower, and beautifully appointed finishes, along with a massive custom closet with stackable washer and dryer. Spacious secondary bedrooms provide flexibility for family or guests, and a home office provides a private workspace. A dedicated media room with tiered flooring is perfect for movie nights and entertaining. Step outside to the large covered patio with a fireplace and retractable screen overlooking the spacious backyard, offering plenty of room to relax, play, or add a pool. With its new construction, premier location, thoughtful design, and attractive pricing, this is an exceptional opportunity in Midway Hollow.
| 4 hours ago | Listing updated with changes from the MLS® | |
| 4 hours ago | Listing first seen on site |

© 2020 North Texas Real Estate Information Systems. All rights reserved. Information is deemed reliable but is not guaranteed accurate by the MLS or NTREIS. The information being provided is for the consumer's personal, non-commercial use, and may not be reproduced, redistributed, or used for any purpose other than to identify prospective properties consumers may be interested in purchasing.
Last checked: 2026-09-22 04:53 PM CDT