Save
Ask
Tour
Hide
Share
$315,000
New Listing

918 Heritage Circle
Garland, TX75043

For Sale|Single Family Residence|Active
3
Beds
2
Total Baths
2
Full Baths
1,230
SqFt
$256
/SqFt
1969
Built
Subdivision:
New World 02
County:
Dallas

Due to the health concerns created by Coronavirus we are offering personal 1-1 online video walkthough tours where possible.
918 Heritage Circle918 Heritage Circle918 Heritage Circle918 Heritage Circle
Save
Ask
Tour
Hide
Share

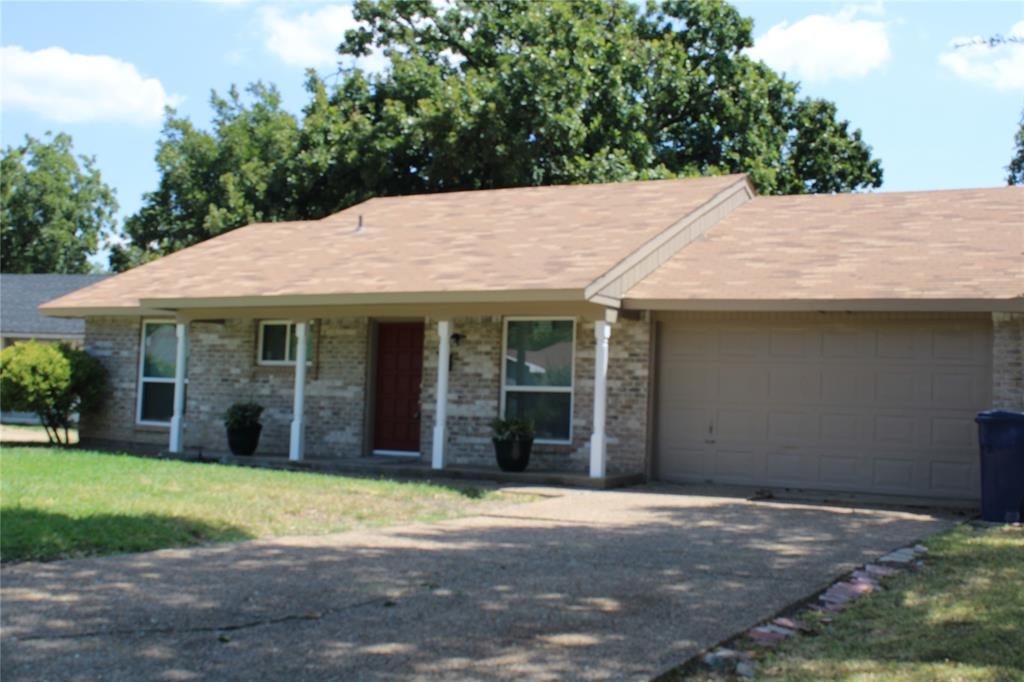
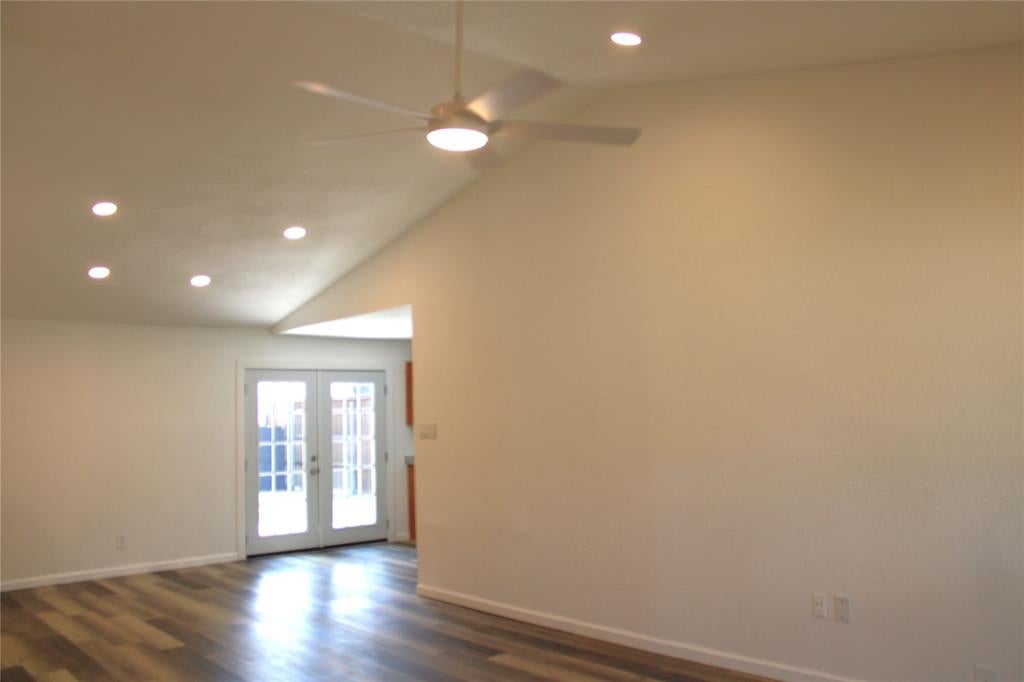
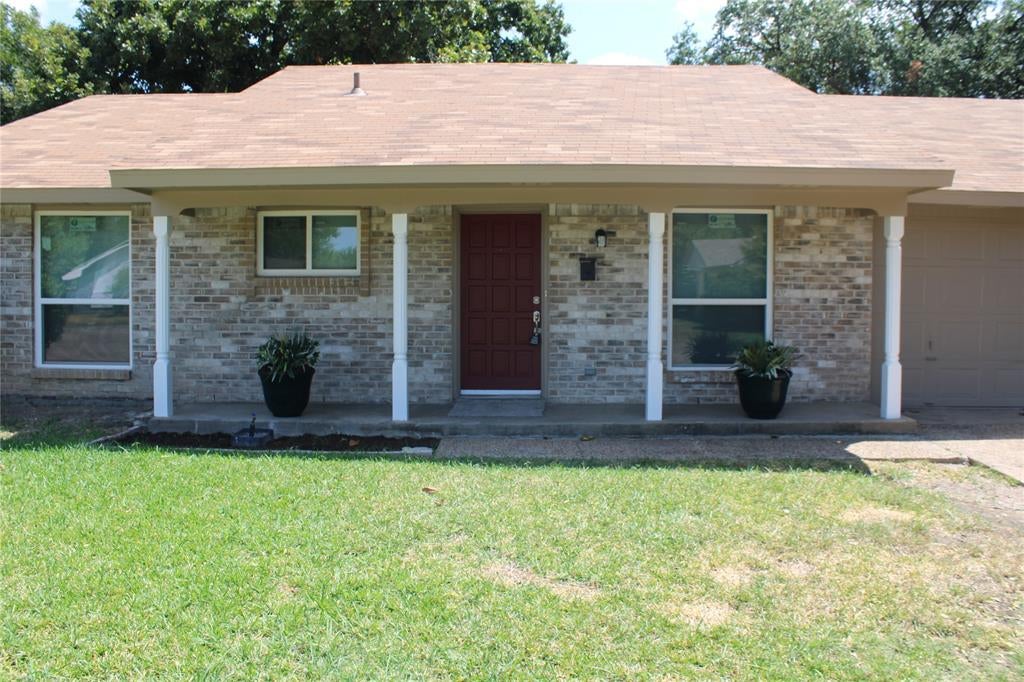
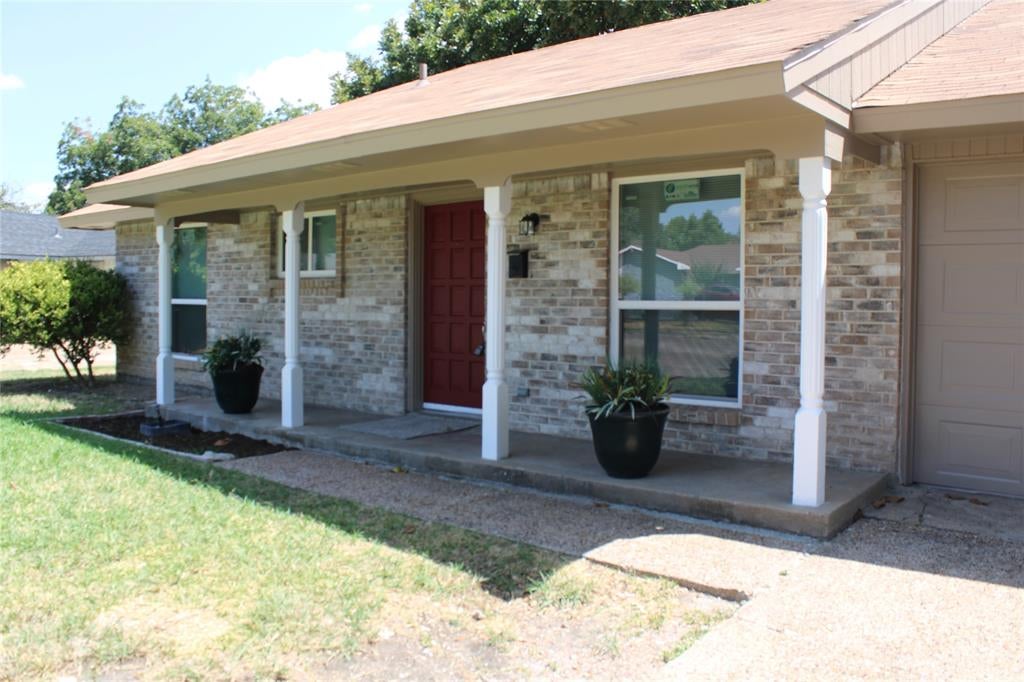
A beautifully updated ranch-style home tucked into a quiet Garland cul-de-sac, this property blends modern comfort with timeless charm. The open-concept living area is bright and inviting, enhanced by new energy-efficient windows, modern lighting, and stylish ceiling fans throughout. The fully renovated kitchen features fresh cabinetry and updated finishes that flow seamlessly into the living and dining spaces. Both bathrooms shine with new tile, and the home showcases new laminate flooring, plush carpet, and thoughtful upgrades at every turn. New French doors open to a peaceful back patio shaded by mature trees—perfect for relaxing or entertaining. Located in a central Garland area with quick access to 635, this move-in-ready home offers convenience, comfort, and a serene setting in one of the city’s most welcoming neighborhoods.

Save
Ask
Tour
Hide
Share
Listing Snapshot
Price 
$315,000
Days On Site 
0 Days
Bedrooms 
3
Inside Area (SqFt) 
1,230 sqft
Total Baths 
2
Full Baths 
2
Partial Baths 
N/A
Lot Size 
0.195 Acres
Year Built 
1969
MLS® Number 
21380314
Status 
Active
Property Tax 
$5,276
HOA/Condo/Coop Fees 
N/A
Sq Ft Source 
N/A
Friends & Family
Recent Activity
3 hours agoListing updated with changes from the MLS®
10 hours agoListing first seen on site
General Features
Acres 
0.195
Attached Garage 
Yes
Garage 
Yes
Garage Spaces 
2
Levels 
One
Parking 
ConcreteDrivewayAttached
Property Sub Type 
Single Family Residence
Sewer 
Public Sewer
Special Circumstances 
Standard
Style 
Ranch
Utilities 
Cable AvailableElectricity Available
Water Source 
Public
Interior Features
Appliances 
DishwasherDisposalElectric Range
Cooling 
Central AirElectric
Flooring 
CarpetCeramic TileWood
Heating 
CentralElectric
Interior 
Open FloorplanVaulted Ceiling(s)Walk-In Closet(s)High Speed Internet
Bath-Full 
Dimensions - 6 x 5Level - First
Bedroom 
Dimensions - 11 x 10Level - FirstFeatures - Ceiling Fan(s)
Dining Room 
Dimensions - 12 x 13Level - FirstFeatures - Ceiling Fan(s)
Kitchen 
Dimensions - 15 x 9Level - First
Living Room 
Dimensions - 15 x 15Level - FirstFeatures - Ceiling Fan(s)
Master Bathroom 
Dimensions - 7 x 3Level - First
Master Bedroom 
Dimensions - 13 x 11Level - FirstFeatures - Ceiling Fan(s), Walk-In Closet(s)
Save
Ask
Tour
Hide
Share
Exterior Features
Construction Details 
Brick
Fencing 
Back YardFencedGatePrivacyWood
Patio And Porch 
CoveredFront PorchPatio
Roof 
Composition
Community Features
School District 
Garland ISD
Financing Terms Available 
ConventionalFHA
Schools
School District
Garland ISD
Elementary School
Choice Of School
Middle School
Choice Of School
High School
Choice Of School
Listing courtesy of Adriana Caballero of The Michael Group Real Estate [email protected]


© 2020 North Texas Real Estate Information Systems. All rights reserved. Information is deemed reliable but is not guaranteed accurate by the MLS or NTREIS. The information being provided is for the consumer's personal, non-commercial use, and may not be reproduced, redistributed, or used for any purpose other than to identify prospective properties consumers may be interested in purchasing.
Last checked: 2026-09-08 05:10 AM CDT

Neighborhood & Commute
Source: Walkscore
Save
Ask
Tour
Hide
Share