

3614 Skyline DriveRowlett, TX75088
Due to the health concerns created by Coronavirus we are offering personal 1-1 online video walkthough tours where possible.
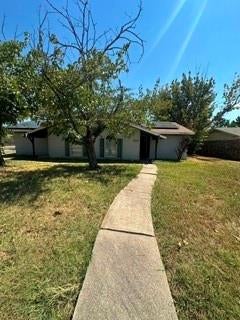
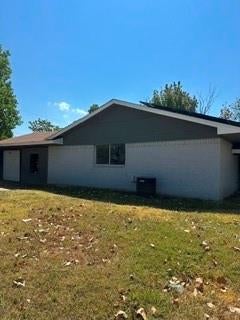
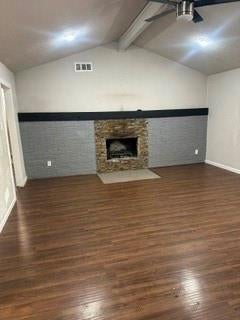
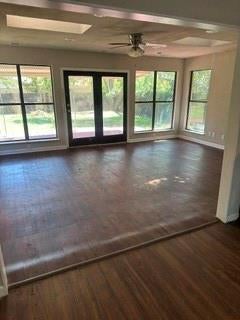
This property presents an excellent investment opportunity and a wonderful place to call home! Featuring 4 spacious bedrooms ,2 full bathrooms, and 2 living areas, this home offers plenty of room for comfortable living. Step inside to a large welcoming entryway that opens into a spacious, bright open-concept floor plan. The seamless layout connects the kitchen, dining area, and living room, creating an ideal space for entertaining family and friends. Situated on a large corner lot, this property offers an exceptionally spacious backyard with plenty of room for outdoor entertaining, gardening, play areas, pets, or creating your own private retreat. The expansive yard is one of the home's standout features and offers endless possibilities. Whether you're looking for a family home, a rental property, or a long-term investment, this property is an opportunity you won't want to miss!
| 7 hours ago | Listing updated with changes from the MLS® | |
| 7 hours ago | Listing first seen on site |

© 2020 North Texas Real Estate Information Systems. All rights reserved. Information is deemed reliable but is not guaranteed accurate by the MLS or NTREIS. The information being provided is for the consumer's personal, non-commercial use, and may not be reproduced, redistributed, or used for any purpose other than to identify prospective properties consumers may be interested in purchasing.
Last checked: 2026-09-10 05:09 AM CDT
Did you know? You can invite friends and family to your search. They can join your search, rate and discuss listings with you.