Save
Ask
Tour
Hide
Share
$515,000
New Listing

338 Mantlebrook Drive
DeSoto, TX75115

For Sale|Single Family Residence|Active
5
Beds
4
Total Baths
4
Full Baths
2,900
SqFt
$178
/SqFt
1976
Built
Subdivision:
Meadow Brook Estates
County:
Dallas

Due to the health concerns created by Coronavirus we are offering personal 1-1 online video walkthough tours where possible.
338 Mantlebrook Drive338 Mantlebrook Drive338 Mantlebrook Drive338 Mantlebrook Drive
Save
Ask
Tour
Hide
Share

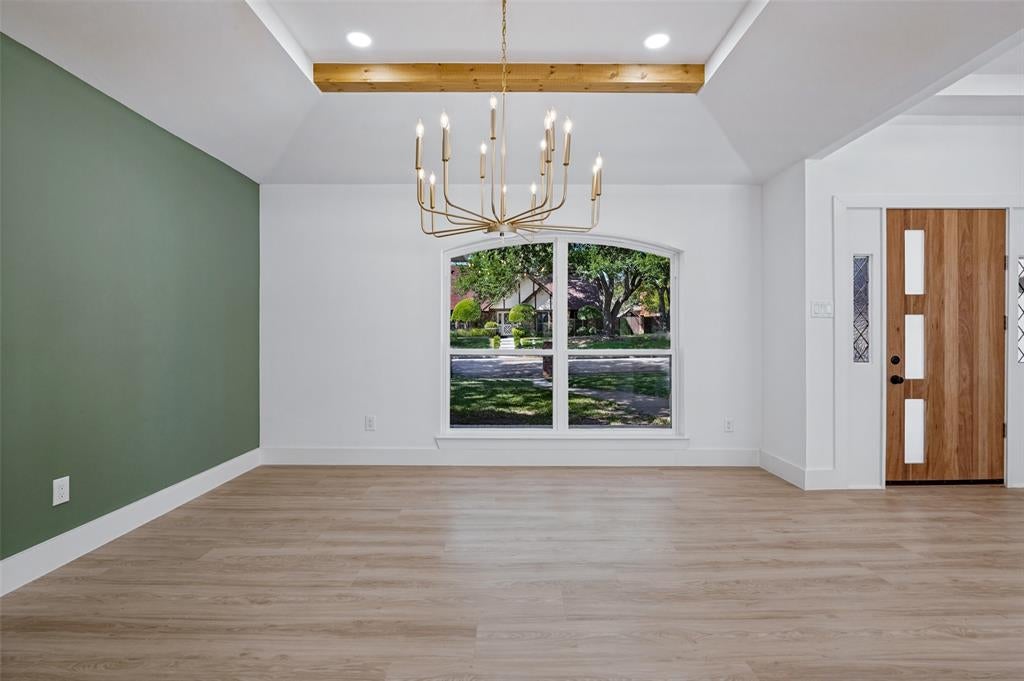
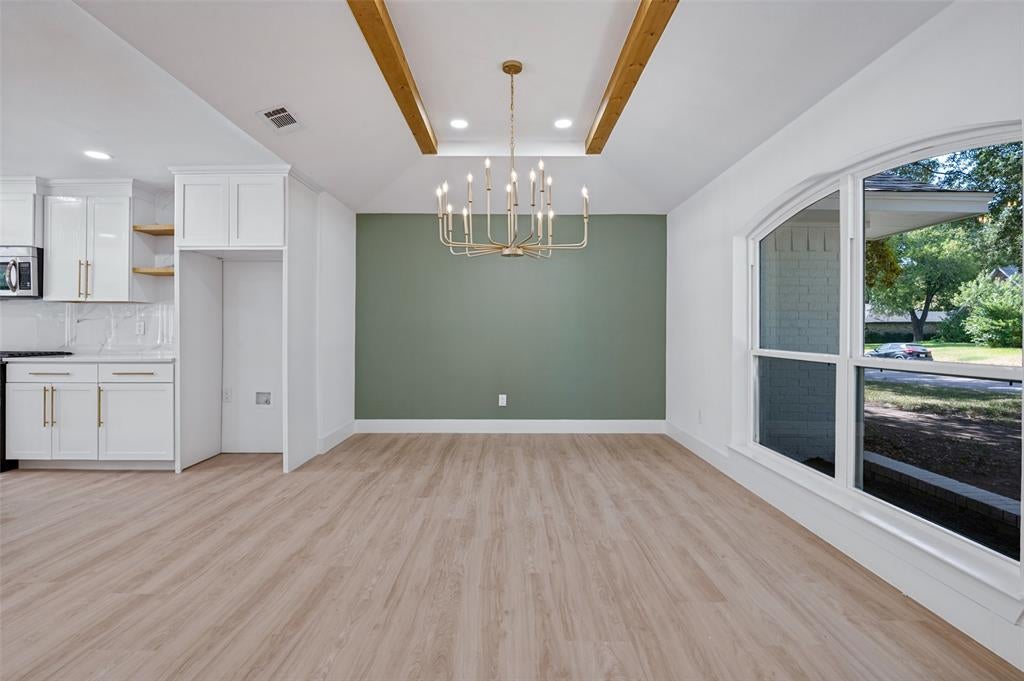
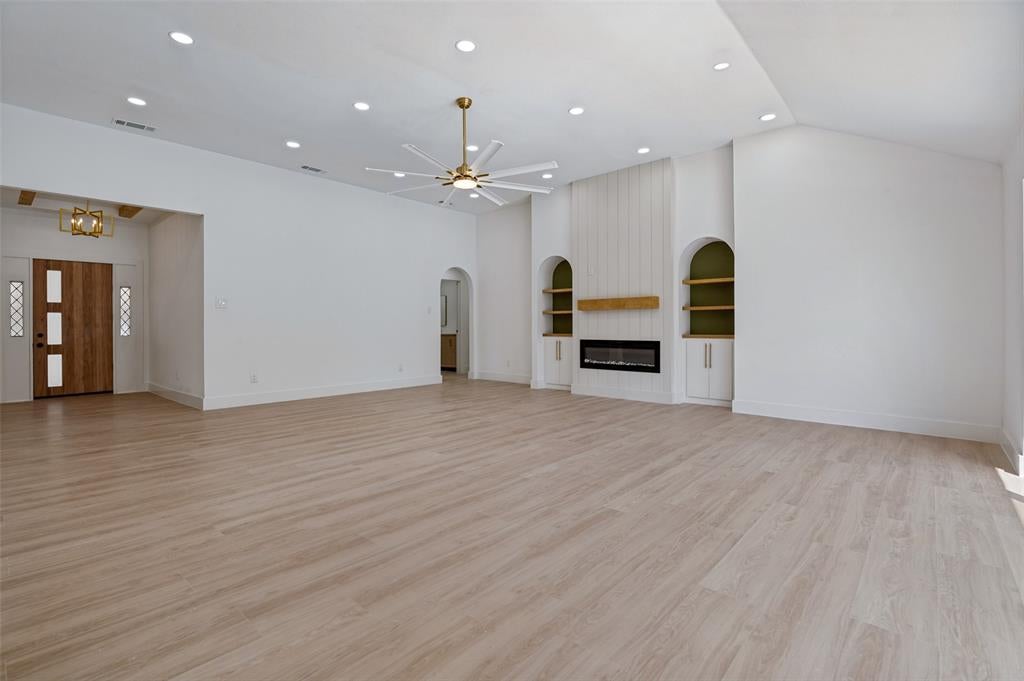
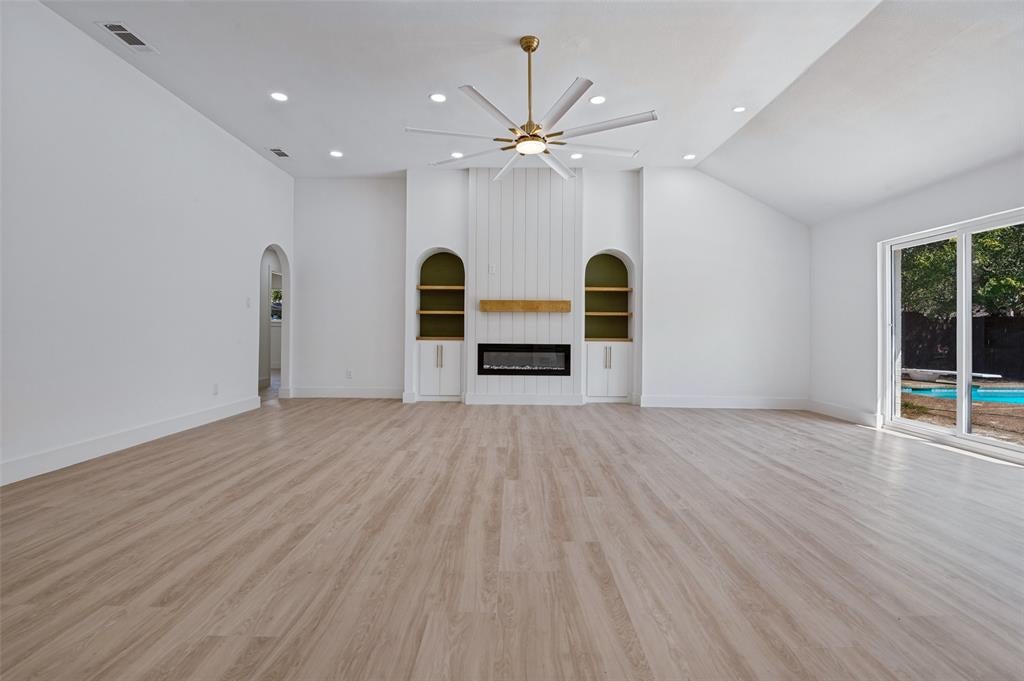
Completely renovated with a fresh, modern design and standout finishes throughout! This home welcomes you with an open, light-filled layout featuring vaulted ceilings, exposed wood accents, arched openings, designer lighting, and warm wood-look flooring. The spacious kitchen is a showstopper with white cabinetry, an oversized island, sleek countertops, stainless steel appliances, gold-tone fixtures and hardware, statement pendant lighting, and open wood shelving. The living area features a modern fireplace with custom built-ins and direct views of the backyard and pool. The primary bathroom brings a true spa-like feel with a freestanding soaking tub overlooking the pool, oversized walk-in shower with dual showerheads, double vanity, and beautiful wood and marble-look finishes. Additional bathrooms have also been thoughtfully updated with stylish tilework and modern fixtures. Outside, enjoy a private backyard with a large swimming pool and plenty of space for relaxing or entertaining. From the thoughtfully selected finishes to the indoor-outdoor flow, this home offers a renovation that feels anything but ordinary.

Save
Ask
Tour
Hide
Share
Listing Snapshot
Price 
$515,000
Days On Site 
0 Days
Bedrooms 
5
Inside Area (SqFt) 
2,900 sqft
Total Baths 
4
Full Baths 
4
Partial Baths 
N/A
Lot Size 
0.245 Acres
Year Built 
1976
MLS® Number 
21380436
Status 
Active
Property Tax 
$8,634
HOA/Condo/Coop Fees 
N/A
Sq Ft Source 
N/A
Friends & Family
Recent Activity
6 hours agoListing updated with changes from the MLS®
7 hours agoListing first seen on site
General Features
Acres 
0.245
Attached Garage 
Yes
Garage 
Yes
Garage Spaces 
2
Levels 
One
Parking 
DrivewayGarageAttached
Property Sub Type 
Single Family Residence
Security 
Carbon Monoxide Detector(s)Smoke Detector(s)
Sewer 
Public Sewer
Special Circumstances 
Standard
Style 
Traditional
Utilities 
Cable AvailableElectricity AvailablePhone Available
Water Source 
Public
Interior Features
Appliances 
DishwasherDisposalGas RangeGas Water HeaterMicrowaveVented Exhaust Fan
Cooling 
Ceiling Fan(s)Central AirElectric
Fireplace 
Yes
Fireplace Features 
DecorativeElectricLiving Room
Fireplaces 
1
Flooring 
TileVinyl
Heating 
Exhaust FanCentralElectric
Interior 
Built-in FeaturesEat-in KitchenKitchen IslandOpen FloorplanVaulted Ceiling(s)
Laundry Features 
Washer Hookup
Dining Room 
Dimensions - 1 x 1Level - First
Kitchen 
Dimensions - 1 x 1Level - FirstFeatures - Eat-in Kitchen, Kitchen Island, Pantry
Living Room 
Dimensions - 1 x 1Level - FirstFeatures - Ceiling Fan(s)
Master Bathroom 
Dimensions - 1 x 1Level - First
Master Bedroom 
Dimensions - 1 x 1Level - FirstFeatures - Ceiling Fan(s)
Save
Ask
Tour
Hide
Share
Exterior Features
Construction Details 
Brick
Fencing 
Back YardWood
Pool Features 
Diving BoardIn GroundOutdoor Pool
Roof 
Shingle
Community Features
School District 
Desoto ISD
Financing Terms Available 
CashConventionalFHAVA Loan
Schools
School District
Desoto ISD
Elementary School
Amber Terrace
Middle School
Desoto East
High School
Desoto
Listing courtesy of Deba Douglas of Regal, REALTORS [email protected]


© 2020 North Texas Real Estate Information Systems. All rights reserved. Information is deemed reliable but is not guaranteed accurate by the MLS or NTREIS. The information being provided is for the consumer's personal, non-commercial use, and may not be reproduced, redistributed, or used for any purpose other than to identify prospective properties consumers may be interested in purchasing.
Last checked: 2026-09-10 05:04 AM CDT

Neighborhood & Commute
Source: Walkscore
Save
Ask
Tour
Hide
Share