Save
Ask
Tour
Hide
Share
$359,950
New Listing

307 Mary Pat Drive
Grand Prairie, TX75052

For Sale|Single Family Residence|Active
4
Beds
3
Total Baths
2
Full Baths
1
Partial Bath
2,300
SqFt
$157
/SqFt
1999
Built
Subdivision:
Westchester Meadow Ph 1b
County:
Dallas

Due to the health concerns created by Coronavirus we are offering personal 1-1 online video walkthough tours where possible.
307 Mary Pat Drive307 Mary Pat Drive307 Mary Pat Drive307 Mary Pat Drive
Save
Ask
Tour
Hide
Share

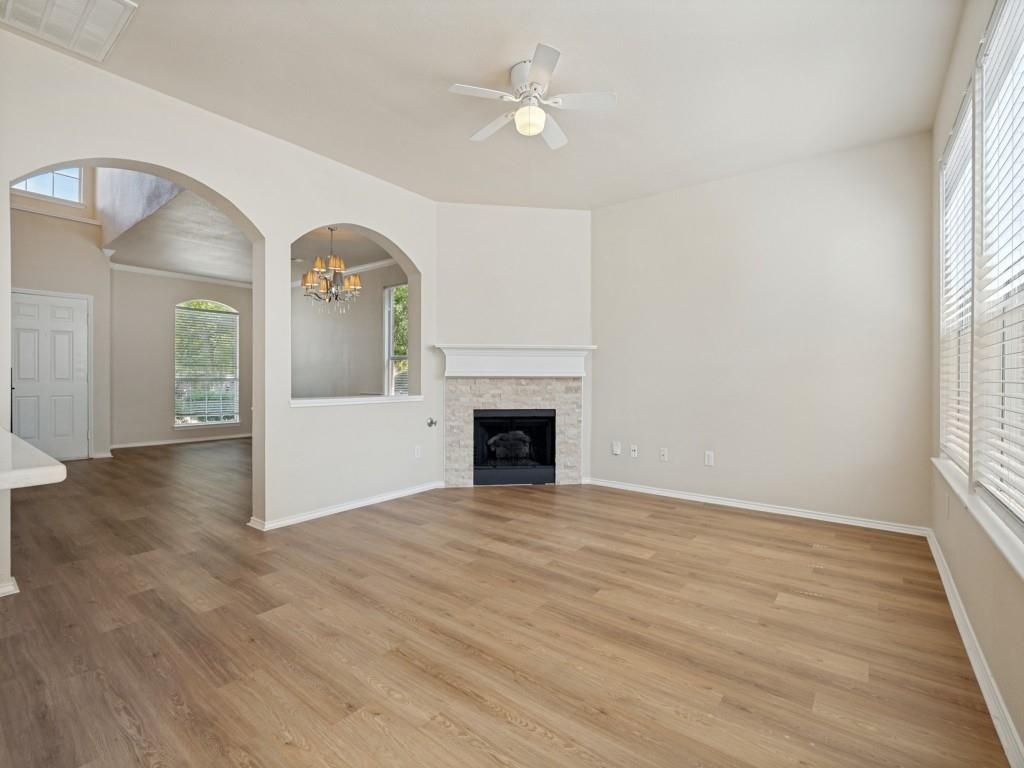
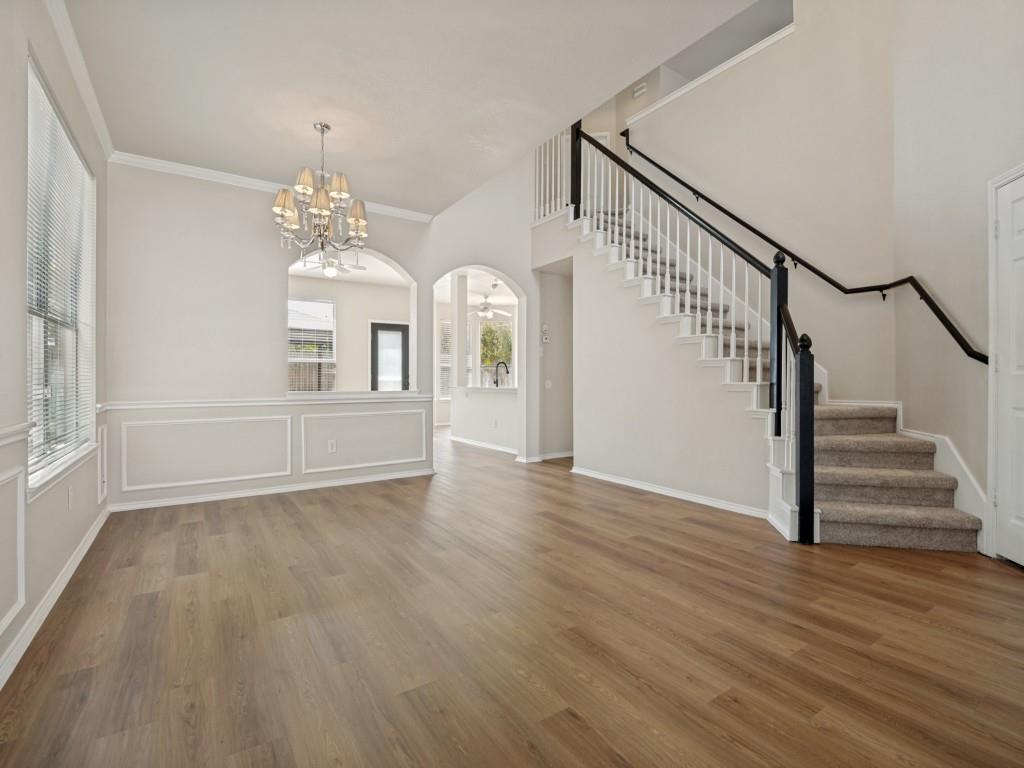
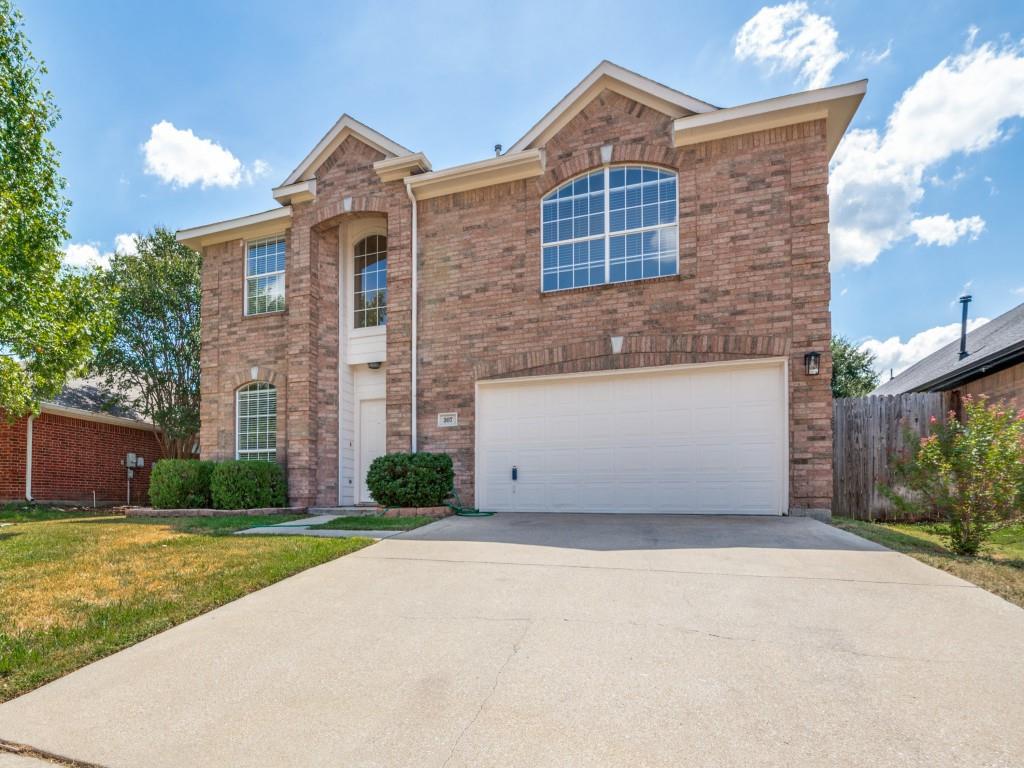
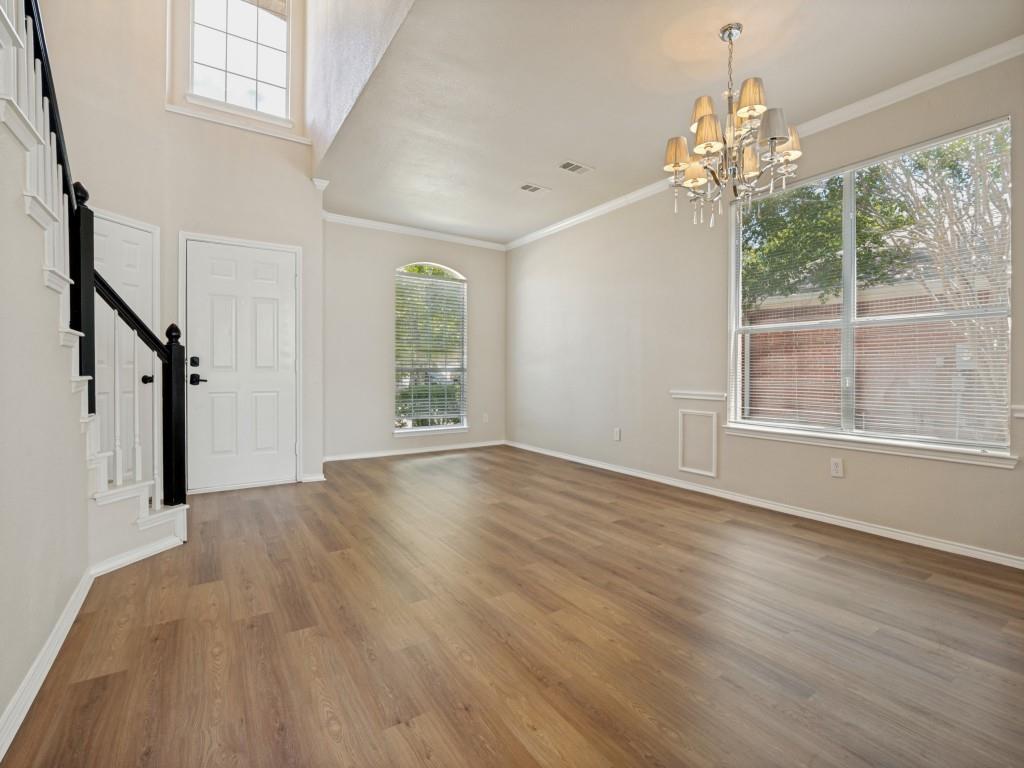
Lovely, family friendly home in Westchester Meadows, totally remodeled and updated to meet the most discerning buyer's expectations! Easy care luxury vinyl plank flooring greets your arrival as you pass by the quaint formal living area and walk through the amazing formal dining area with a gorgeous chandelier and plenty of space for the largest of family gatherings at your place! Through the arched opening you'll find to inviting family room complete with a wood burning fireplace and a wall of windows overlooking the spacious backyard retreat, bathing the room in a sea of sunlight, and overlooking the gourmet kitchen across a spacious breakfast bar featuring beautiful quartz countertops, SS appliances, an abundance of cabinet space and a bay windowed breakfast nook perfect for morning coffee or the kid's snack time. Secondary bedroom down with its own ensuite bath is perfect for the multi-gen family or elderly guests. Upstairs is the opulent primary bedroom retreat with a spa-like ensuite bath complete with a stand up shower, a huge walk in closet and a soaking tub for those precious few moments of peaceful solitude! Two additional secondary bedrooms plus a game-play area are perfect for your growing family needs! Priced to sell, 100% move in ready and available for immediate occupancy!!

Save
Ask
Tour
Hide
Share
Listing Snapshot
Price 
$359,950
Days On Site 
0 Days
Bedrooms 
4
Inside Area (SqFt) 
2,300 sqft
Total Baths 
3
Full Baths 
2
Partial Baths 
1
Lot Size 
0.154 Acres
Year Built 
1999
MLS® Number 
21381216
Status 
Active
Property Tax 
$7,608
HOA/Condo/Coop Fees 
N/A
Sq Ft Source 
N/A
Friends & Family
Recent Activity
17 hours agoListing updated with changes from the MLS®
22 hours agoListing first seen on site
General Features
Acres 
0.154
Attached Garage 
Yes
Foundation 
Slab
Garage 
Yes
Garage Spaces 
2
Levels 
Two
Parking 
GarageGarage Door OpenerGarage Faces FrontAttached
Property Sub Type 
Single Family Residence
Security 
Smoke Detector(s)
Sewer 
Public Sewer
Special Circumstances 
Standard
Style 
Traditional
Utilities 
Cable Available
Water Source 
Public
Interior Features
Appliances 
DishwasherDisposalElectric RangeMicrowave
Cooling 
Ceiling Fan(s)Central AirElectric
Fireplace 
Yes
Fireplace Features 
Gas Log
Fireplaces 
1
Flooring 
CarpetCeramic TileVinyl
Heating 
CentralNatural Gas
Interior 
Walk-In Closet(s)High Speed Internet
Laundry Features 
Electric Dryer HookupWasher Hookup
Bedroom 
Dimensions - 12 x 10Level - FirstFeatures - Walk-In Closet(s)
Breakfast Room 
Dimensions - 9 x 8Level - First
Dining Room 
Dimensions - 12 x 12Level - First
Family Room 
Dimensions - 17 x 15Level - First
Game Room 
Dimensions - 21 x 15Level - Second
Kitchen 
Dimensions - 12 x 12Level - FirstFeatures - Breakfast Bar, Pantry
Living Room 
Dimensions - 8 x 10Level - First
Master Bedroom 
Dimensions - 22 x 16Level - SecondFeatures - Walk-In Closet(s)
Utility Room 
Dimensions - 9 x 6Level - Second
Save
Ask
Tour
Hide
Share
Exterior Features
Construction Details 
Brick
Fencing 
Wood
Lot Features 
Interior LotLandscapedSubdivided
Patio And Porch 
Rear Porch
Roof 
Composition
Community Features
School District 
Grand Prairie ISD
Financing Terms Available 
CashConventionalFHAVA Loan
Schools
School District
Grand Prairie ISD
Elementary School
Hill
Middle School
Reagan
High School
South Grand Prairie
Listing courtesy of Dan Stafford of RE/MAX Associates of Arlington [email protected]


© 2020 North Texas Real Estate Information Systems. All rights reserved. Information is deemed reliable but is not guaranteed accurate by the MLS or NTREIS. The information being provided is for the consumer's personal, non-commercial use, and may not be reproduced, redistributed, or used for any purpose other than to identify prospective properties consumers may be interested in purchasing.
Last checked: 2026-09-10 01:56 PM CDT

Neighborhood & Commute
Source: Walkscore
Save
Ask
Tour
Hide
Share