Save
Ask
Tour
Hide
Share
$650,000
New Listing

1806 Richlen Way
Duncanville, TX75115

For Sale|Single Family Residence|Active
4
Beds
4
Total Baths
3
Full Baths
1
Partial Bath
4,058
SqFt
$160
/SqFt
2005
Built
Subdivision:
Thorntree Ph 05 Rev
County:
Dallas

Due to the health concerns created by Coronavirus we are offering personal 1-1 online video walkthough tours where possible.
Upcoming Open Houses
Due to COVID-19, we recommend you verify Open Houses before attending.
Sat, Sep 19, 2:00 PM - 4:00 PM
1806 Richlen Way1806 Richlen Way1806 Richlen Way1806 Richlen Way
Save
Ask
Tour
Hide
Share

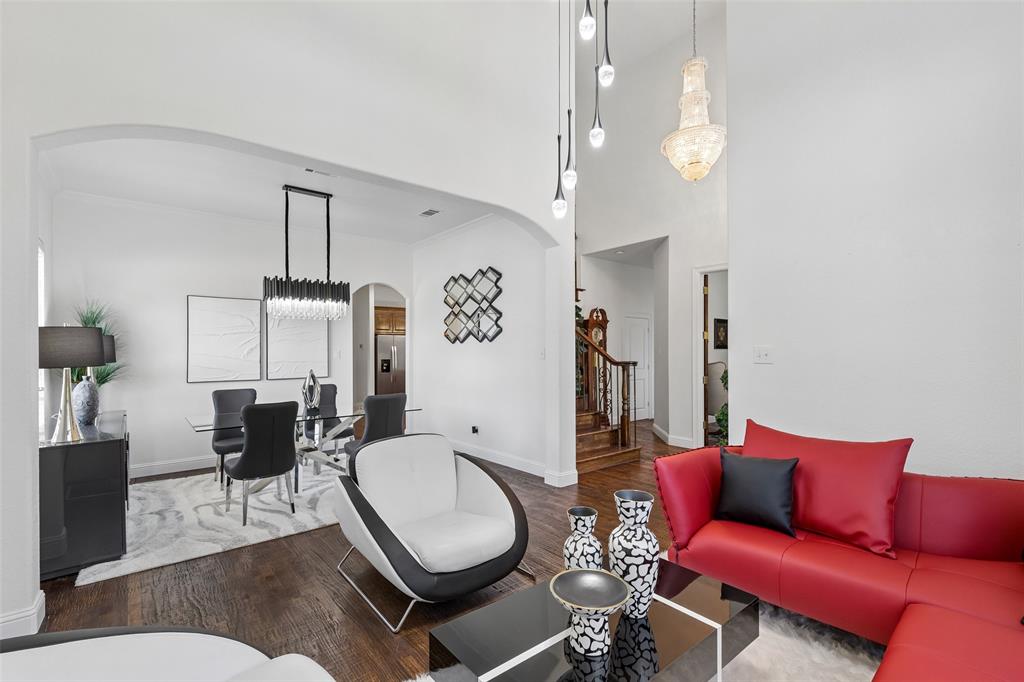
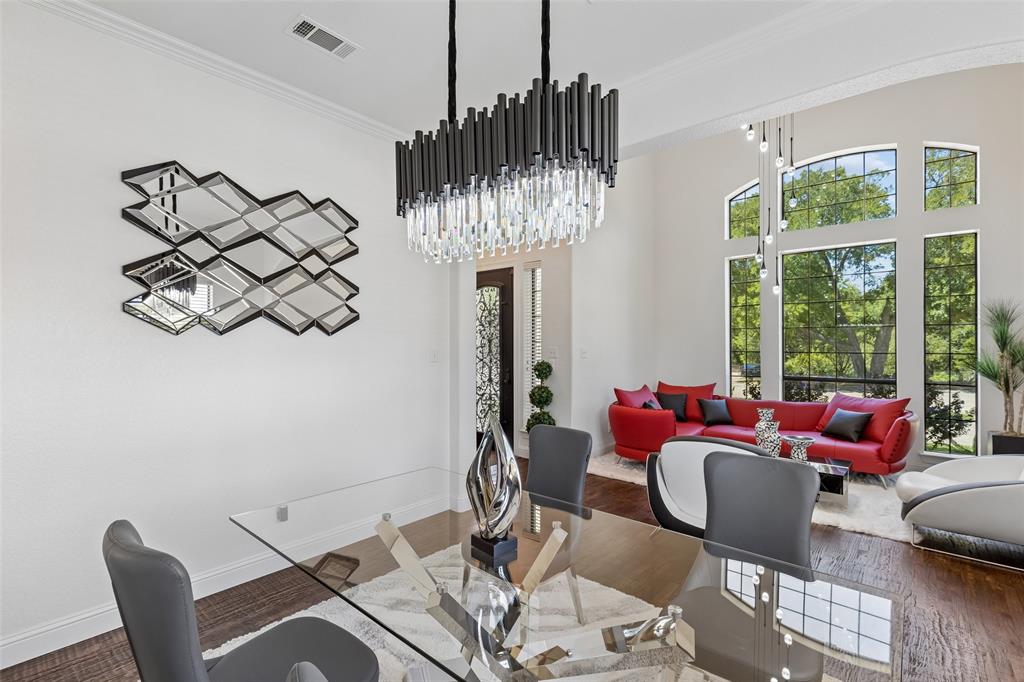
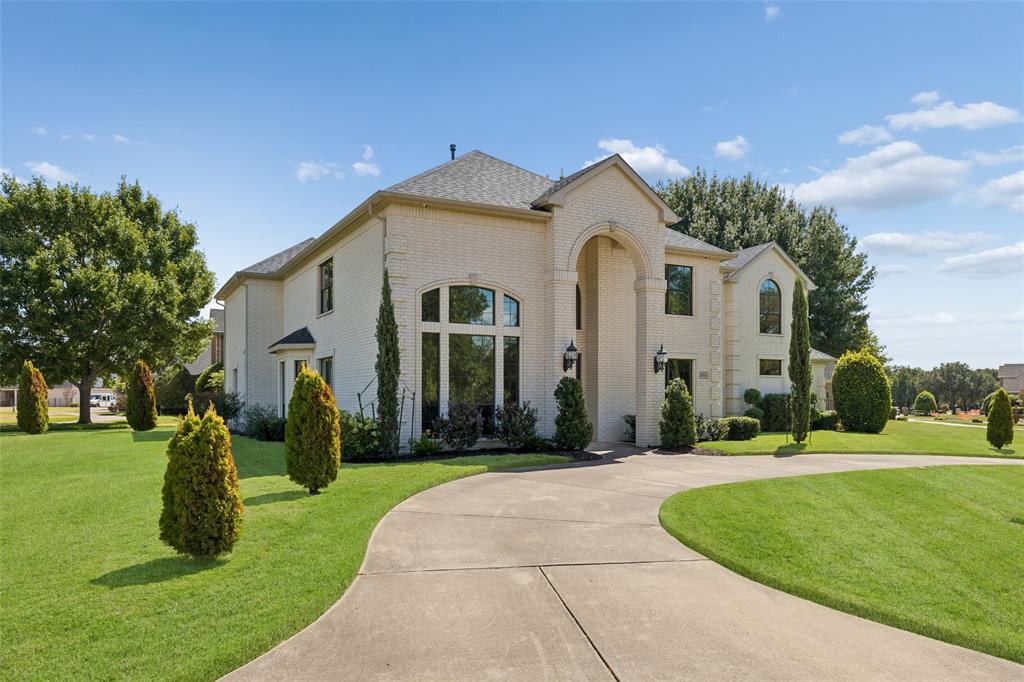
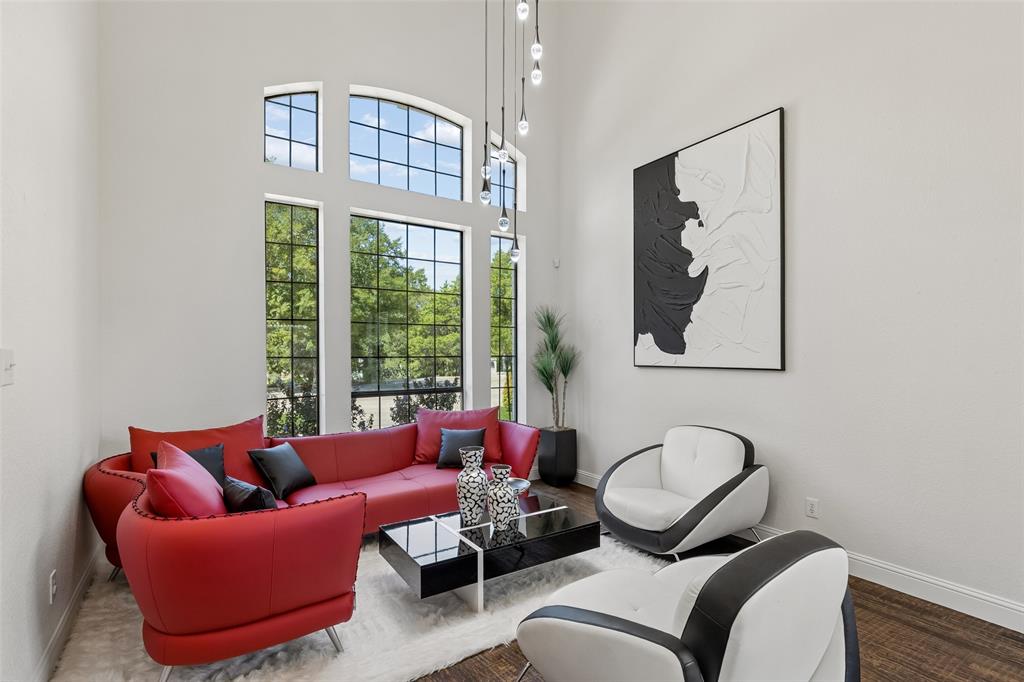
Stunning Harrison Homes custom residence on an oversized corner lot in DeSoto’s gated Thorntree Estates. Designed with character and craftsmanship, this spacious home features soaring ceilings, walls of windows, abundant natural light and hand-scraped hardwood floors. Multiple living areas offer exceptional flexibility, including a game room, office-study and impressive theater with 100-inch projector screen, Klipsch 6.1 surround sound and LED ambient lighting. The kitchen features granite countertops, detailed crown molding, recessed lighting and under-cabinet lighting. Additional highlights include a wrought-iron front door with Low-E hammered glass, decorative iron stair railing, oversized baseboards, custom window treatments and five modern chandeliers. Smart-home features include Z-Wave switches, keyless entry and app-controlled security, garage doors, lighting and thermostats, plus hardwired 4K exterior security cameras. Outside, enjoy enhanced landscaping, extensive exterior lighting and an upgraded sprinkler system. A circular front drive and rear driveway provide abundant parking. Schedule a private showing today!

Save
Ask
Tour
Hide
Share
Listing Snapshot
Price 
$650,000
Days On Site 
0 Days
Bedrooms 
4
Inside Area (SqFt) 
4,058 sqft
Total Baths 
4
Full Baths 
3
Partial Baths 
1
Lot Size 
0.325 Acres
Year Built 
2005
MLS® Number 
21381631
Status 
Active
Property Tax 
$10,983
HOA/Condo/Coop Fees 
$66.67 monthly
Sq Ft Source 
N/A
Friends & Family
Recent Activity
2 hours agoListing updated with changes from the MLS®
2 hours agoListing first seen on site
General Features
Acres 
0.325
Attached Garage 
Yes
Foundation 
Slab
Garage 
Yes
Garage Spaces 
3
Levels 
Two
Parking 
Circular DrivewayDrivewayGarageGarage Door OpenerGarage Faces RearOversizedPavedPrivateSecuredStorageAttached
Property Sub Type 
Single Family Residence
Security 
Carbon Monoxide Detector(s)Security SystemSecurity System OwnedSmoke Detector(s)
Sewer 
Public Sewer
Special Circumstances 
Standard
Style 
Traditional
Utilities 
Cable AvailableElectricity ConnectedUnderground Utilities
Water Source 
Public
Interior Features
Appliances 
DishwasherDisposalElectric OvenMicrowave
Cooling 
Ceiling Fan(s)Central AirElectricZoned
Fireplace 
Yes
Fireplace Features 
GasGas StarterLiving Room
Fireplaces 
1
Flooring 
CarpetCeramic TileHardwoodTile
Heating 
CentralFireplace(s)Natural GasZoned
Interior 
ChandelierGranite CountersKitchen IslandOpen FloorplanOtherPantryWalk-In Closet(s)High Speed InternetSmart HomeWired for Sound
Laundry Features 
Electric Dryer HookupWasher HookupOther
Window Features 
Window Coverings
Bath-Full 
Dimensions - 13 x 12Level - Second
Bath-Half 
Dimensions - 6 x 5Level - First
Bedroom 
Dimensions - 13 x 10Level - SecondFeatures - Ceiling Fan(s), Walk-In Closet(s)
Breakfast Room 
Dimensions - 15 x 9Level - First
Dining Room 
Dimensions - 13 x 10Level - First
Kitchen 
Dimensions - 15 x 15Level - FirstFeatures - Kitchen Island, Pantry
Laundry 
Dimensions - 13 x 6Level - First
Living Room 
Dimensions - 19 x 16Level - FirstFeatures - Ceiling Fan(s)
Master Bathroom 
Dimensions - 17 x 11Level - First
Master Bedroom 
Dimensions - 20 x 15Level - FirstFeatures - Ceiling Fan(s), Walk-In Closet(s)
Media Room 
Dimensions - 19 x 18Level - Second
Office 
Dimensions - 13 x 11Level - First
Save
Ask
Tour
Hide
Share
Exterior Features
Construction Details 
Brick
Exterior 
Rain Gutters
Fencing 
Back YardWrought Iron
Lot Features 
ClearedWoodedCorner LotFew TreesLandscapedLevelSubdivided
Patio And Porch 
CoveredPatio
Roof 
Composition
Windows/Doors 
Window Coverings
Community Features
Association Fee 
$800.0
Association Fee Frequency 
Annually
Community Features 
ClubhouseGolfTennis Court(s)Other
School District 
Dallas ISD
Financing Terms Available 
CashConventionalFHAVA Loan
Schools
School District
Dallas ISD
Elementary School
Weiss
Middle School
Hulcy Steam
High School
Carter
Listing courtesy of Peter Von Illyes of Redfin Corporation [email protected]


© 2020 North Texas Real Estate Information Systems. All rights reserved. Information is deemed reliable but is not guaranteed accurate by the MLS or NTREIS. The information being provided is for the consumer's personal, non-commercial use, and may not be reproduced, redistributed, or used for any purpose other than to identify prospective properties consumers may be interested in purchasing.
Last checked: 2026-09-16 10:40 AM CDT

Neighborhood & Commute
Source: Walkscore
Save
Ask
Tour
Hide
Share