Save
Ask
Tour
Hide
Share
$499,000
New Listing

1224 9th Street
Argyle, TX76226

For Sale|Single Family Residence|Active
4
Beds
3
Total Baths
3
Full Baths
2,787
SqFt
$179
/SqFt
2017
Built
Subdivision:
Harvest Phase 3A
County:
Denton

Due to the health concerns created by Coronavirus we are offering personal 1-1 online video walkthough tours where possible.
1224 9th Street1224 9th Street1224 9th Street1224 9th Street
Save
Ask
Tour
Hide
Share

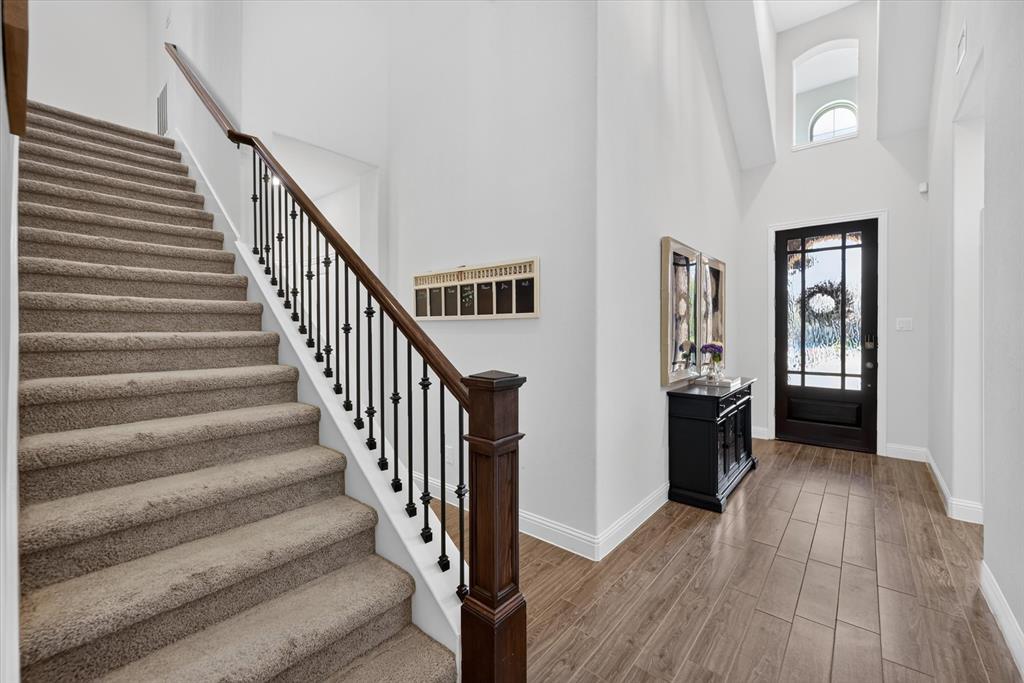
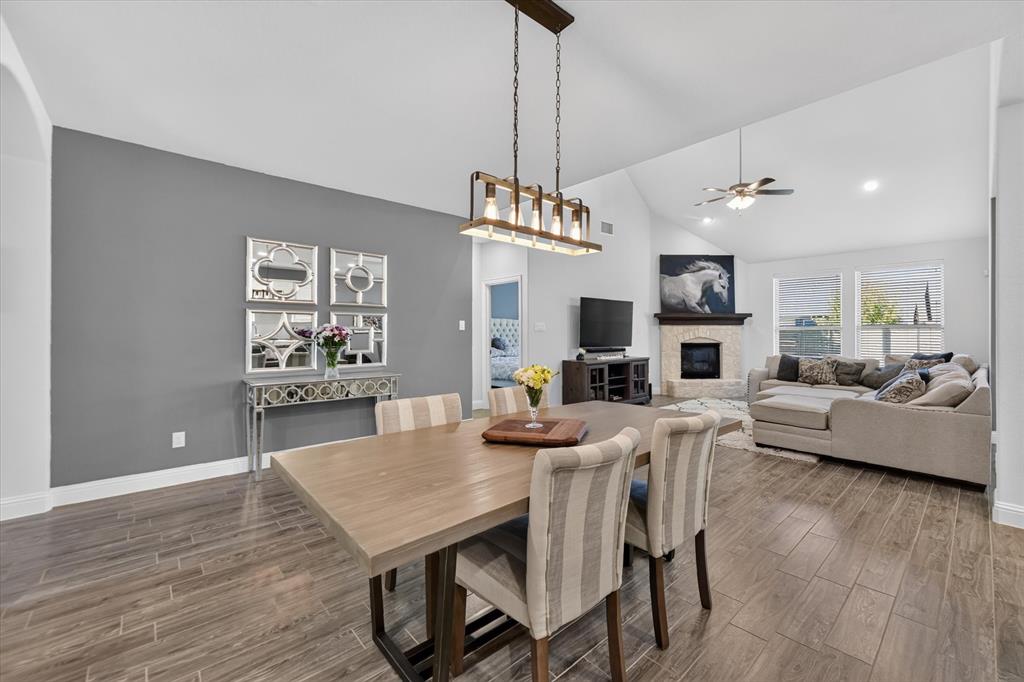
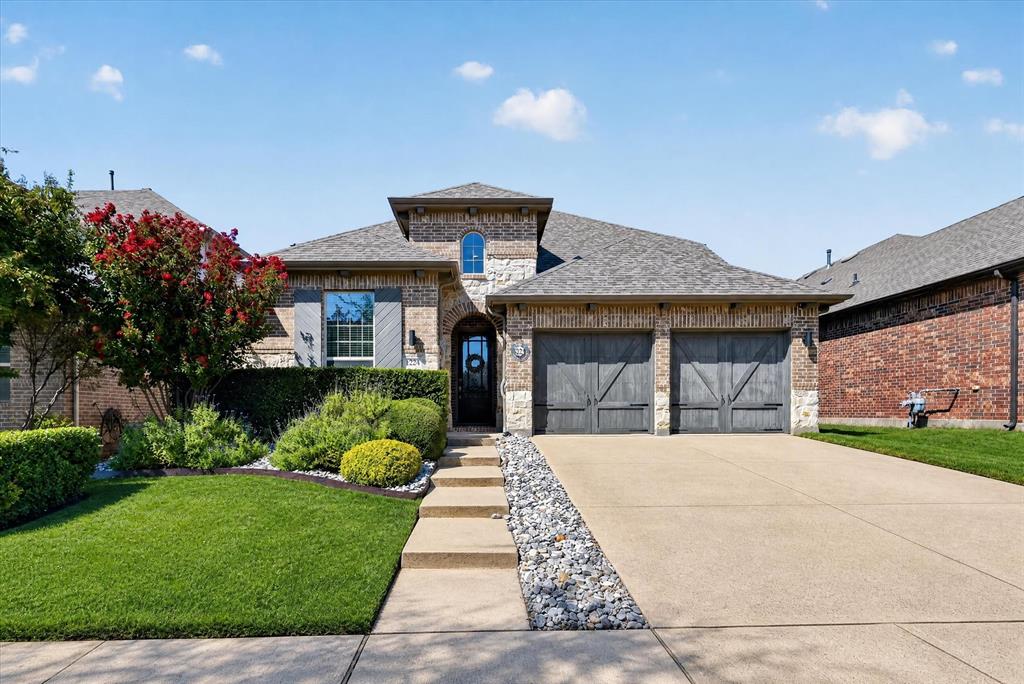
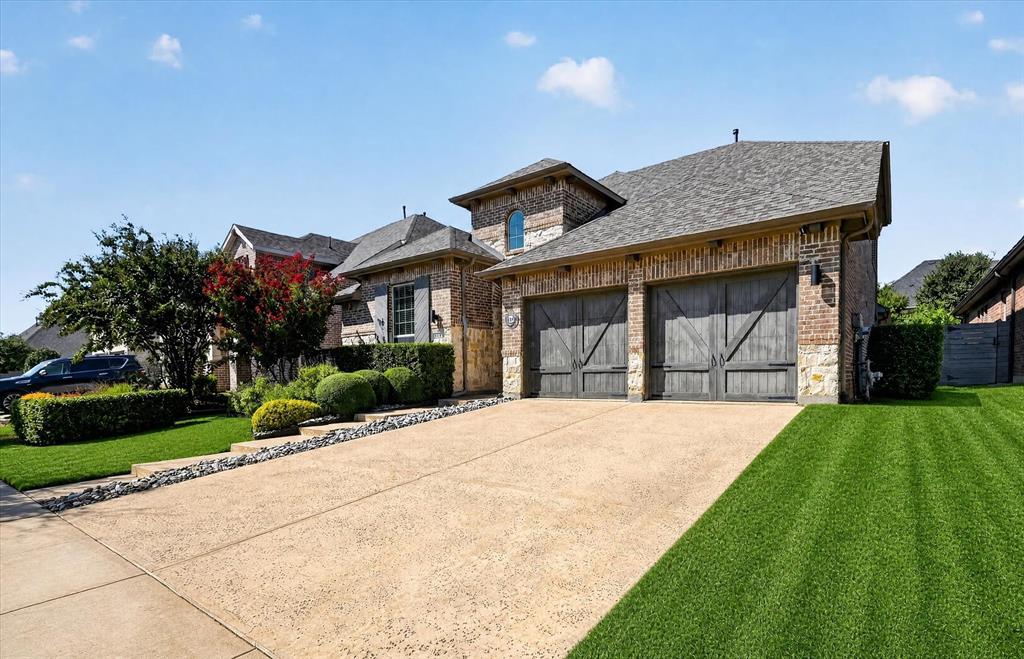
Welcome to this beautifully maintained, quality-built Highland Home in the highly sought-after Harvest community of Argyle! This stunning two-story brick and stone home offers a thoughtful floor plan with 4 bedrooms, 3 full baths, an office, and two living areas. A welcoming entry opens to wood-look tile that continues throughout the main living areas, kitchen and dining spaces. The light-filled, open-concept living area features a vaulted ceiling, ceiling fan, corner stone fireplace and beautiful decorative lighting, creating an inviting space for everyday living and entertaining. The gourmet kitchen is a chef’s delight, featuring a large granite island, quartz countertops, crisp white cabinetry, farmhouse sink, gas cooktop and spacious walk-in pantry. The adjacent dining area offers a custom built-in hutch and wine bar with glass-front cabinetry, perfect for entertaining and displaying your favorite pieces. The private primary suite is located downstairs and features a ceiling fan and luxurious ensuite bath accessed through double doors. The spa-like bath offers dual sinks, a separate makeup vanity, soaking tub, separate shower and an oversized walk-in closet. A secondary bedroom with a walk-in closet is also located downstairs, along with a private office—ideal for working from home or a quiet study. Upstairs offers a spacious family room plus two additional secondary bedrooms, providing plenty of flexibility for family, guests or hobbies. The backyard features a covered patio and wood privacy fence, creating a comfortable outdoor retreat. Enjoy all that Harvest has to offer with resort-style amenities including a clubhouse, community pool, fitness area, jogging paths, parks, playgrounds, greenbelts and an abundance of community events and activities. Located within award-winning Argyle ISD, this exceptional home combines quality construction, thoughtful design and an incredible community lifestyle!

Save
Ask
Tour
Hide
Share
Listing Snapshot
Price 
$499,000
Days On Site 
0 Days
Bedrooms 
4
Inside Area (SqFt) 
2,787 sqft
Total Baths 
3
Full Baths 
3
Partial Baths 
N/A
Lot Size 
0.135 Acres
Year Built 
2017
MLS® Number 
21381768
Status 
Active
Property Tax 
N/A
HOA/Condo/Coop Fees 
$172.5 monthly
Sq Ft Source 
N/A
Friends & Family
Recent Activity
an hour agoListing updated with changes from the MLS®
an hour agoListing first seen on site
General Features
Acres 
0.135
Attached Garage 
Yes
Foundation 
Slab
Garage 
Yes
Garage Spaces 
2
Levels 
Two
Parking 
DrivewayGarageGarage Door OpenerGarage Faces FrontInside EntranceLightedOtherPrivateAttached
Property Sub Type 
Single Family Residence
Security 
Carbon Monoxide Detector(s)Security ServiceSecurity SystemSecurity System LeasedSmoke Detector(s)Other
Special Circumstances 
Standard
Style 
Traditional
Utilities 
Cable Available
Interior Features
Appliances 
DishwasherDisposalElectric OvenGas CooktopGas Water HeaterMicrowaveVented Exhaust FanOther
Cooling 
Ceiling Fan(s)Central AirElectricZonedOther
Fireplace 
Yes
Fireplace Features 
Living RoomStoneOtherGas Log
Fireplaces 
1
Flooring 
CarpetCeramic Tile
Heating 
Exhaust FanCentralElectricFireplace(s)ZonedOther
Interior 
Built-in FeaturesChandelierDry BarEat-in KitchenGranite CountersKitchen IslandOpen FloorplanOtherPantryVaulted Ceiling(s)Walk-In Closet(s)High Speed Internet
Laundry Features 
Washer HookupOther
Window Features 
Window Coverings
Bedroom 
Dimensions - 10 x 13Level - SecondFeatures - Ceiling Fan(s), Walk-In Closet(s)
Breakfast Room 
Dimensions - 9 x 10Level - First
Dining Room 
Dimensions - 15 x 15Level - First
Family Room 
Dimensions - 18 x 18Level - Second
Kitchen 
Dimensions - 18 x 10Level - FirstFeatures - Breakfast Bar, Kitchen Island, Pantry
Living Room 
Dimensions - 19 x 19Level - FirstFeatures - Ceiling Fan(s)
Master Bedroom 
Dimensions - 15 x 13Level - FirstFeatures - Ceiling Fan(s), Walk-In Closet(s)
Office 
Dimensions - 10 x 13Level - FirstFeatures - Other
Utility Room 
Dimensions - 7 x 6Level - First
Save
Ask
Tour
Hide
Share
Exterior Features
Exterior 
Rain GuttersLightingOther
Fencing 
Back YardWoodOther
Lot Features 
Few TreesInterior LotLandscapedOtherSubdivided
Patio And Porch 
CoveredFront PorchPatioOther
Roof 
Composition
Windows/Doors 
Window Coverings
Community Features
Association Fee 
$2070.0
Association Fee Frequency 
Annually
Community Features 
ClubhouseCurbsFitness CenterParkPlaygroundPoolRestaurantSidewalksOther
School District 
Argyle ISD
Financing Terms Available 
CashConventionalFHAVA Loan
Schools
School District
Argyle ISD
Elementary School
Argyle West
Middle School
Scott Gibson
High School
Argyle
Listing courtesy of Frankie Arthur of Coldwell Banker Apex, Realtors [email protected]


© 2020 North Texas Real Estate Information Systems. All rights reserved. Information is deemed reliable but is not guaranteed accurate by the MLS or NTREIS. The information being provided is for the consumer's personal, non-commercial use, and may not be reproduced, redistributed, or used for any purpose other than to identify prospective properties consumers may be interested in purchasing.
Last checked: 2026-09-16 10:40 AM CDT

Neighborhood & Commute
Source: Walkscore
Save
Ask
Tour
Hide
Share