

2805 Colleen DriveGarland, TX75043
Due to the health concerns created by Coronavirus we are offering personal 1-1 online video walkthough tours where possible.
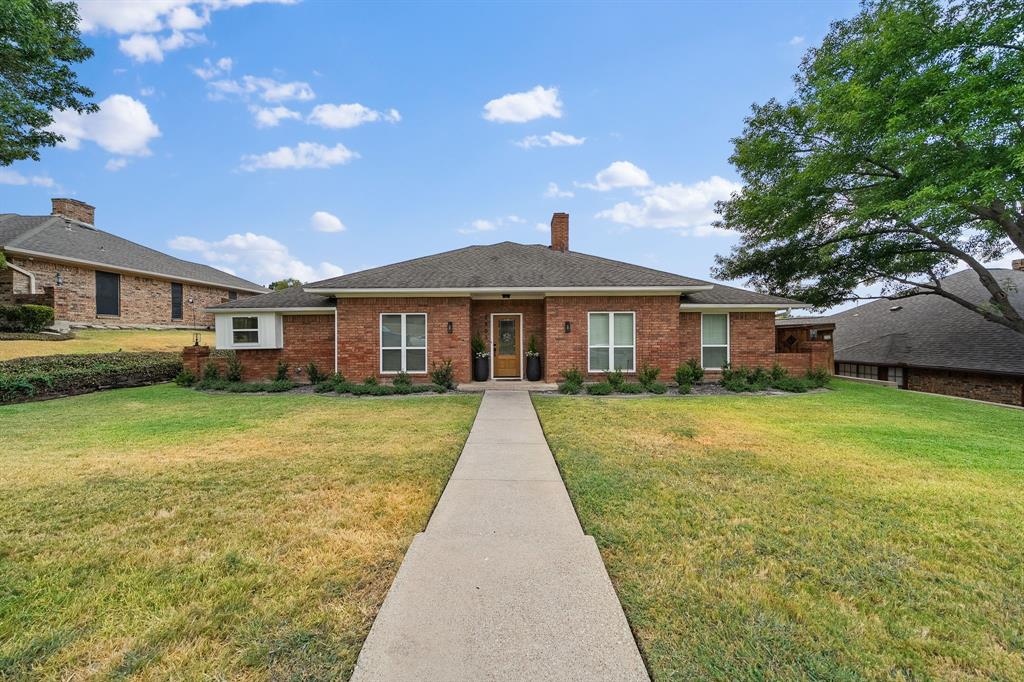
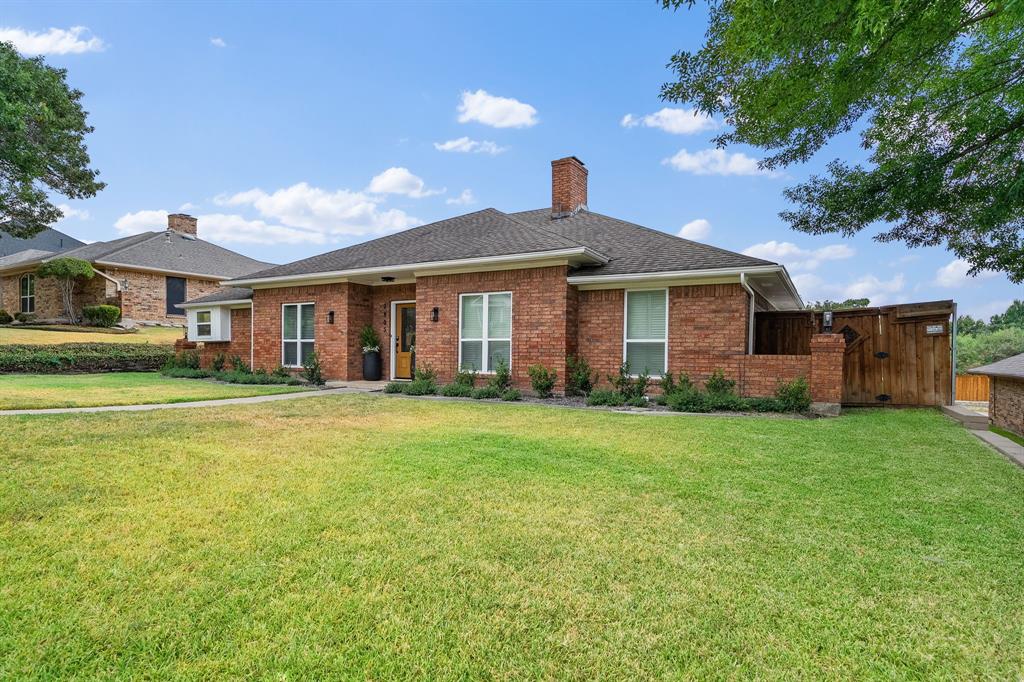
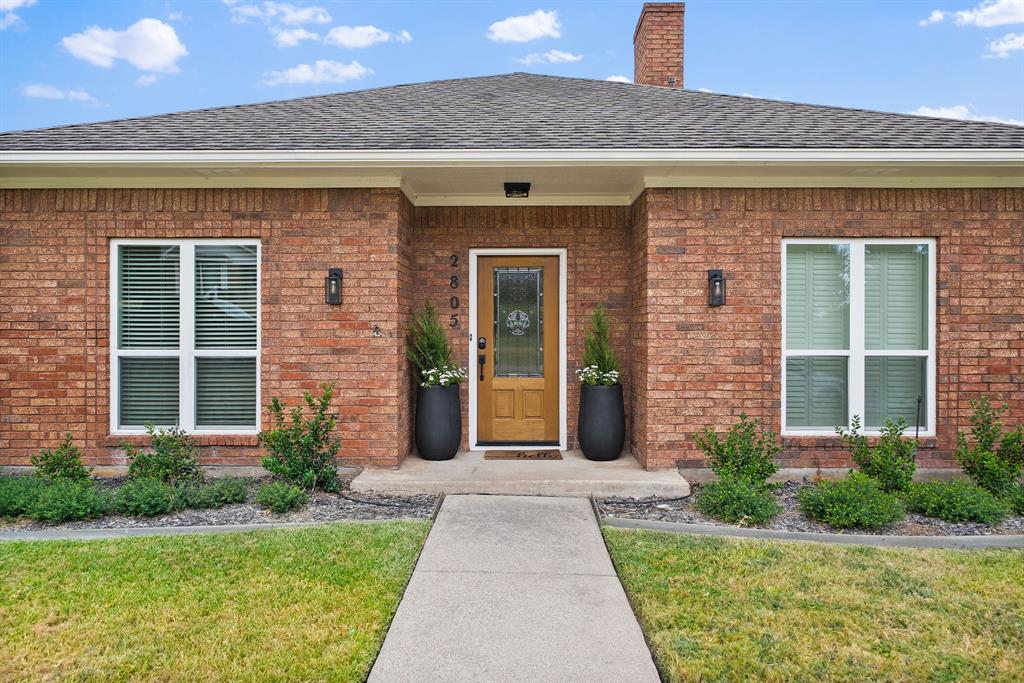
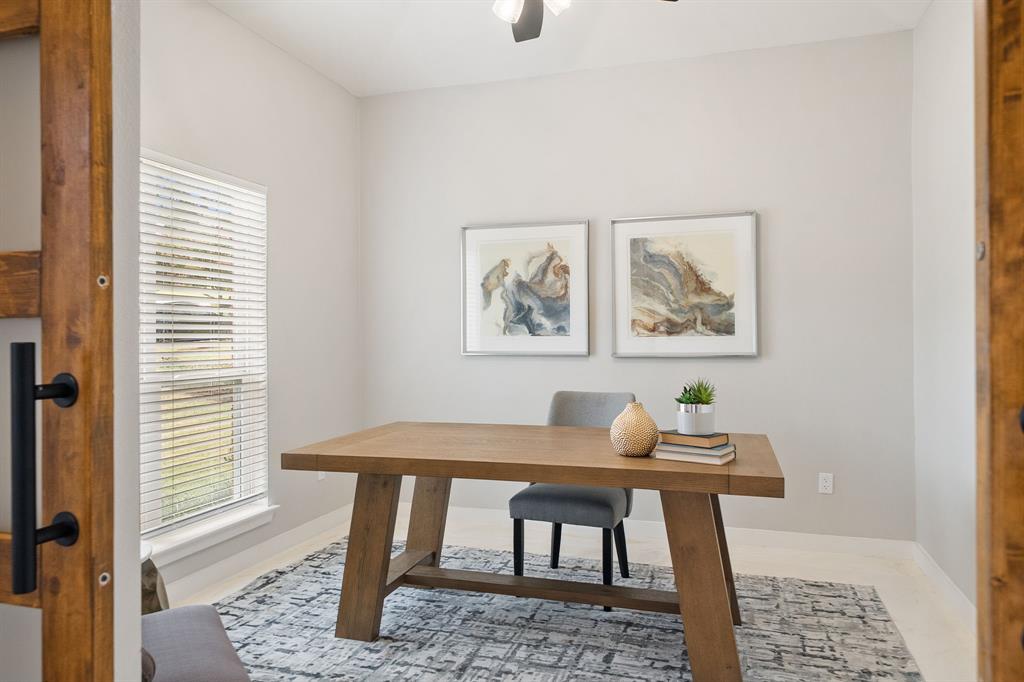
Experience beautifully updated living at 2805 Colleen Drive, located in Garland’s desirable Club Hill Estates. This fully remodeled home offers approximately 2,592 square feet of thoughtfully updated living space with 4 bedrooms, 2.5 baths and 2 car garage. The open-concept living area is filled with natural light and flows seamlessly into the beautifully updated kitchen featuring quartz countertops, custom-built cabinetry, and a large walk-in pantry. A designated laundry room provides additional functionality and storage. The spacious primary suite offers a private retreat with a beautifully updated bathroom featuring quartz countertops and dual sinks. The secondary bathroom also features quartz countertops and dual sinks vanity, while an additional secondary suite-style bedroom includes its own half bath, providing added privacy and flexibility for Guests or Multigenerational Living. Enjoy a bright sitting area or open game room area highlighted by a skylight and French doors overlooking the backyard and swimming pool, creating a beautiful connection between the indoor and outdoor living spaces. The private pool provides the perfect setting for relaxing and entertaining friends on barbecue nights. So pleasantly and conveniently located with easy access to I-30 and I-635, as well as nearby shopping, dining, parks, and schools. This move-in-ready home offers an ideal combination of modern updates, functional living spaces, natural light, and a great location. See it before it's gone.
| 2 hours ago | Listing updated with changes from the MLS® | |
| 2 hours ago | Listing first seen on site |

© 2020 North Texas Real Estate Information Systems. All rights reserved. Information is deemed reliable but is not guaranteed accurate by the MLS or NTREIS. The information being provided is for the consumer's personal, non-commercial use, and may not be reproduced, redistributed, or used for any purpose other than to identify prospective properties consumers may be interested in purchasing.
Last checked: 2026-09-16 10:35 AM CDT
Did you know? You can invite friends and family to your search. They can join your search, rate and discuss listings with you.