

3706 Pierce LaneGrand Prairie, TX75052
Due to the health concerns created by Coronavirus we are offering personal 1-1 online video walkthough tours where possible.
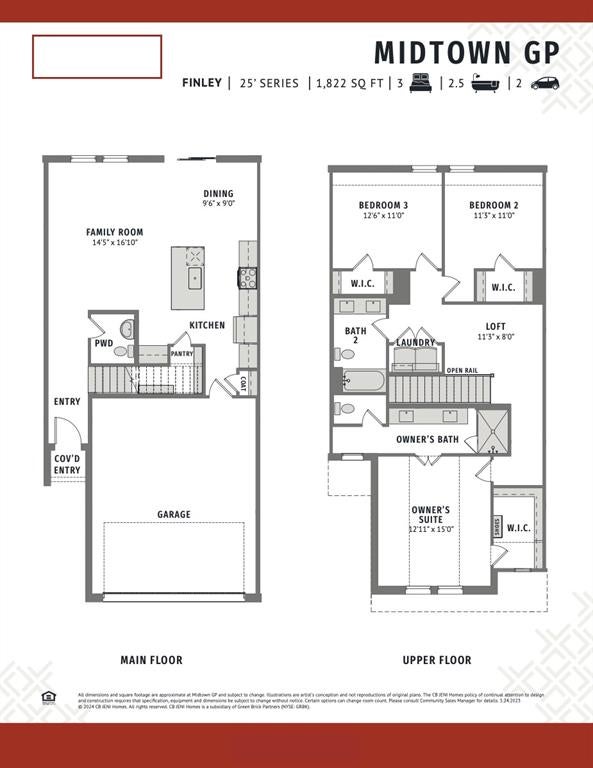
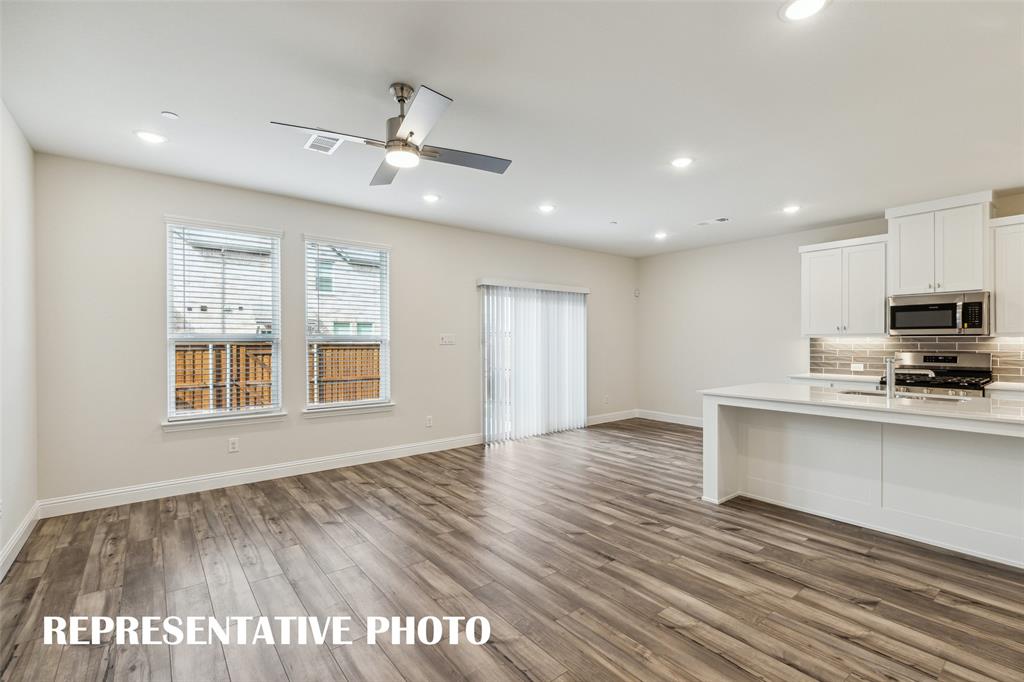
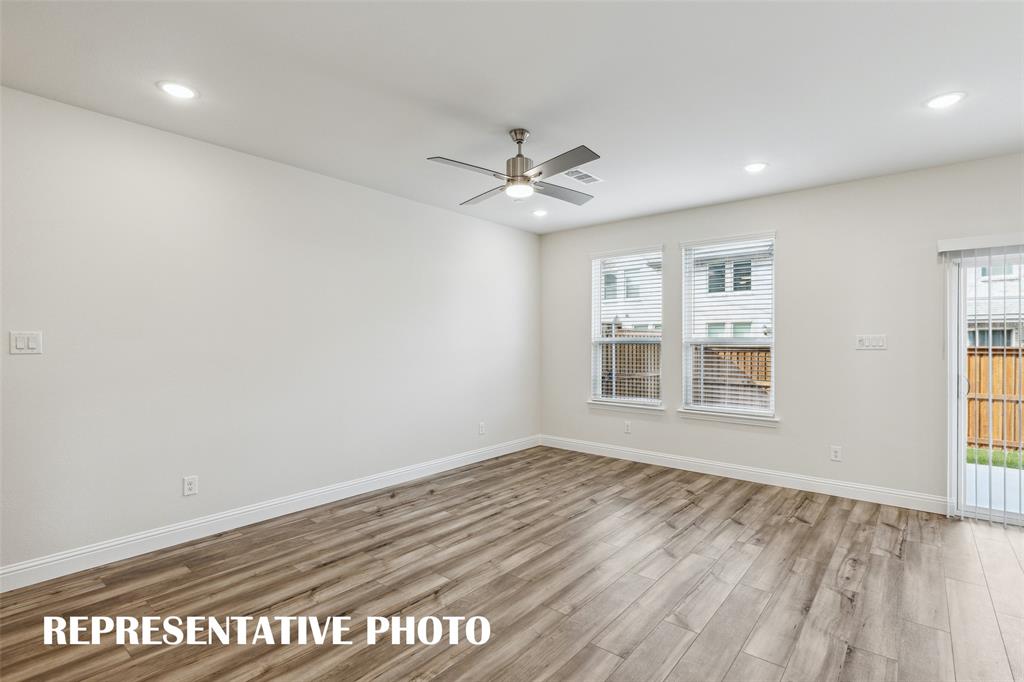
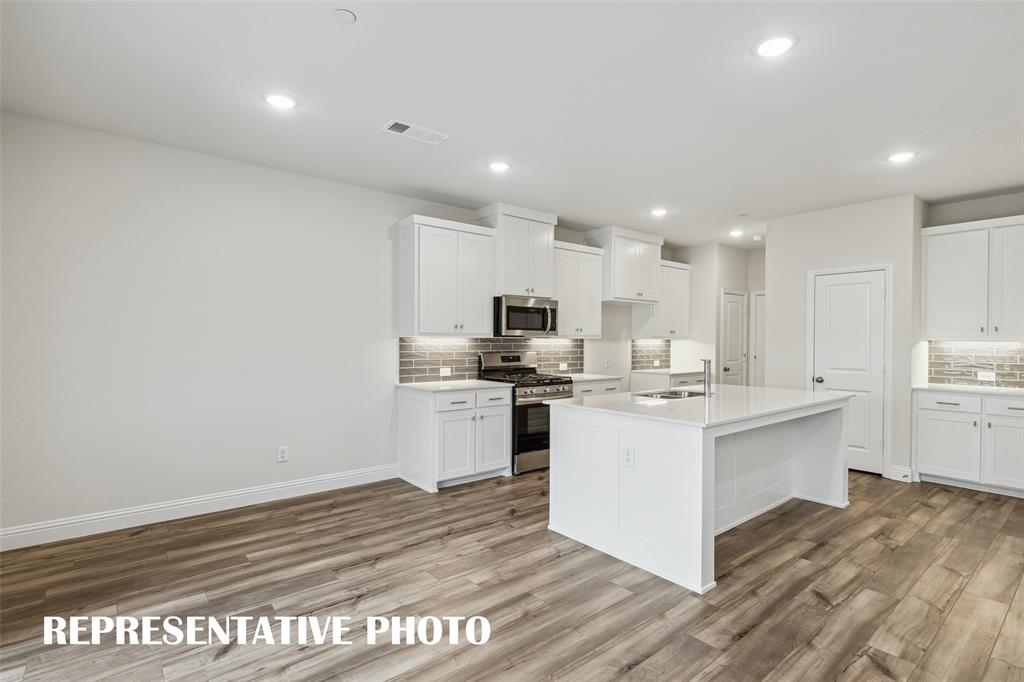
CB JENI HOMES FINLEY floor plan. A beautifully designed home! This stunning residence features a thoughtfully designed open-concept main level, offering both style and functionality. With 3 bedrooms and 2.5 baths, this home also includes a fenced backyard, perfect for outdoor enjoyment and entertaining. The primary suite serves as a private retreat, complete with double vanities and an expansive walk-in closet. Upstairs, a versatile loft provides the ideal space for a home office, playroom, or additional living area—truly something for every member of the family. The gourmet kitchen is a standout, opening seamlessly to the family and dining rooms and featuring a dedicated coffee bar, stainless steel appliances, a gas range with exterior venting, and beautiful finishes throughout. Hard-surface flooring spans the entire main level, adding both elegance and durability. With an abundance of upgrades and design features throughout, this home offers exceptional value and appeal—truly too many options to list!
| 2 hours ago | Listing updated with changes from the MLS® | |
| 7 hours ago | Listing first seen on site |

© 2020 North Texas Real Estate Information Systems. All rights reserved. Information is deemed reliable but is not guaranteed accurate by the MLS or NTREIS. The information being provided is for the consumer's personal, non-commercial use, and may not be reproduced, redistributed, or used for any purpose other than to identify prospective properties consumers may be interested in purchasing.
Last checked: 2026-09-10 01:56 PM CDT