Save
Ask
Tour
Hide
Share
$349,000
New Listing

3994 Sword Dancer Way
Grand Prairie, TX75052

For Sale|Single Family Residence|Active
4
Beds
3
Total Baths
2
Full Baths
1
Partial Bath
2,338
SqFt
$149
/SqFt
1994
Built
Subdivision:
Country Club Park 05
County:
Dallas

Due to the health concerns created by Coronavirus we are offering personal 1-1 online video walkthough tours where possible.
3994 Sword Dancer Way3994 Sword Dancer Way3994 Sword Dancer Way3994 Sword Dancer Way
Save
Ask
Tour
Hide
Share

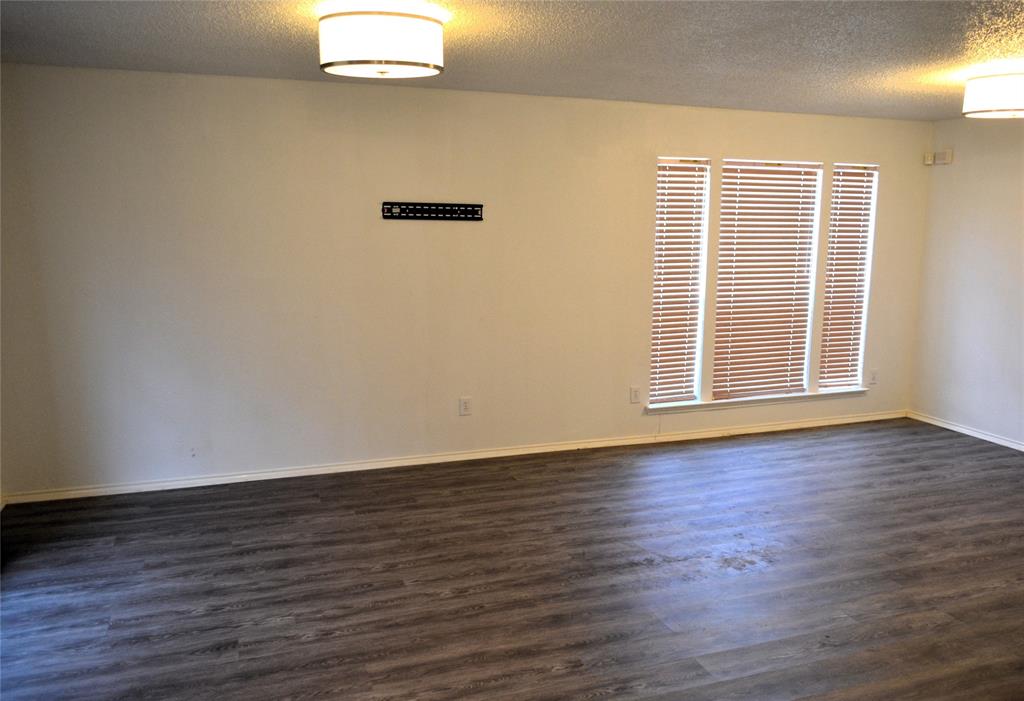
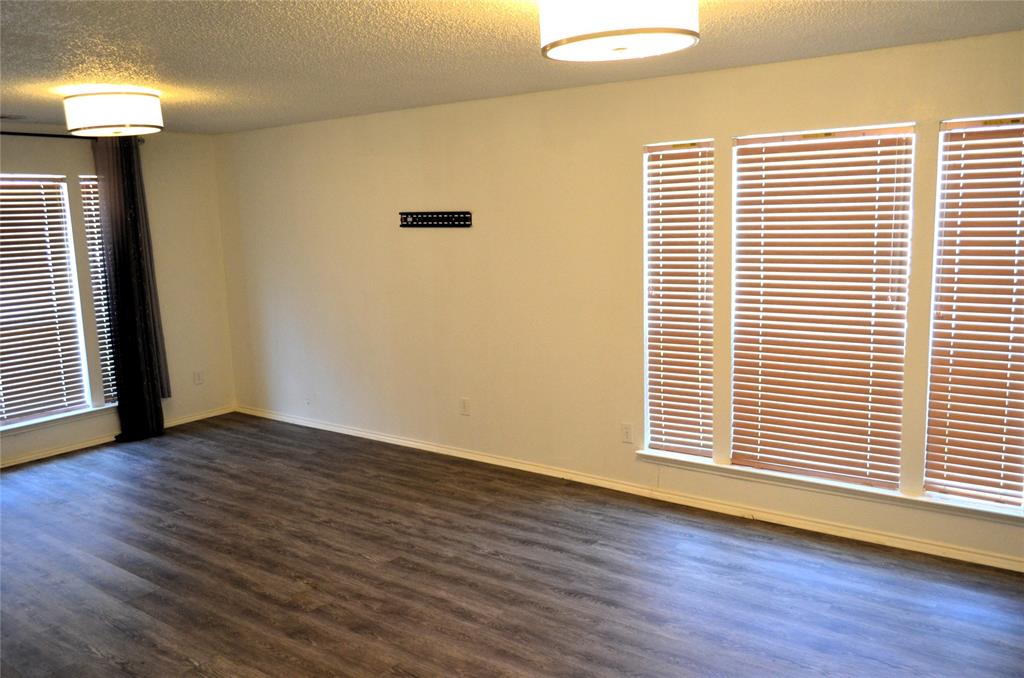
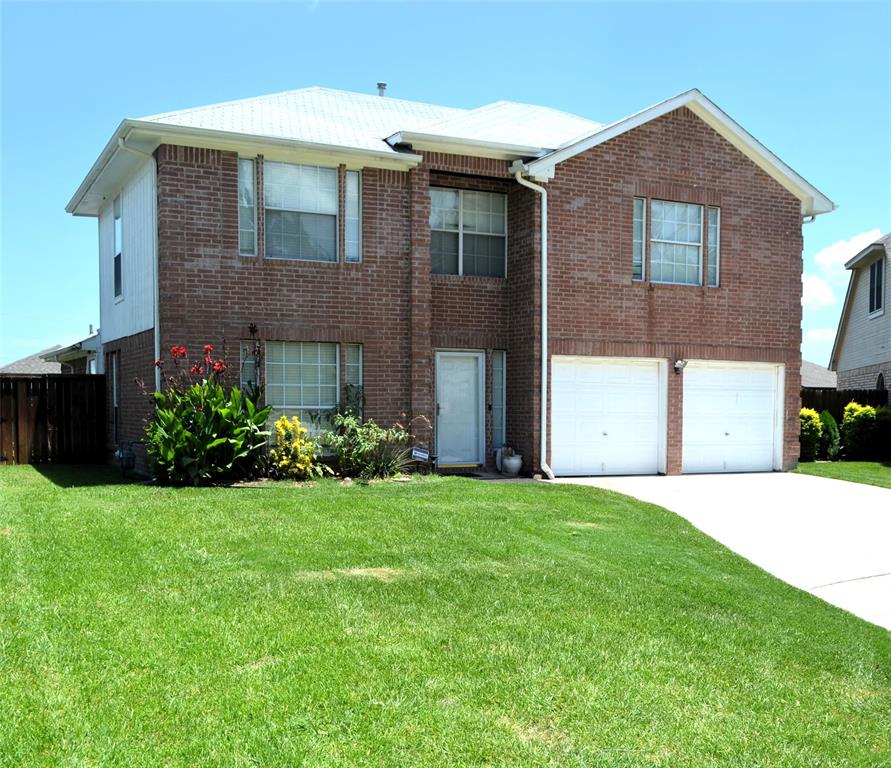
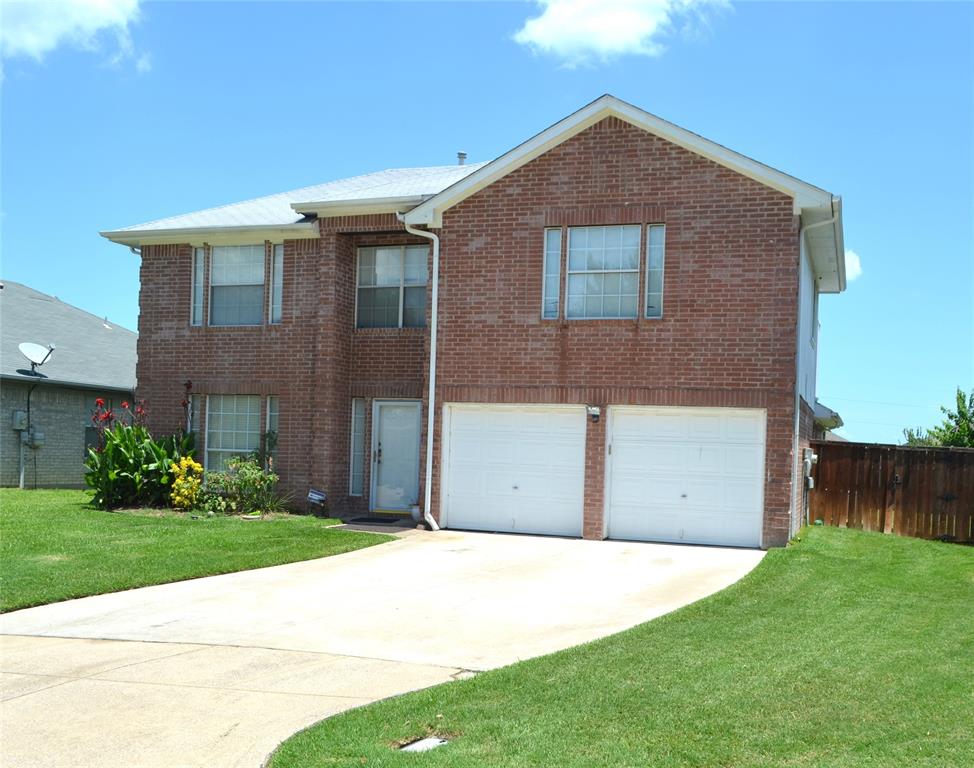
Welcome to 3994 Sword Dancer Way, a light-filled 2 story residence offering 2,338 sq ft of versatile living space in the established Country Club Park Neighborhood! Featuring a classic brick facade, soaring ceilings, and a cozy focal fireplace in the main family room, this home is designed for both comfortable everyday living and effortless hosting. Generous layout featuring 4Br and 2.5b including a primary owner's retreat tailored for privacy. Multiple living and dining areas offer room for a dedicated home office, play space, or media room setup. Grand Prairie is minutes away from the Epic Central Entertainment, Outdoor & Lakeside living (Joe Pool Lake), and major highways.

Save
Ask
Tour
Hide
Share
Listing Snapshot
Price 
$349,000
Days On Site 
0 Days
Bedrooms 
4
Inside Area (SqFt) 
2,338 sqft
Total Baths 
3
Full Baths 
2
Partial Baths 
1
Lot Size 
0.126 Acres
Year Built 
1994
MLS® Number 
21382737
Status 
Active
Property Tax 
$7,316
HOA/Condo/Coop Fees 
N/A
Sq Ft Source 
N/A
Friends & Family
Recent Activity
7 hours agoListing updated with changes from the MLS®
15 hours agoListing first seen on site
General Features
Acres 
0.126
Attached Garage 
Yes
Garage 
Yes
Garage Spaces 
2
Levels 
Two
Parking 
GarageAttached
Property Sub Type 
Single Family Residence
Sewer 
Public Sewer
Special Circumstances 
Standard
Style 
Traditional
Water Source 
Public
Interior Features
Appliances 
DishwasherDisposalDryerMicrowave
Fireplace 
Yes
Fireplaces 
1
Interior 
High Speed Internet
Bedroom 
Dimensions - 12 x 14Level - SecondFeatures - Ceiling Fan(s)
Dining Room 
Dimensions - 8 x 8Level - FirstFeatures - Ceiling Fan(s)
Living Room 
Dimensions - 14 x 14Level - FirstFeatures - Ceiling Fan(s)
Master Bedroom 
Dimensions - 14 x 16Level - FirstFeatures - Ceiling Fan(s)
Save
Ask
Tour
Hide
Share
Exterior Features
Fencing 
Wood
Lot Features 
Cul-De-Sac
Community Features
School District 
Grand Prairie ISD
Financing Terms Available 
CashConventionalFHA
Schools
School District
Grand Prairie ISD
Elementary School
Whitt
Middle School
Reagan
High School
South Grand Prairie
Listing courtesy of 0579851 Thomas of Star Five, REALTORS [email protected]


© 2020 North Texas Real Estate Information Systems. All rights reserved. Information is deemed reliable but is not guaranteed accurate by the MLS or NTREIS. The information being provided is for the consumer's personal, non-commercial use, and may not be reproduced, redistributed, or used for any purpose other than to identify prospective properties consumers may be interested in purchasing.
Last checked: 2026-09-16 12:31 AM CDT

Neighborhood & Commute
Source: Walkscore
Save
Ask
Tour
Hide
Share