

4309 Grason DriveGrand Prairie, TX75052
Due to the health concerns created by Coronavirus we are offering personal 1-1 online video walkthough tours where possible.
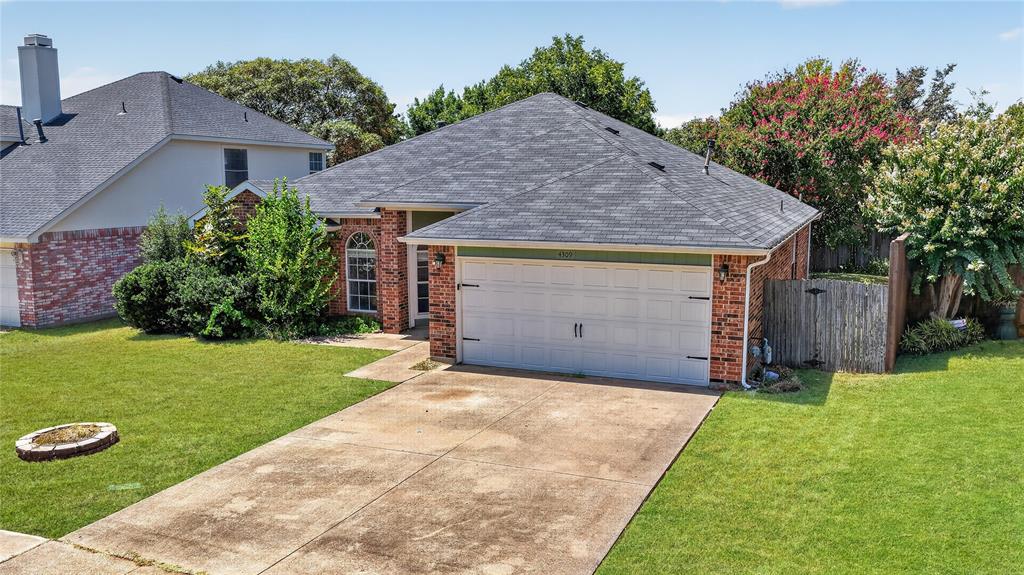
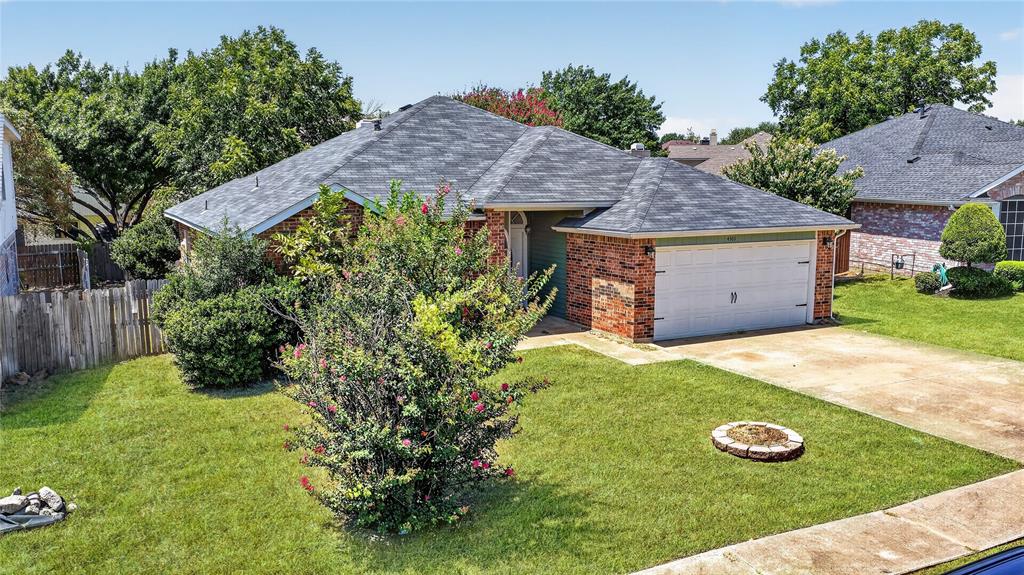
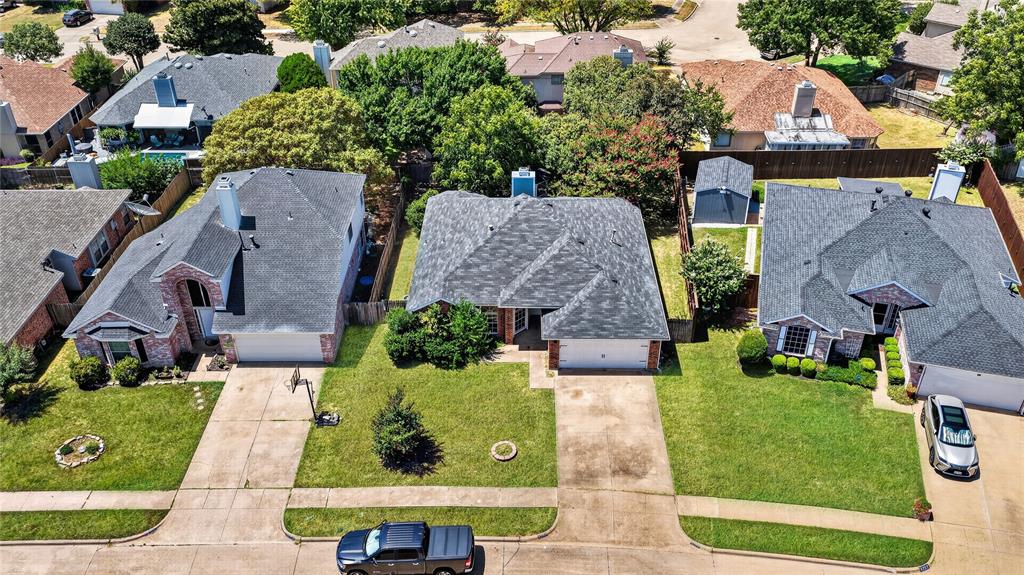
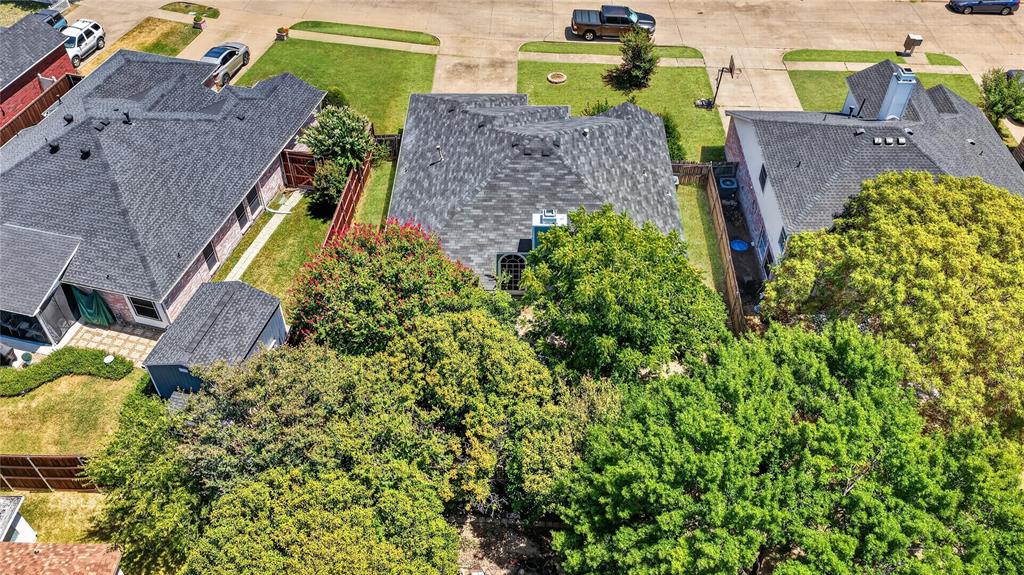
This inviting single story Grand Prairie home offers a comfortable three bedroom, two bathroom layout with approximately 1,523 square feet designed to make everyday living easy. A spacious living room with real hardwood floors and anchored by a brick fireplace creates a natural gathering place at the heart of the home. The kitchen, with granite countertops and plenty of cabinetry, connects easily with the dining area, giving the main living spaces an open and practical flow for meals, entertaining, and family time. The primary suite provides its own private retreat with a full bathroom and walk in closet, while two additional bedrooms offer plenty of flexibility for family, guests, or a home office. An attached two car garage adds valuable parking and storage space without sacrificing the home's efficient single story design. Step outside and the backyard reveals one of the property's most memorable features, a charming covered gazebo tucked beneath mature trees and surrounded by greenery, creating a surprisingly secluded spot for morning coffee, evening conversations, or weekend gatherings. The established landscaping and canopy of mature trees give the outdoor space a character that is difficult to duplicate in newer neighborhoods. With an appealing floor plan, distinctive backyard setting, and convenient Grand Prairie location, this home offers plenty of personality both inside and out.
| 8 hours ago | Listing updated with changes from the MLS® | |
| 8 hours ago | Listing first seen on site |

© 2020 North Texas Real Estate Information Systems. All rights reserved. Information is deemed reliable but is not guaranteed accurate by the MLS or NTREIS. The information being provided is for the consumer's personal, non-commercial use, and may not be reproduced, redistributed, or used for any purpose other than to identify prospective properties consumers may be interested in purchasing.
Last checked: 2026-09-10 01:56 PM CDT
Did you know? You can invite friends and family to your search. They can join your search, rate and discuss listings with you.