Save
Ask
Tour
Hide
Share
$550,000
New Listing

3728 Birch Wood Court
Northlake, TX76226

For Sale|Single Family Residence|Active
4
Beds
3
Total Baths
3
Full Baths
2,376
SqFt
$231
/SqFt
2018
Built
Subdivision:
Canyon Falls Village
County:
Denton

Due to the health concerns created by Coronavirus we are offering personal 1-1 online video walkthough tours where possible.
Upcoming Open Houses
Due to COVID-19, we recommend you verify Open Houses before attending.
Sun, Sep 20, 2:00 PM - 4:00 PM
3728 Birch Wood Court3728 Birch Wood Court3728 Birch Wood Court3728 Birch Wood Court
Save
Ask
Tour
Hide
Share

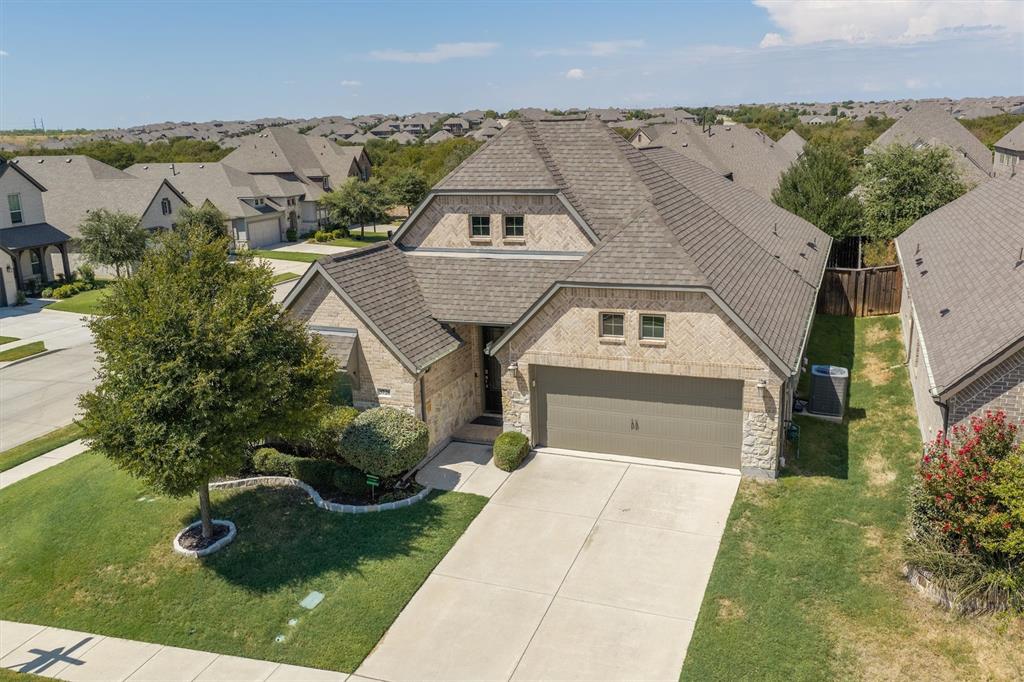
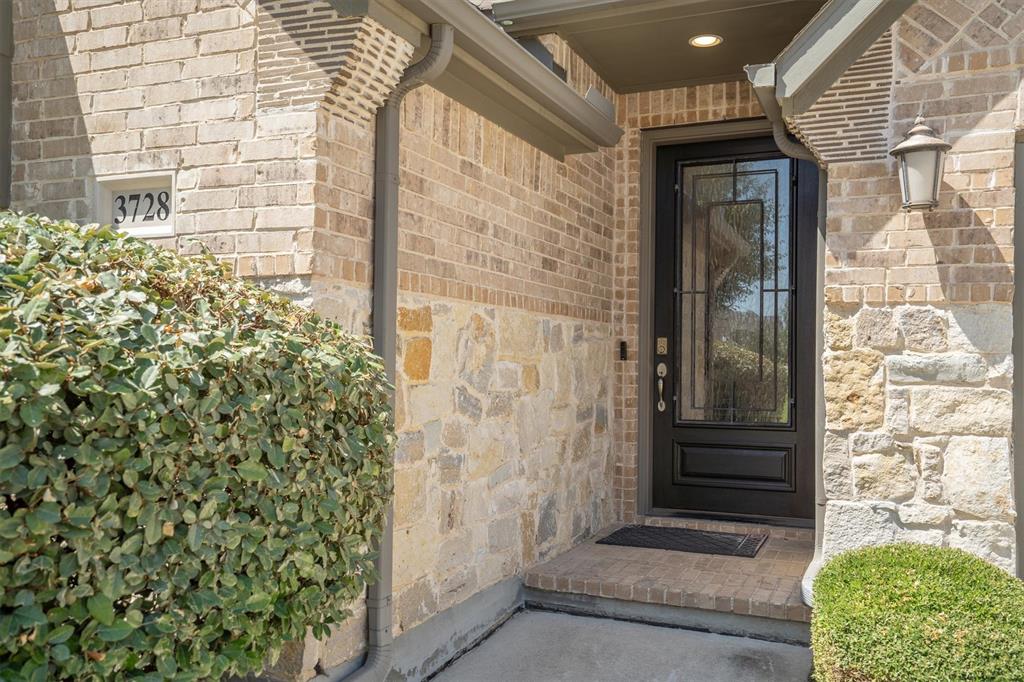
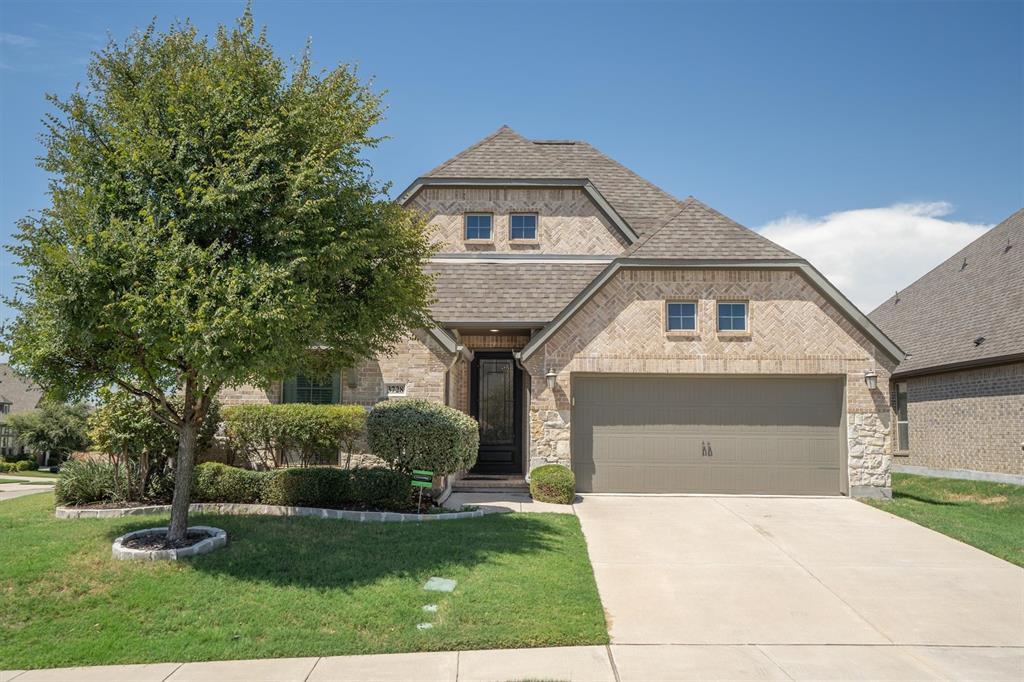
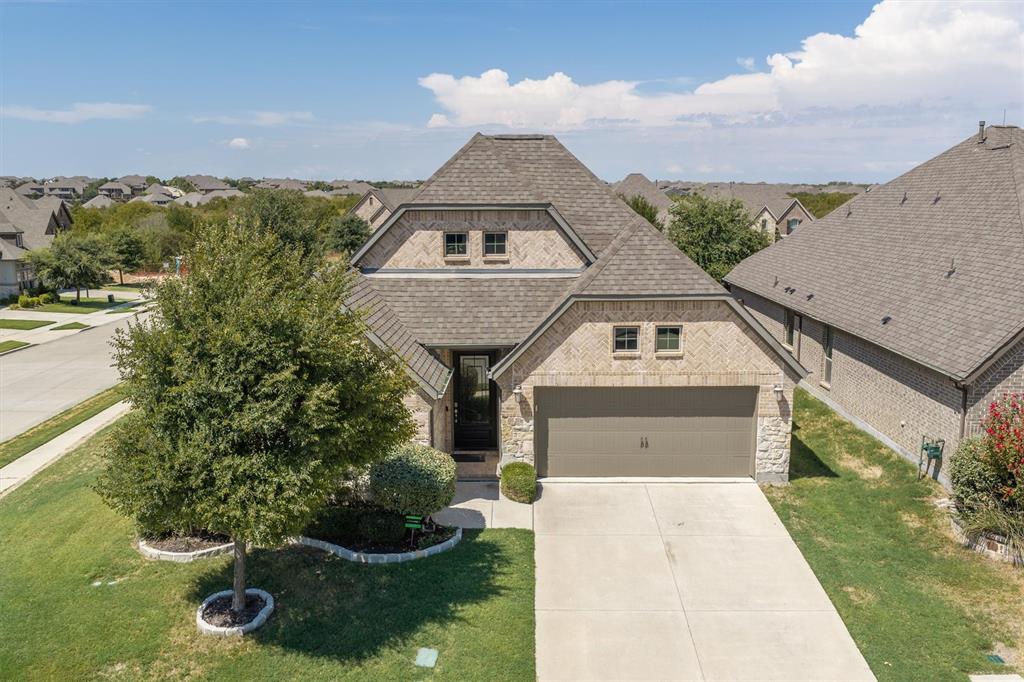
Welcome home to this beautifully maintained one-story home, ideally situated on a corner lot in a quiet cul-de-sac within the sought after Canyon Falls community and zoned to Argyle ISD. Offering four bedrooms, three full baths, and a versatile flex space that can serve as an office, media room, or playroom, the thoughtfully designed floor plan provides plenty of room for everyday living and entertaining. Updated flooring adds warmth and continuity throughout the main living areas. The open concept kitchen, breakfast area, and living room create an easy, natural flow, while the separate dining room provides additional space for larger gatherings or more formal occasions. The living room features a cozy fireplace and views of the covered patio. The kitchen offers ample cabinetry, a center island, pantry, and adjoining breakfast area. Privately positioned at the back of the home, the spacious primary suite includes a large walk-in closet and an ensuite bath with dual vanities, a soaking tub, and a separate shower. Three additional bedrooms provide comfortable accommodations for guests and everyday living. Additional highlights include a separate laundry room, generous storage, and an attached garage. A drainage system was added along the north side of the home, providing a valuable functional improvement. Outside, thoughtful landscaping and a mature red oak tree create a welcoming backyard setting, while the covered patio offers a shaded place to relax and enjoy the outdoors. With its quiet cul-de-sac location, versatile layout, and access to the amenities and lifestyle of Canyon Falls, this home offers comfort, convenience, and space to make it your own.

Save
Ask
Tour
Hide
Share
Listing Snapshot
Price 
$550,000
Days On Site 
0 Days
Bedrooms 
4
Inside Area (SqFt) 
2,376 sqft
Total Baths 
3
Full Baths 
3
Partial Baths 
N/A
Lot Size 
0.195 Acres
Year Built 
2018
MLS® Number 
21382832
Status 
Active
Property Tax 
$12,313
HOA/Condo/Coop Fees 
$202.67 monthly
Sq Ft Source 
N/A
Friends & Family
Recent Activity
an hour agoListing updated with changes from the MLS®
2 hours agoListing first seen on site
General Features
Acres 
0.195
Attached Garage 
Yes
Foundation 
Slab
Garage 
Yes
Garage Spaces 
2
Levels 
One
Parking 
DrivewayGarageGarage Door OpenerGarage Faces FrontAttached
Property Sub Type 
Single Family Residence
Security 
Security System OwnedSmoke Detector(s)
Sewer 
Public Sewer
Special Circumstances 
Standard
Style 
Traditional
Utilities 
Cable Available
Water Source 
Public
Interior Features
Appliances 
DishwasherDisposalElectric OvenGas CooktopGas Water HeaterMicrowaveTankless Water HeaterVented Exhaust Fan
Cooling 
Central AirElectric
Fireplace 
Yes
Fireplace Features 
ElectricGlass DoorsLiving Room
Fireplaces 
1
Flooring 
CarpetTileWood
Heating 
Exhaust FanCentralFireplace(s)Natural Gas
Interior 
Eat-in KitchenGranite CountersKitchen IslandOpen FloorplanPantryWalk-In Closet(s)
Laundry Features 
Electric Dryer HookupWasher Hookup
Window Features 
Window Coverings
Bath-Full 
Dimensions - 11 x 5Level - First
Bedroom 
Dimensions - 11 x 13Level - FirstFeatures - Ceiling Fan(s), Walk-In Closet(s)
Breakfast Room 
Dimensions - 11 x 10Level - FirstFeatures - Eat-in Kitchen
Dining Room 
Dimensions - 15 x 14Level - First
Kitchen 
Dimensions - 15 x 11Level - FirstFeatures - Eat-in Kitchen, Kitchen Island, Pantry
Living Room 
Dimensions - 17 x 15Level - FirstFeatures - Ceiling Fan(s)
Master Bathroom 
Dimensions - 13 x 13Level - First
Master Bedroom 
Dimensions - 16 x 13Level - FirstFeatures - Ceiling Fan(s), Walk-In Closet(s)
Office 
Dimensions - 10 x 13Level - FirstFeatures - Ceiling Fan(s)
Utility Room 
Dimensions - 6 x 9Level - First
Save
Ask
Tour
Hide
Share
Exterior Features
Construction Details 
BrickStone
Exterior 
Rain Gutters
Fencing 
Back YardWood
Lot Features 
Corner LotFew TreesLandscapedSubdivided
Patio And Porch 
Covered
Roof 
CompositionShingle
Windows/Doors 
Window Coverings
Community Features
Association Fee 
$608.0
Association Fee Frequency 
Quarterly
Community Features 
PoolFitness CenterPark
School District 
Argyle ISD
Financing Terms Available 
CashConventionalFHAVA Loan
Schools
School District
Argyle ISD
Elementary School
Argyle South
Middle School
Scott Gibson
High School
Argyle
Listing courtesy of Kimberly Reding of MAGNOLIA REALTY [email protected]


© 2020 North Texas Real Estate Information Systems. All rights reserved. Information is deemed reliable but is not guaranteed accurate by the MLS or NTREIS. The information being provided is for the consumer's personal, non-commercial use, and may not be reproduced, redistributed, or used for any purpose other than to identify prospective properties consumers may be interested in purchasing.
Last checked: 2026-09-16 10:40 AM CDT

Neighborhood & Commute
Source: Walkscore
Save
Ask
Tour
Hide
Share