Save
Ask
Tour
Hide
Share
$550,000
New Listing

1537 Mapleton Drive
Dallas, TX75228

For Sale|Single Family Residence|Active
3
Beds
3
Total Baths
2
Full Baths
1
Partial Bath
2,054
SqFt
$268
/SqFt
1961
Built
Subdivision:
Crestview East 01
County:
Dallas

Due to the health concerns created by Coronavirus we are offering personal 1-1 online video walkthough tours where possible.
Upcoming Open Houses
Due to COVID-19, we recommend you verify Open Houses before attending.
Sat, Sep 19, 1:00 PM - 3:00 PM
1537 Mapleton Drive1537 Mapleton Drive1537 Mapleton Drive1537 Mapleton Drive
Save
Ask
Tour
Hide
Share

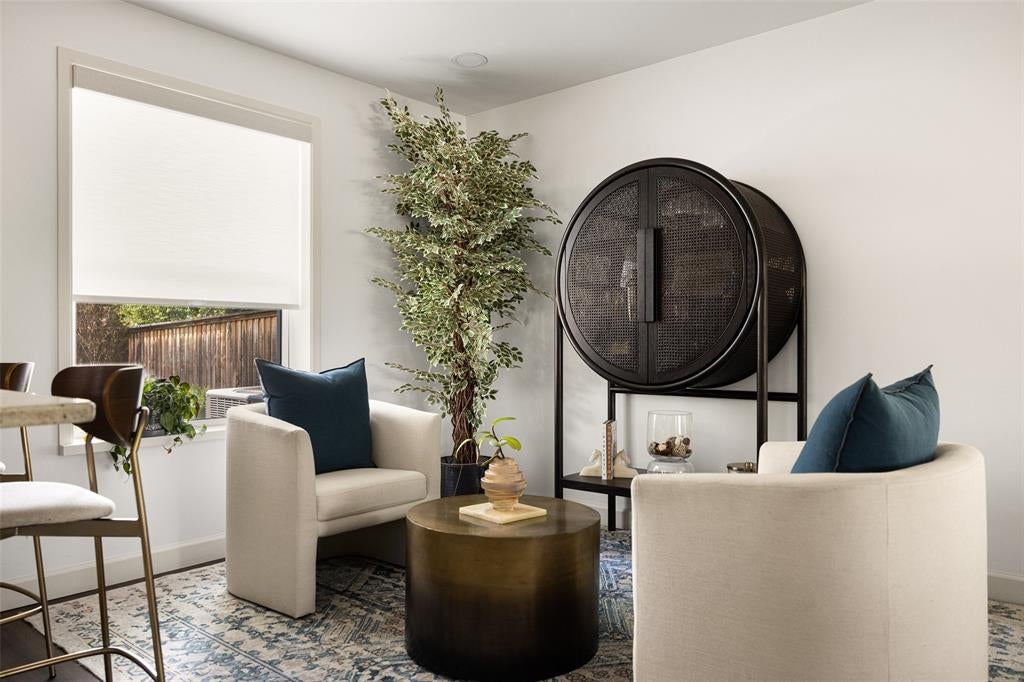
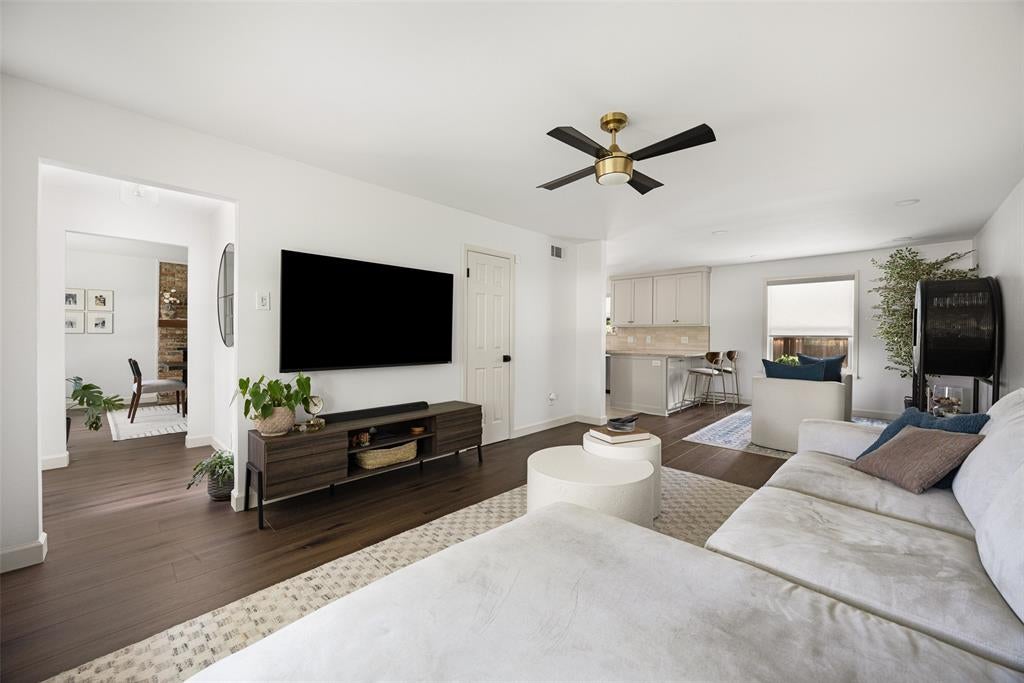
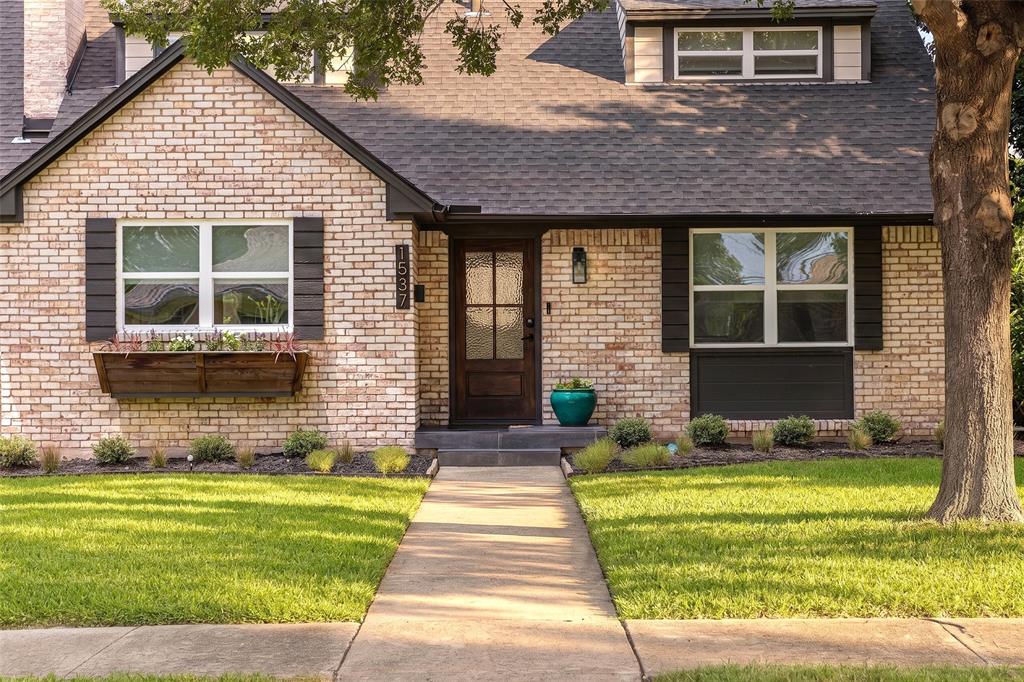
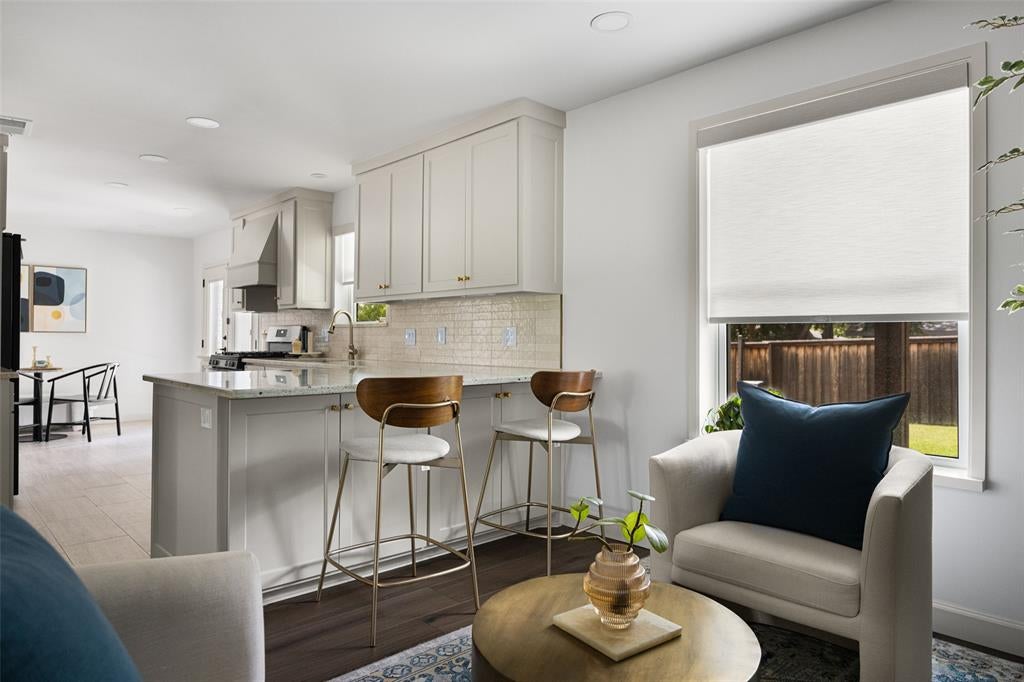
East Dallas charm, generous space, and a location that puts you minutes from White Rock Lake, the Arboretum, and Casa Linda. This 3-bedroom plus office, 2.5-bath home offers 2,056 square feet on an oversized lot, with a great balance of established neighborhood character and thoughtful modern updates throughout. The downstairs features new flooring, resurfaced ceilings and walls, new windows with custom Graber shades, and two living areas that provide flexibility for everyday living and entertaining. The nicely renovated kitchen serves as the heart of the home, with a window overlooking the backyard and extended patio. Upstairs, the bedrooms are complemented by an additional office space, creating an ideal setup for working from home, studying, or a quiet retreat. Among the home's major improvements are a roof replaced in 2023, a new HVAC system installed in 2025, and an upgraded 200-amp electrical panel with EV charger already in place. Outside, the spacious backyard is ready for gatherings around the fire pit or relaxing under the covered patio. A wonderful opportunity in an established Dallas neighborhood with quick access to some of the area's best parks, dining, shopping, and commuter routes.

Save
Ask
Tour
Hide
Share
Listing Snapshot
Price 
$550,000
Days On Site 
0 Days
Bedrooms 
3
Inside Area (SqFt) 
2,054 sqft
Total Baths 
3
Full Baths 
2
Partial Baths 
1
Lot Size 
0.199 Acres
Year Built 
1961
MLS® Number 
21383296
Status 
Active
Property Tax 
$12,871
HOA/Condo/Coop Fees 
N/A
Sq Ft Source 
N/A
Friends & Family
Recent Activity
2 hours agoListing updated with changes from the MLS®
2 hours agoListing first seen on site
General Features
Acres 
0.199
Attached Garage 
Yes
Foundation 
Pillar/Post/Pier
Garage 
Yes
Garage Spaces 
2
Levels 
Two
Parking 
GarageGarage Door OpenerGarage Faces RearOversizedWorkshop in GarageAttached
Property Sub Type 
Single Family Residence
Sewer 
Public Sewer
Special Circumstances 
Standard
Style 
Mid-Century Modern
Utilities 
Cable Available
Water Source 
Public
Interior Features
Appliances 
Built-In Gas RangeDishwasherDisposalGas Water HeaterMicrowaveVented Exhaust FanOther
Cooling 
Ceiling Fan(s)Central AirElectricZoned
Fireplace 
Yes
Fireplace Features 
DecorativeGas StarterWood Burning
Fireplaces 
1
Flooring 
CarpetCeramic TileLaminateVinyl
Heating 
Exhaust FanCentralNatural GasZoned
Bedroom 
Dimensions - 12 x 9Level - Second
Breakfast Room 
Dimensions - 8 x 10Level - First
Dining Room 
Dimensions - 10 x 11Level - First
Game Room 
Dimensions - 14 x 21Level - Second
Kitchen 
Dimensions - 10 x 14Level - First
Living Room 
Dimensions - 20 x 12Level - First
Master Bedroom 
Dimensions - 20 x 12Level - Second
Save
Ask
Tour
Hide
Share
Exterior Features
Exterior 
Rain Gutters
Fencing 
Chain Link
Lot Features 
Interior LotMany TreesSubdivided
Other Structures 
Workshop
Roof 
Composition
Community Features
School District 
Dallas ISD
Schools
School District
Dallas ISD
Elementary School
Reinhardt
Middle School
Gaston
High School
Adams
Listing courtesy of Ola Kuzmiankova of eXp Realty LLC [email protected]


© 2020 North Texas Real Estate Information Systems. All rights reserved. Information is deemed reliable but is not guaranteed accurate by the MLS or NTREIS. The information being provided is for the consumer's personal, non-commercial use, and may not be reproduced, redistributed, or used for any purpose other than to identify prospective properties consumers may be interested in purchasing.
Last checked: 2026-09-16 10:35 AM CDT

Neighborhood & Commute
Source: Walkscore
Save
Ask
Tour
Hide
Share