Save
Ask
Tour
Hide
Share
$729,900
New Listing

9810 Clubhouse Circle
Rowlett, TX75089

For Sale|Single Family Residence|Active
4
Beds
5
Total Baths
3
Full Baths
2
Partial Baths
3,865
SqFt
$189
/SqFt
2014
Built
Subdivision:
Waters Edge
County:
Dallas

Due to the health concerns created by Coronavirus we are offering personal 1-1 online video walkthough tours where possible.
9810 Clubhouse Circle9810 Clubhouse Circle9810 Clubhouse Circle9810 Clubhouse Circle
Save
Ask
Tour
Hide
Share

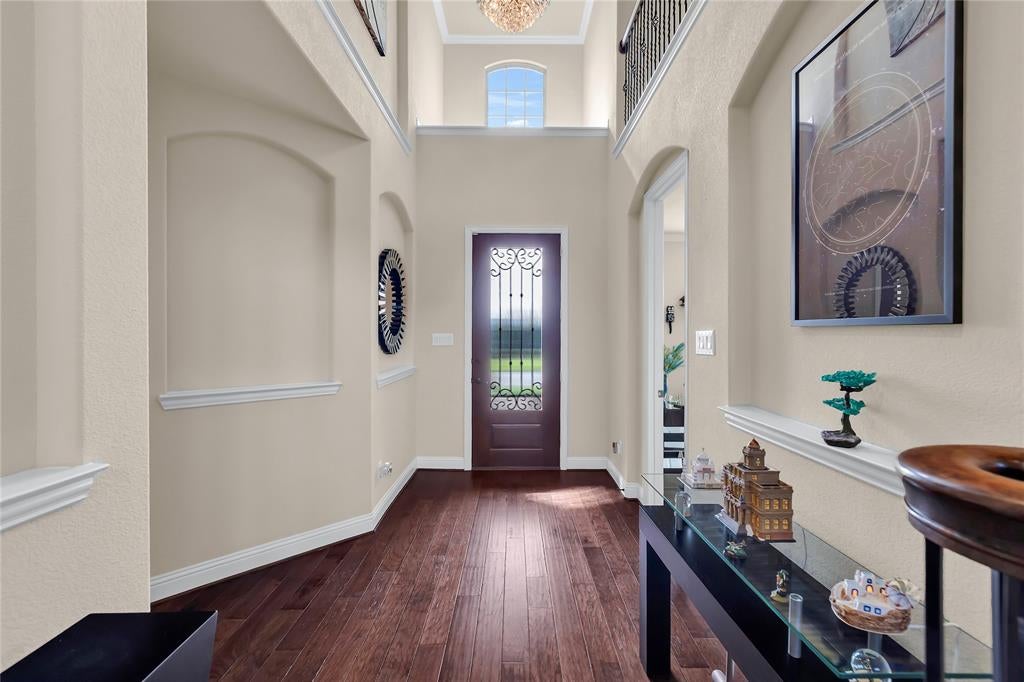
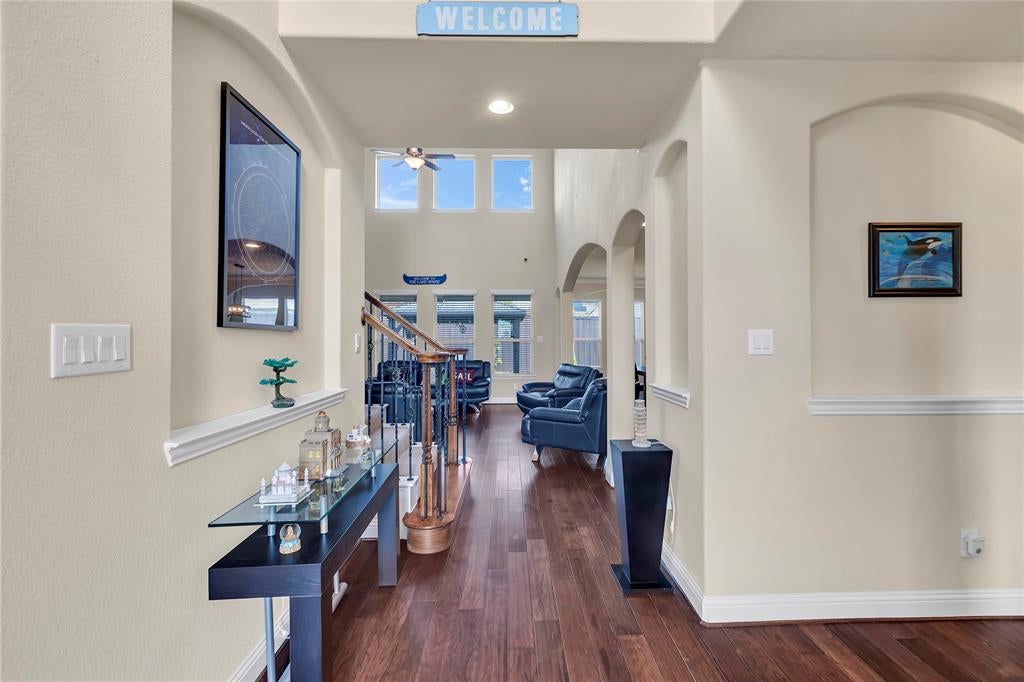
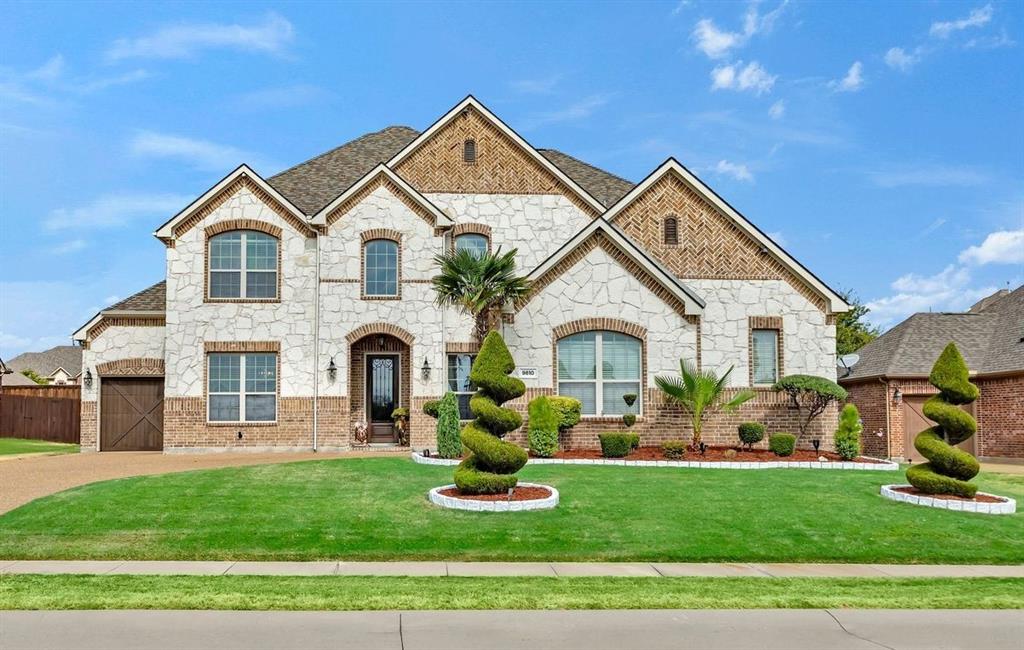
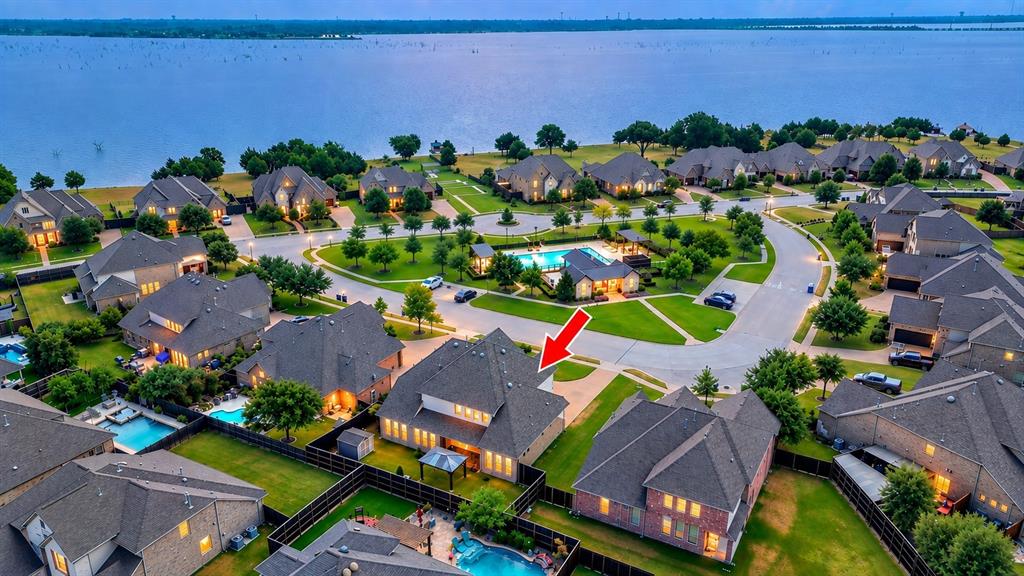
LAKE VIEWS - GATED COMMUNITY - FULL MOTHER-IN-LAW SUITE!! Exquisite 2 story residence in coveted gated Waters Edge, showcasing gorgeous Ray Hubbard Lake views and an exceptional blend of luxury, versatility and resort style living. Immaculately maintained and truly move in ready, this 4-bedroom, 5-bathroom home offers a private office, loft game room, 2 level media room and attached full mother in law apartment with its own entry and garage. The elegant entry features an upgraded front and custom iron back doors. Rich hardwoods flow throughout the main level, while the dramatic vaulted family room boasts a gas fireplace and double rows of windows bathing the space in natural light. The gourmet kitchen is a true showpiece with an oversized island, upgraded granite, double ovens, stainless appliances, walk in pantry, and refrigerator conveying. The serene primary suite features a trey ceiling with wood accents evoking a sophisticated Caribbean retreat, plus a luxurious garden tub, upgraded shower tower and WiFii enabled ceiling speakers for a spa like experience. Upstairs, secondary bedrooms feature a Jack and Jill layout with shared full bath and separate vanities, plus a spacious loft game room and spectacular 2 level media room; all media equipment conveys. The attached mother in law apartment offers a living room, full kitchen, bedroom, full bath, laundry and direct backyard access. The beautifully landscaped backyard is an entertainer's dream with gazebo, electric mosquito netting, slate flooring, Tuff outdoor shed and newer 8' board on board fence. Garland ISD with choice of schools. See Transaction Desk for complete list of upgrades and items conveying. A rare opportunity to own a refined, highly versatile lake-view residence.

Save
Ask
Tour
Hide
Share
Listing Snapshot
Price 
$729,900
Days On Site 
0 Days
Bedrooms 
4
Inside Area (SqFt) 
3,865 sqft
Total Baths 
5
Full Baths 
3
Partial Baths 
2
Lot Size 
0.2345 Acres
Year Built 
2014
MLS® Number 
21383480
Status 
Active
Property Tax 
N/A
HOA/Condo/Coop Fees 
$154.17 monthly
Sq Ft Source 
N/A
Friends & Family
Recent Activity
30 minutes agoListing updated with changes from the MLS®
5 hours agoListing first seen on site
General Features
Acres 
0.2345
Attached Garage 
Yes
Foundation 
Slab
Garage 
Yes
Garage Spaces 
3
Levels 
Two
Parking 
Additional ParkingAggregateCircular DrivewayDrivewayEnclosedGarageGarage Door OpenerGarage Faces SideGuestInside EntranceKitchen LevelLightedSee RemarksGatedAttached
Property Sub Type 
Single Family Residence
Security 
Carbon Monoxide Detector(s)Fire AlarmGated CommunitySecurity GateSecurity LightsSecurity SystemSmoke Detector(s)
Sewer 
Public Sewer
Special Circumstances 
Standard
Style 
Traditional
Utilities 
Cable AvailableElectricity ConnectedUnderground Utilities
Water Source 
Public
Interior Features
Appliances 
Built-In Gas RangeDishwasherDisposalGas CooktopGas OvenGas Water HeaterMicrowaveConvection OvenRefrigeratorVented Exhaust Fan
Cooling 
Ceiling Fan(s)Central AirMulti UnitsZoned
Fireplace 
Yes
Fireplace Features 
Family RoomGasGas StarterGas Log
Fireplaces 
1
Flooring 
CarpetCeramic TileHardwoodSlateTile
Heating 
Exhaust FanCentralFireplace(s)
Interior 
ChandelierEat-in KitchenGranite CountersKitchen IslandNatural WoodworkOpen FloorplanPantryVaulted Ceiling(s)Walk-In Closet(s)High Speed InternetSmart HomeWired for SoundIn-Law Floorplan
Laundry Features 
Electric Dryer Hookup
Window Features 
Window Coverings
Bath-Full 
Dimensions - 12 x 10Level - Second
Bath-Half 
Dimensions - 3 x 9Level - First
Bedroom 
Dimensions - 13 x 13Level - SecondFeatures - Ceiling Fan(s), Walk-In Closet(s)
Bedroom-2nd Primary 
Dimensions - 16 x 13Level - FirstFeatures - Ceiling Fan(s)
Breakfast Room 
Dimensions - 13 x 18Level - FirstFeatures - Eat-in Kitchen, Kitchen Island, Pantry
Family Room 
Dimensions - 17 x 17Level - FirstFeatures - Ceiling Fan(s)
Game Room 
Dimensions - 21 x 19Level - SecondFeatures - Ceiling Fan(s)
Kitchen 
Dimensions - 14 x 8Level - FirstFeatures - Breakfast Bar, Eat-in Kitchen, Pantry
Laundry 
Dimensions - 9 x 7Level - First
Living Room 
Dimensions - 14 x 12Level - FirstFeatures - Ceiling Fan(s)
Master Bathroom 
Dimensions - 11 x 12Level - First
Master Bedroom 
Dimensions - 14 x 16Level - FirstFeatures - Ceiling Fan(s), Walk-In Closet(s)
Media Room 
Dimensions - 12 x 17Level - Second
Mud Room 
Dimensions - 1 x 1Level - First
Office 
Dimensions - 11 x 12Level - FirstFeatures - Ceiling Fan(s)
Save
Ask
Tour
Hide
Share
Exterior Features
Construction Details 
BrickStone
Exterior 
Rain GuttersLightingPrivate YardStorage
Fencing 
Back YardFencedWoodPrivacy
Lot Features 
Few TreesInterior LotLandscapedLevelSubdivided
Other Structures 
GazeboSecond GarageSecond ResidenceShed(s)Storage
Patio And Porch 
CoveredFront PorchPatio
Roof 
CompositionShingle
View 
Water
Waterfront Features 
Lake Privileges
Waterview 
Water
Windows/Doors 
Window Coverings
Community Features
Association Fee 
$1850.0
Association Fee Frequency 
Annually
Community Features 
PoolGatedClubhouseCurbsFishingLakePlayground
School District 
Garland ISD
Financing Terms Available 
CashConventionalFHAVA Loan
Schools
School District
Garland ISD
Elementary School
Choice Of School
Middle School
Choice Of School
High School
Choice Of School
Listing courtesy of Jeannette Rohan of Green Light Property Management [email protected]


© 2020 North Texas Real Estate Information Systems. All rights reserved. Information is deemed reliable but is not guaranteed accurate by the MLS or NTREIS. The information being provided is for the consumer's personal, non-commercial use, and may not be reproduced, redistributed, or used for any purpose other than to identify prospective properties consumers may be interested in purchasing.
Last checked: 2026-09-12 10:36 PM CDT

Neighborhood & Commute
Source: Walkscore
Save
Ask
Tour
Hide
Share