

5929 Newgate LanePlano, TX75093
Due to the health concerns created by Coronavirus we are offering personal 1-1 online video walkthough tours where possible.

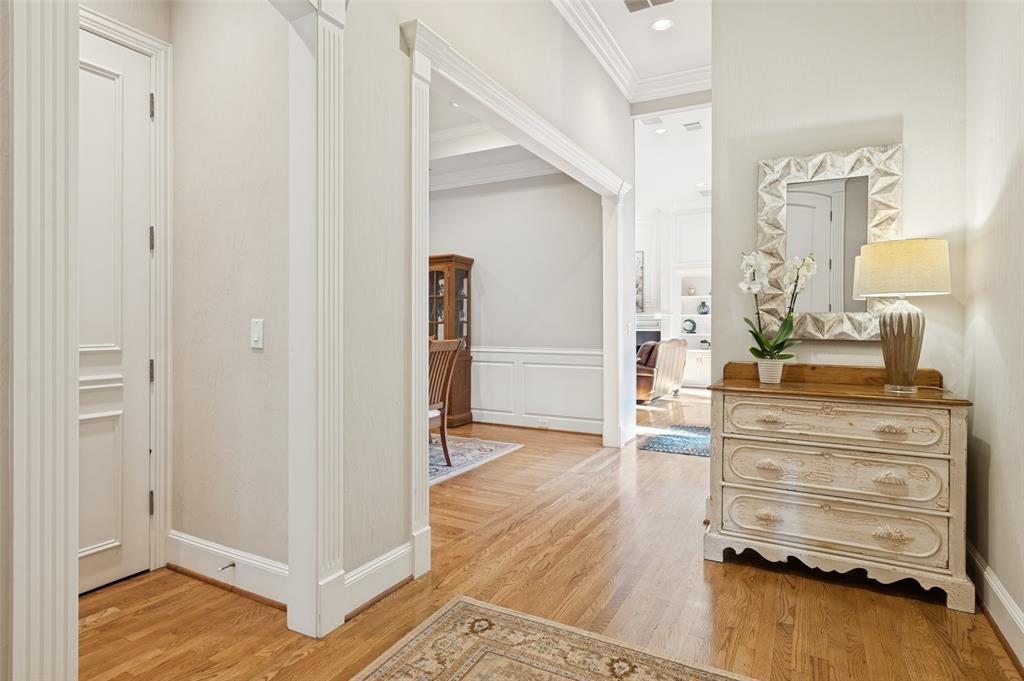


Discover effortless one-story living in this beautifully maintained, move-in ready home where a thoughtful floor plan, spacious rooms and timeless finishes create an inviting sense of comfort and elegance. Wide hallways, tall ceilings and detailed crown molding give the home a wonderfully grand and open feel, while beautiful wood flooring flows throughout much of the living space. The light-filled kitchen is bright and welcoming, opening easily to the main living areas and an oversized dining room ideal for both everyday living and entertaining. The exceptionally spacious primary suite offers a large walk-in closet and a private retreat, while a versatile study positioned off both the living room and primary suite is perfect for a home office, sitting room, exercise space or nursery. Outside, enjoy beautiful landscaping and an impressive drive-up enhanced by a wrought-iron privacy and security gate. Designed with low-maintenance living in mind, the backyard features no grass to maintain, with turf and a charming covered courtyard-style patio creating the perfect setting for morning coffee, evening cocktails or effortless outdoor entertaining. Spotless, spacious and truly lock-and-leave, this home offers a rare combination of easy living, beautiful proportions and a floor plan that is ready to enjoy from day one.
| 2 hours ago | Listing updated with changes from the MLS® | |
| 2 hours ago | Listing first seen on site |

© 2020 North Texas Real Estate Information Systems. All rights reserved. Information is deemed reliable but is not guaranteed accurate by the MLS or NTREIS. The information being provided is for the consumer's personal, non-commercial use, and may not be reproduced, redistributed, or used for any purpose other than to identify prospective properties consumers may be interested in purchasing.
Last checked: 2026-09-16 10:35 AM CDT
Did you know? You can invite friends and family to your search. They can join your search, rate and discuss listings with you.