Save
Ask
Tour
Hide
Share
$609,999
49 Days On Site

2605 Oak Point Drive
Garland, TX75044

For Sale|Single Family Residence|Active
4
Beds
4
Total Baths
3
Full Baths
1
Partial Bath
4,071
SqFt
$150
/SqFt
1986
Built
Subdivision:
Oakridge 11
County:
Dallas

Due to the health concerns created by Coronavirus we are offering personal 1-1 online video walkthough tours where possible.
2605 Oak Point Drive2605 Oak Point Drive2605 Oak Point Drive2605 Oak Point Drive
Save
Ask
Tour
Hide
Share

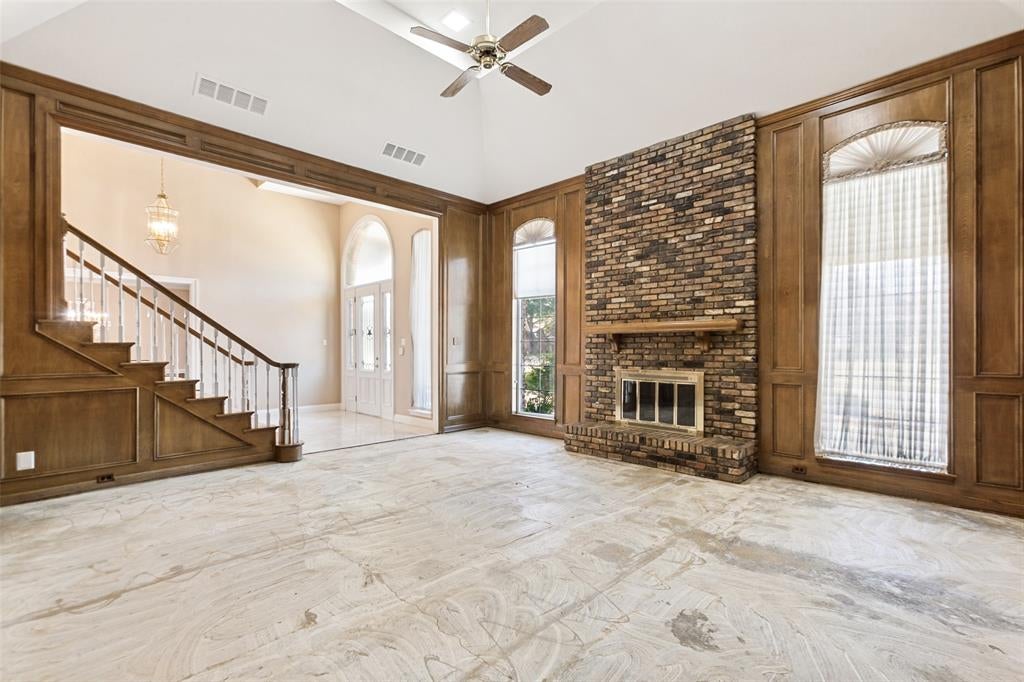
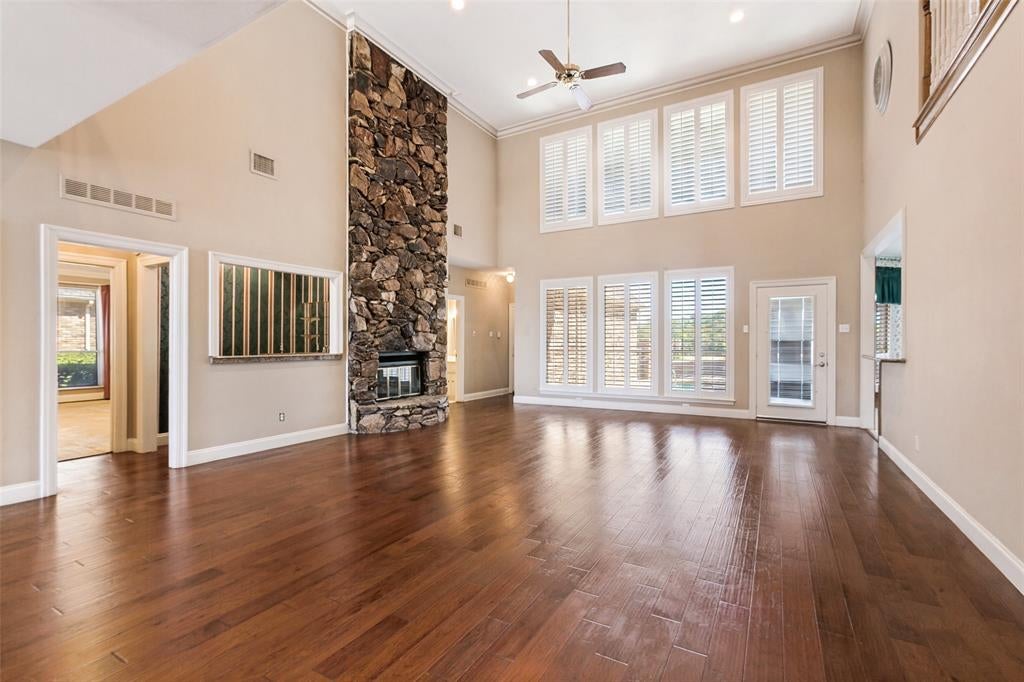
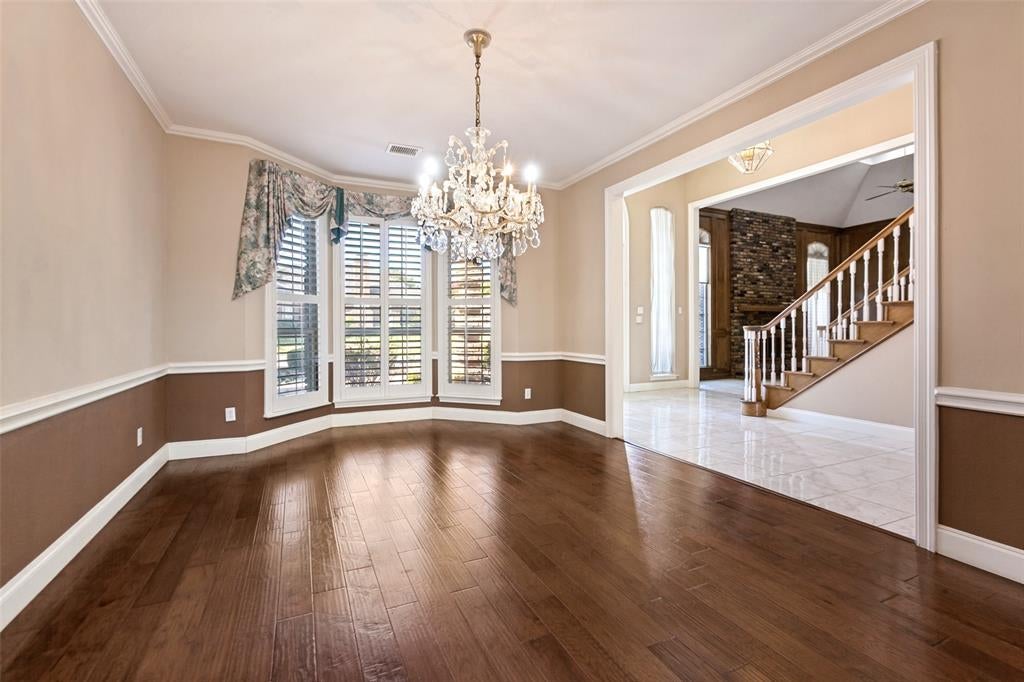
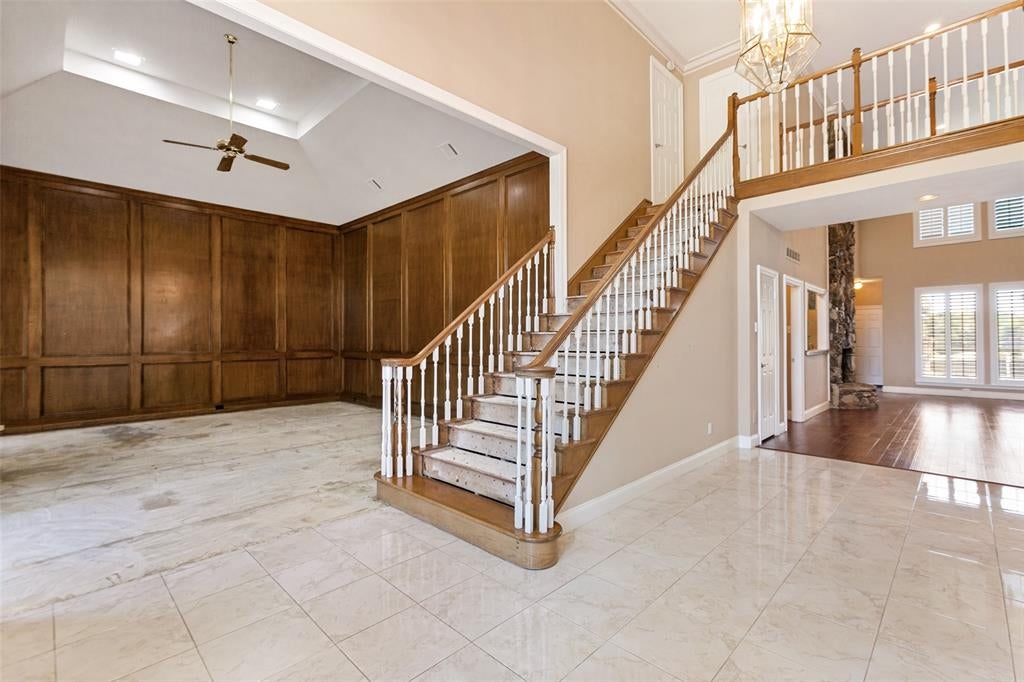
Located on one of the most desireable lots in Oakridge Country Club overlooking a pond, a creek and the golf course. This two story home has four bedrooms, three and a half baths, two fireplaces, large rooms, a walk in wet bar and soaring ceilings. This home is perfect for multi-generational living with seperate bedrooms and multiple living areas. Part of the garage has been enclosed to enlarge the master closet. The master has an oversized jetted tub and oversized granite shower with dual vanities. The garage can easily be put back to its original design of a three car garage. Imagine sitting out on the patio overlooking the pool-spa and golf course. Oakridge is situated close to the Saigon Mall. the revitalized downtown Garland district and Geaorge Bush Tollway. You won't want to miss this one!!!

Save
Ask
Tour
Hide
Share
Listing Snapshot
Price 
$609,999
Days On Site 
49 Days
Bedrooms 
4
Inside Area (SqFt) 
4,071 sqft
Total Baths 
4
Full Baths 
3
Partial Baths 
1
Lot Size 
0.23 Acres
Year Built 
1986
MLS Number 
21383930
Status 
Active
Property Tax 
$15,409
HOA/Condo/Coop Fees 
N/A
Sq Ft Source 
N/A
Friends & Family
Recent Activity
6 days agoListing updated with changes from the MLS
3 weeks agoPrice changed to $609,999
2 months agoListing first seen on site
General Features
Acres 
0.23
Attached Garage 
Yes
Foundation 
Slab
Garage 
Yes
Garage Spaces 
3
Levels 
Two
Parking 
Garage Faces SideAttached
Property Sub Type 
Single Family Residence
Sewer 
Public Sewer
Special Circumstances 
Standard
Style 
Traditional
Utilities 
Cable Available
Interior Features
Appliances 
DishwasherDisposal
Cooling 
Ceiling Fan(s)Central Air
Fireplace 
Yes
Fireplace Features 
Gas StarterLiving Room
Fireplaces 
2
Flooring 
TileWood
Heating 
Central
Interior 
Kitchen IslandVaulted Ceiling(s)Walk-In Closet(s)Wet BarHigh Speed Internet
Window Features 
Window Coverings
Bedroom 
Dimensions - 13 x 13Level - First
Breakfast Room 
Dimensions - 15 x 14Level - FirstFeatures - Breakfast Bar
Kitchen 
Dimensions - 18 x 15Level - FirstFeatures - Breakfast Bar, Kitchen Island
Living Room 
Dimensions - 30 x 24Level - FirstFeatures - Ceiling Fan(s)
Master Bathroom 
Dimensions - 24 x 24Level - First
Master Bedroom 
Dimensions - 18 x 15Level - First
Utility Room 
Dimensions - 10 x 9Level - First
Save
Ask
Tour
Hide
Share
Exterior Features
Construction Details 
Brick
Fencing 
Wrought Iron
Lot Features 
Cul-De-SacLandscapedOn Golf CourseSubdivided
Roof 
Composition
Windows/Doors 
Window Coverings
Community Features
School District 
Garland ISD
Schools
School District
Garland ISD
Elementary School
Choice Of School
Middle School
Choice Of School
High School
Choice Of School
Listing courtesy of Jeff Stone of RE/MAX Select Homes [email protected]


© 2020 North Texas Real Estate Information Systems. All rights reserved. Information is deemed reliable but is not guaranteed accurate by the MLS or NTREIS. The information being provided is for the consumer's personal, non-commercial use, and may not be reproduced, redistributed, or used for any purpose other than to identify prospective properties consumers may be interested in purchasing.
Last checked: 2026-10-31 01:12 PM CDT

Neighborhood & Commute
Source: Walkscore
Save
Ask
Tour
Hide
Share