

2637 Carolwood LaneDallas, TX75212
Due to the health concerns created by Coronavirus we are offering personal 1-1 online video walkthough tours where possible.
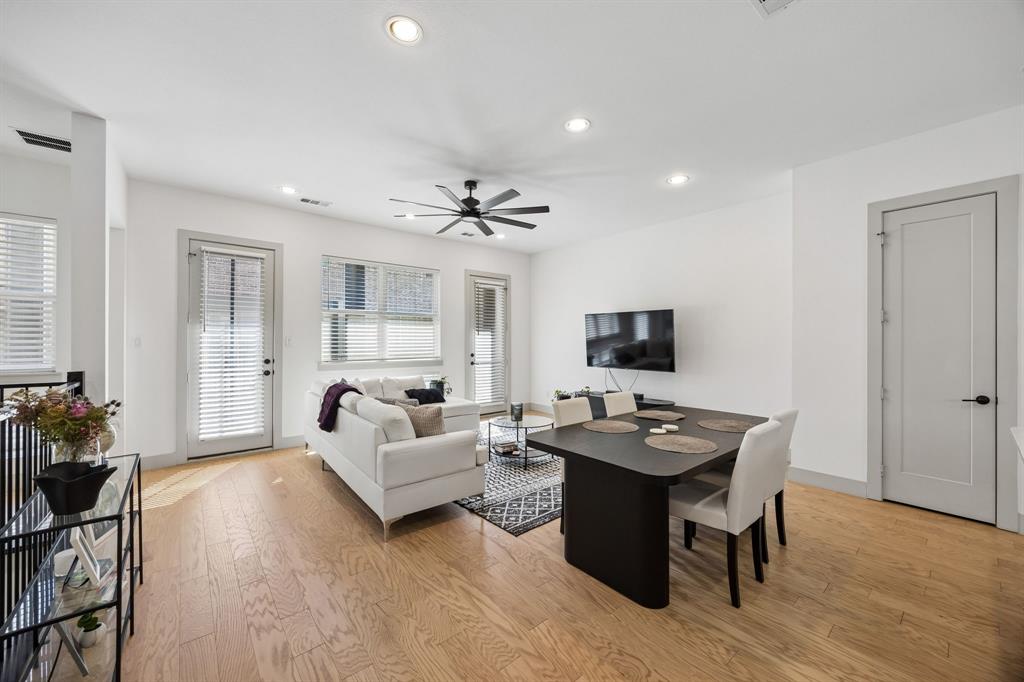
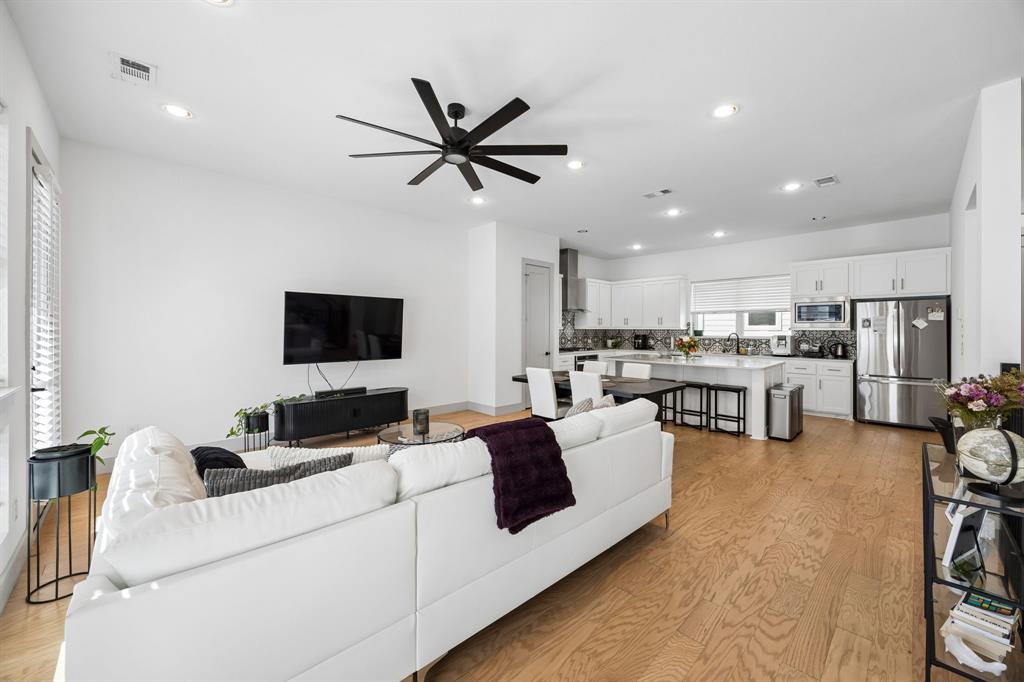
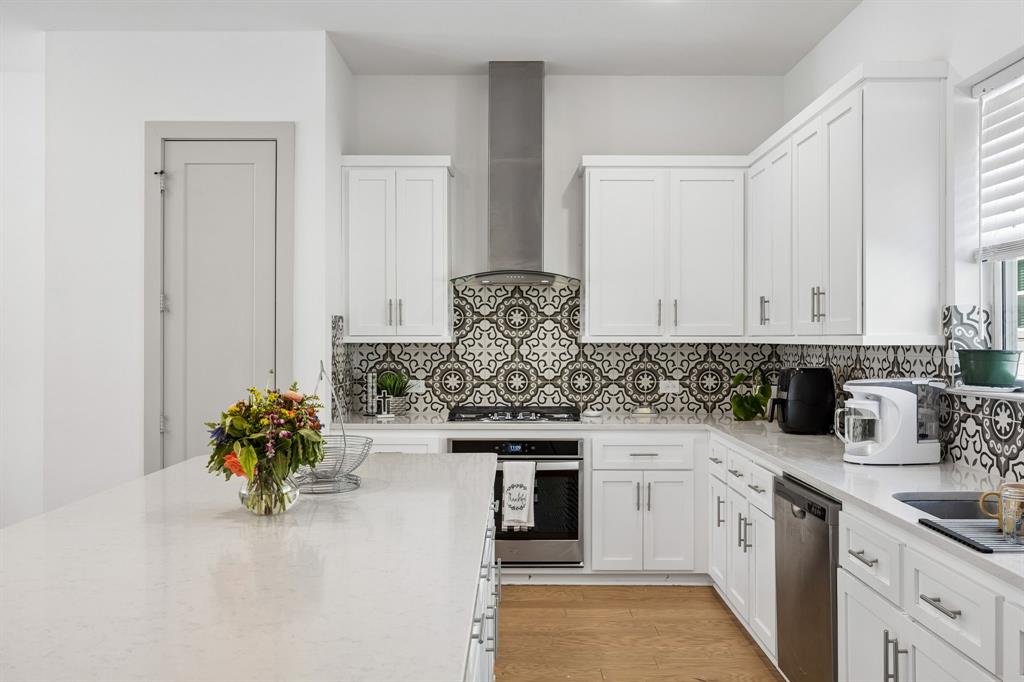
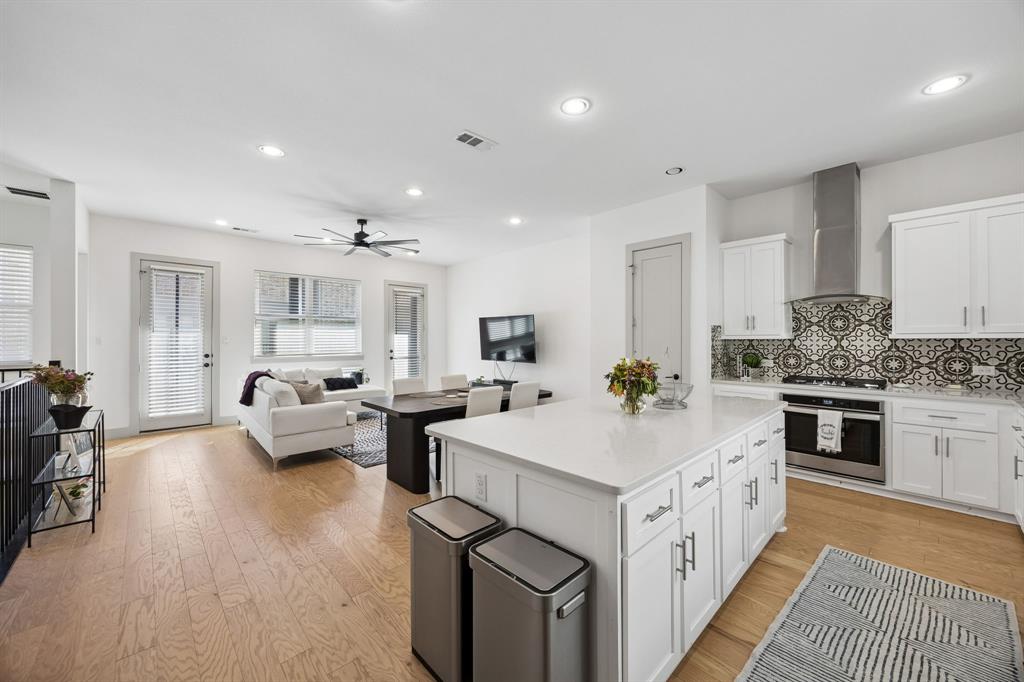
MODERN DESIGN + SOHO SQUARE LIFESTYLE IN THE HEART OF DALLAS! This three-story home in SoHo Square offers contemporary finishes, flexible living space, and indoor-outdoor living just minutes from Trinity Groves and Downtown Dallas. The thoughtfully designed floor plan provides plenty of room to live, work and entertain. English white oak wood flooring extends throughout the first and second floors, while the main living level features a bright, open layout connecting the kitchen, dining and living areas. The kitchen makes a statement with quartz countertops, crisp white cabinetry, a designer tile backsplash, gas cooktop, built-in oven, and an oversized island offering generous prep space, storage and casual seating. Just off the living area, doors open to an impressive covered balcony spanning the full width of the home—an extension of the living space that's ideal for morning coffee, outdoor dining or relaxing at the end of the day. Downstairs, a large covered patio opens directly to a private courtyard with low-maintenance turf grass, creating another inviting outdoor space rarely found with this style of urban home. The primary suite includes a spacious bath with a quartz double-sink vanity, oversized walk-in shower with tile surround and built-in shower seat, plus a large walk-in closet. Secondary spaces continue the home's clean, modern finishes, including a quartz vanity in the second full bath. An approximately 8x8 loft at the top of the third-floor stairs adds valuable flex space for a desk, reading nook or additional sitting area. SoHo Square delivers more than a home—it offers a lifestyle in Dallas' vibrant Trinity Groves area. Residents enjoy an impressive amenity center with a resort-style pool, fitness center, bowling alley, golf simulator, game and gathering spaces, shuffleboard, ping pong and more. With quick access to dining, entertainment and Downtown Dallas, this is low-maintenance city living with space to spread out, entertain and enjoy home.
| 5 hours ago | Listing updated with changes from the MLS® | |
| 6 hours ago | Listing first seen on site |

© 2020 North Texas Real Estate Information Systems. All rights reserved. Information is deemed reliable but is not guaranteed accurate by the MLS or NTREIS. The information being provided is for the consumer's personal, non-commercial use, and may not be reproduced, redistributed, or used for any purpose other than to identify prospective properties consumers may be interested in purchasing.
Last checked: 2026-09-16 03:42 AM CDT
Did you know? You can invite friends and family to your search. They can join your search, rate and discuss listings with you.