Save
Ask
Tour
Hide
Share
$6,000
6 Days On Site

4520 Westway Avenue
Highland Park, TX75205

For Rent|Duplex|Active
2
Beds
3
Total Baths
2
Full Baths
1
Partial Bath
2,700
SqFt
$2
/SqFt
1981
Built
Subdivision:
West Park
County:
Dallas

Due to the health concerns created by Coronavirus we are offering personal 1-1 online video walkthough tours where possible.
4520 Westway Avenue4520 Westway Avenue4520 Westway Avenue4520 Westway Avenue
Save
Ask
Tour
Hide
Share

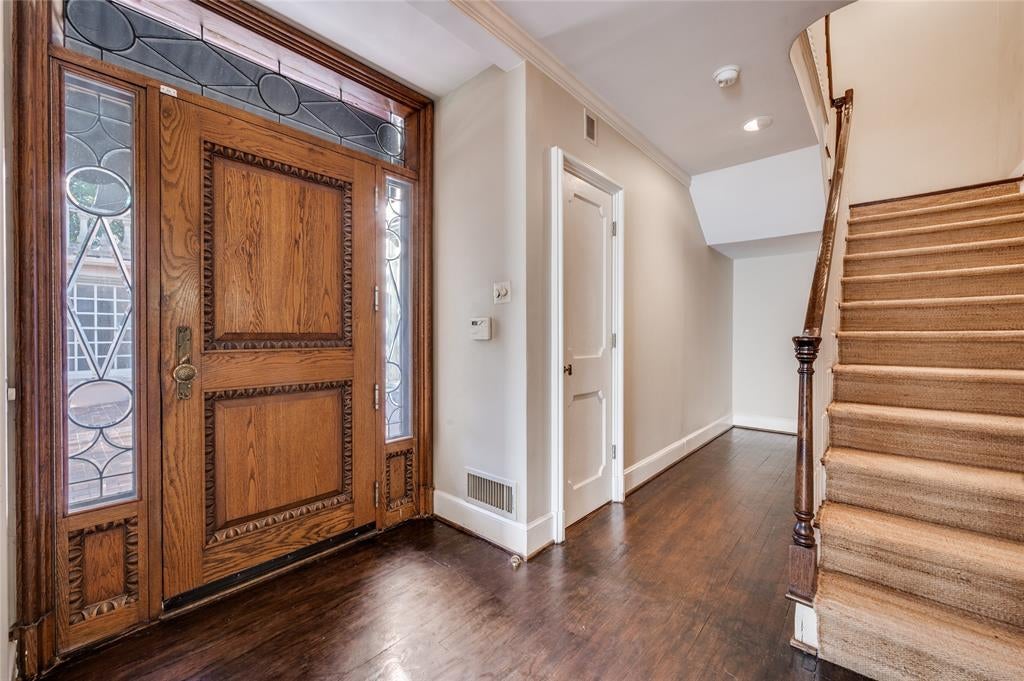
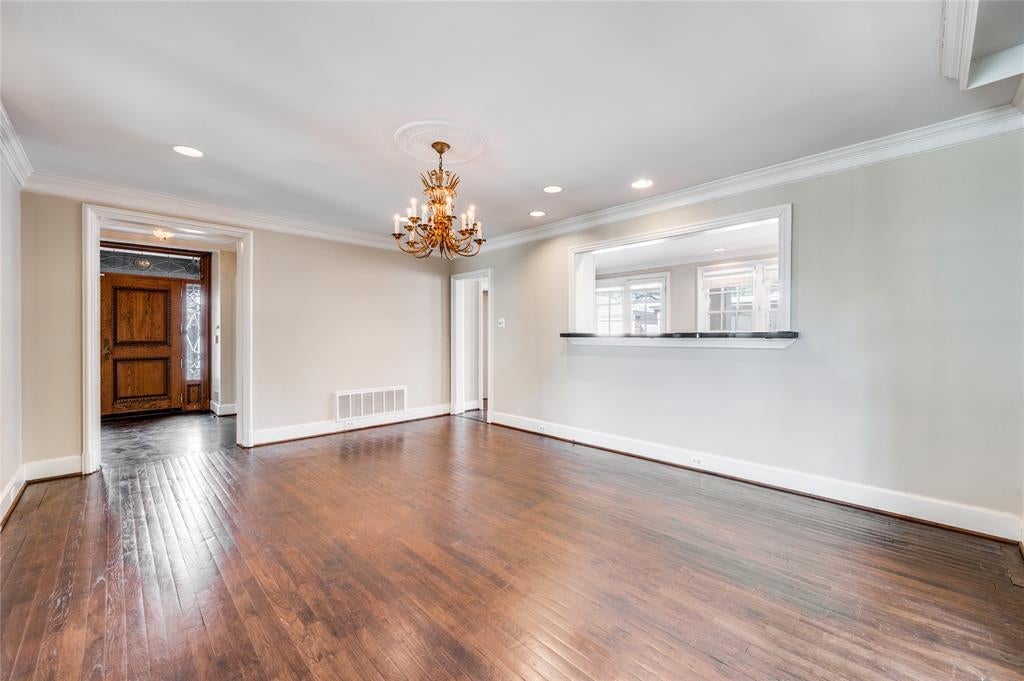
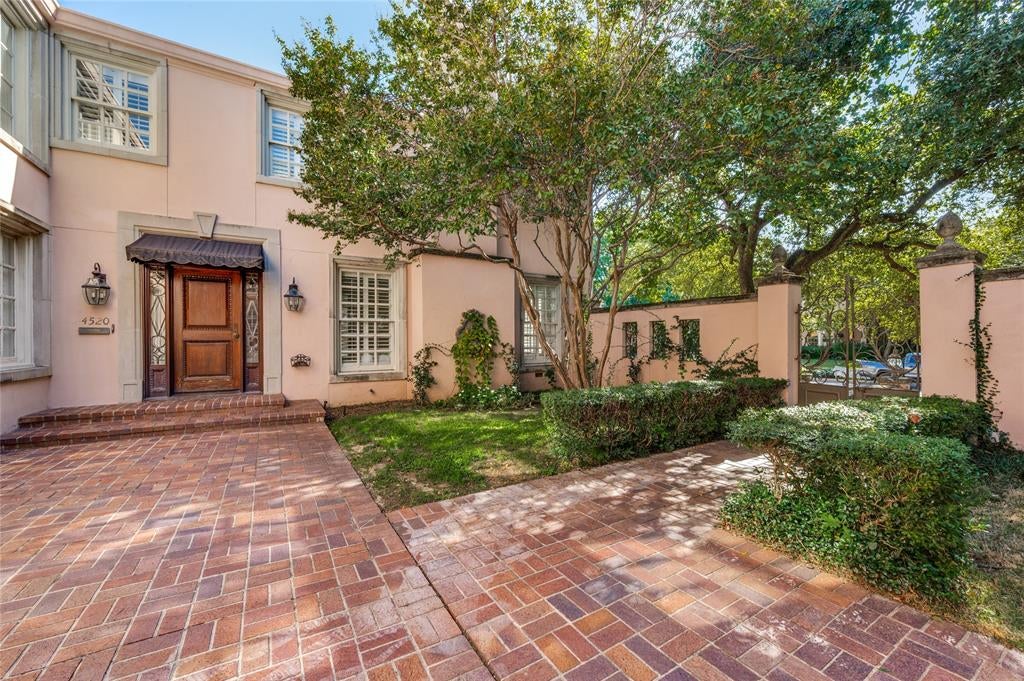
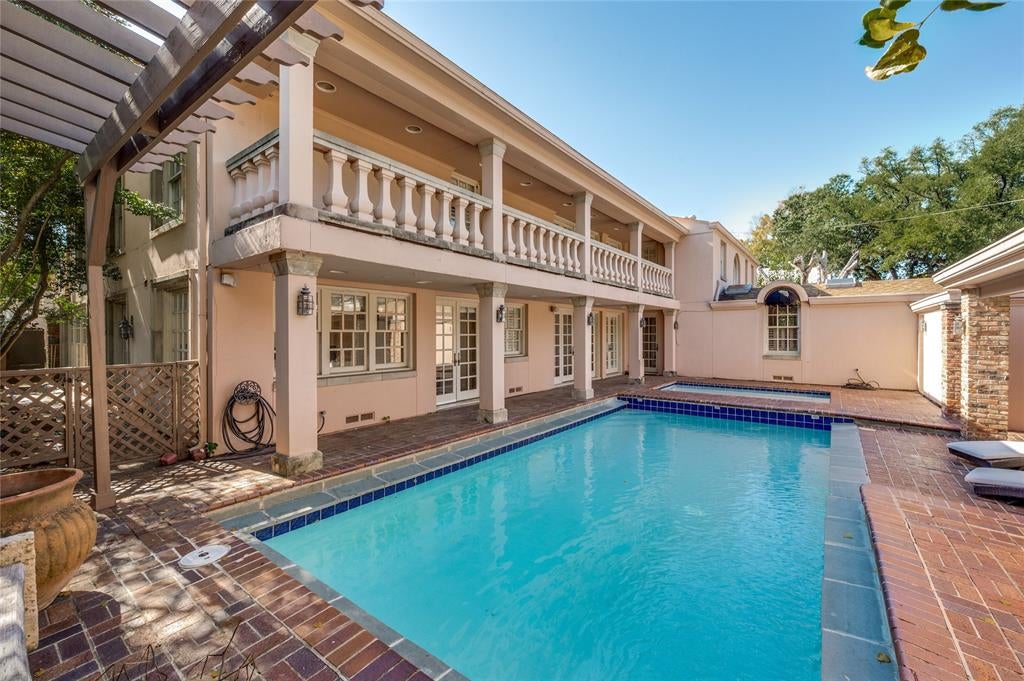
Luxury living and an exceptional Highland Park ISD location come together in this beautifully appointed two bedroom, two and one half bath residence. Ideally positioned in one of Dallas’ most sought after neighborhoods, the home offers convenient access to Highland Park, University Park, Preston Center, Highland Park Village, Dallas North Tollway, shopping, dining, parks and major employment centers. A gated entry opens to a private courtyard and resort style Hollywood pool with cabana and full bath serving the pool area. Inside, spacious living and dining areas feature hardwood floors, French doors, a custom fireplace with elegant mantle and a dedicated study. The primary suite is a standout with an oversized sitting room and exceptional custom closet featuring built in cabinetry, organizers and dedicated accessory storage. A large wraparound balcony extends the living space outdoors and provides an inviting setting for relaxing or entertaining. Offering privacy, timeless architecture and an outstanding location within highly desirable Highland Park ISD, this luxury Dallas lease delivers convenience, style and access to one of the area’s most sought after school districts.

Save
Ask
Tour
Hide
Share
Listing Snapshot
Price 
$6,000
Days On Site 
6 Days
Bedrooms 
2
Inside Area (SqFt) 
2,700 sqft
Total Baths 
3
Full Baths 
2
Partial Baths 
1
Lot Size 
0.292 Acres
Year Built 
1981
MLS® Number 
21384505
Status 
Active
Property Tax 
N/A
HOA/Condo/Coop Fees 
N/A
Sq Ft Source 
N/A
Friends & Family
Recent Activity
6 days agoListing updated with changes from the MLS®
6 days agoListing first seen on site
General Features
Acres 
0.292
Attached Garage 
Yes
Available on 
2026-09-11
Garage 
Yes
Garage Spaces 
2
Levels 
Two
Parking 
GarageAttached
Pets 
Breed RestrictionsYes
Property Sub Type 
Duplex
Sewer 
Public Sewer
Style 
MediterraneanSpanish
Water Source 
Public
Interior Features
Appliances 
RefrigeratorBuilt-In RefrigeratorDishwasherElectric OvenElectric Range
Cooling 
Ceiling Fan(s)Central AirElectric
Fireplace 
Yes
Fireplace Features 
Gas Log
Fireplaces 
1
Heating 
CentralElectric
Interior 
Walk-In Closet(s)
Spa 
Yes
Bath-Full 
Dimensions - 0 x 0Level - Second
Bath-Half 
Dimensions - 0 x 0Level - First
Bedroom-2nd Primary 
Dimensions - 0 x 0Level - SecondFeatures - Walk-In Closet(s)
Kitchen 
Dimensions - 0 x 0Level - First
Living Room 
Dimensions - 0 x 0Level - First
Master Bathroom 
Dimensions - 0 x 0Level - Second
Master Bedroom 
Dimensions - 0 x 0Level - SecondFeatures - Walk-In Closet(s)
Utility Room 
Dimensions - 0 x 0Level - Second
Save
Ask
Tour
Hide
Share
Exterior Features
Construction Details 
Stucco
Pool Features 
CabanaIn Ground
Spa 
Yes
Community Features
School District 
Highland Park ISD
Schools
School District
Highland Park ISD
Elementary School
Bradfield
Middle School
Highland Park
High School
Highland Park
Listing courtesy of Blake Lamb of Briggs Freeman Sotheby's Int'l [email protected]


© 2020 North Texas Real Estate Information Systems. All rights reserved. Information is deemed reliable but is not guaranteed accurate by the MLS or NTREIS. The information being provided is for the consumer's personal, non-commercial use, and may not be reproduced, redistributed, or used for any purpose other than to identify prospective properties consumers may be interested in purchasing.
Last checked: 2026-09-17 07:18 PM CDT

Neighborhood & Commute
Source: Walkscore
Save
Ask
Tour
Hide
Share