

3105 Nighthawk LaneLittle Elm, TX75068
Due to the health concerns created by Coronavirus we are offering personal 1-1 online video walkthough tours where possible.
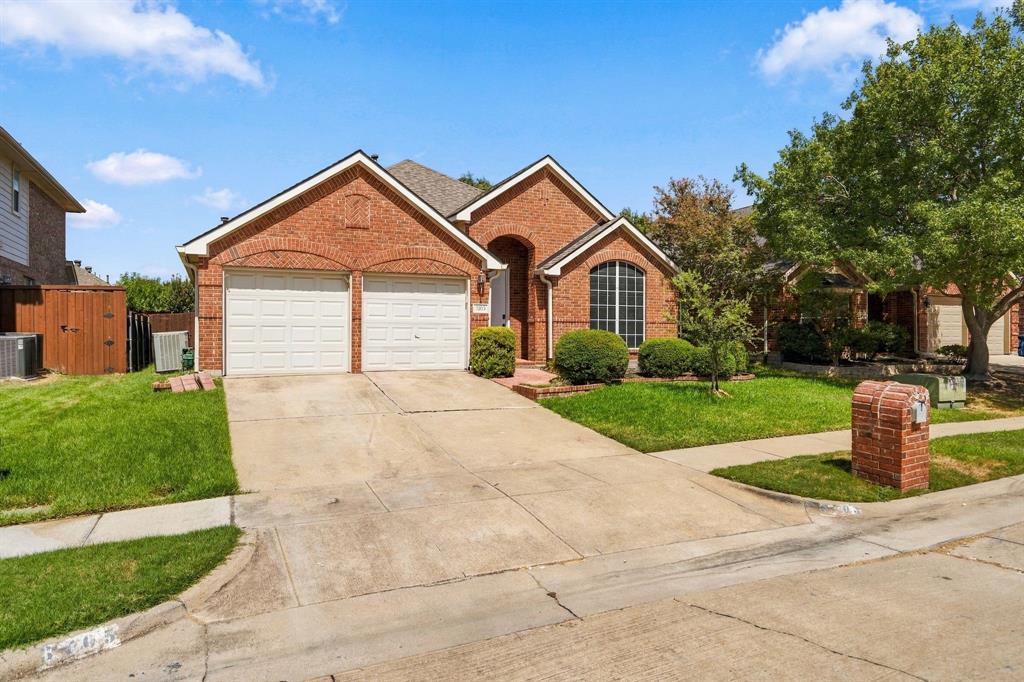
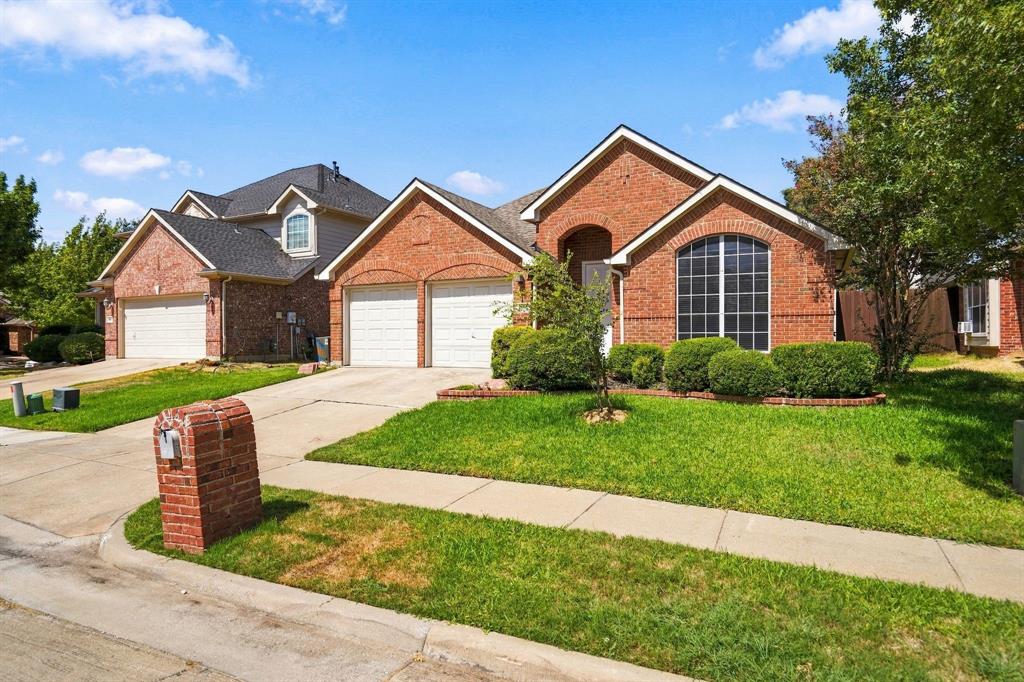
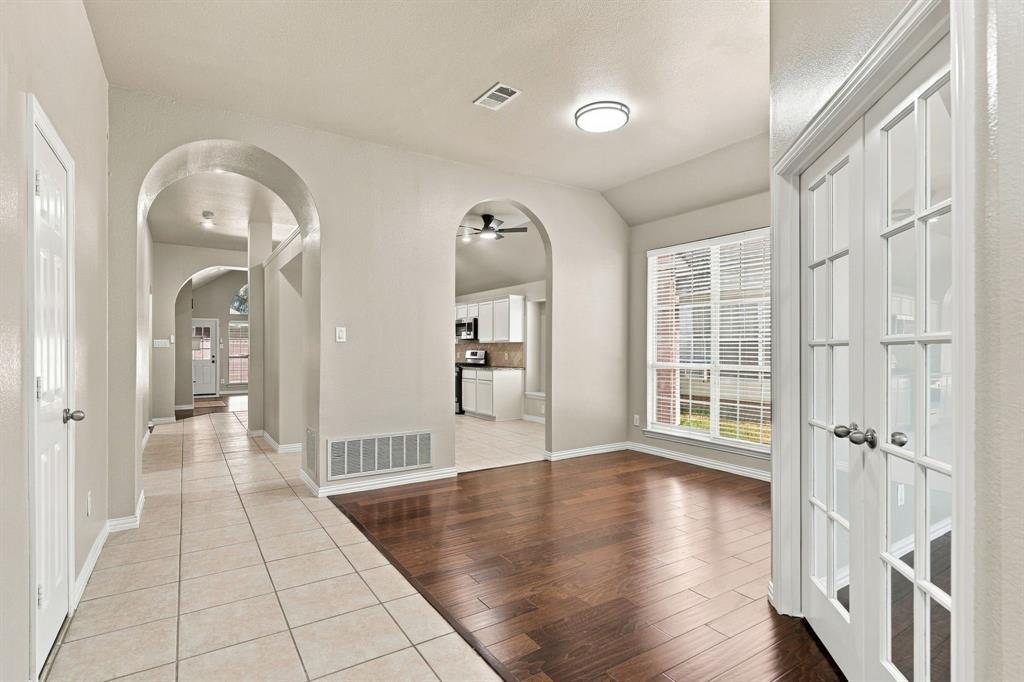
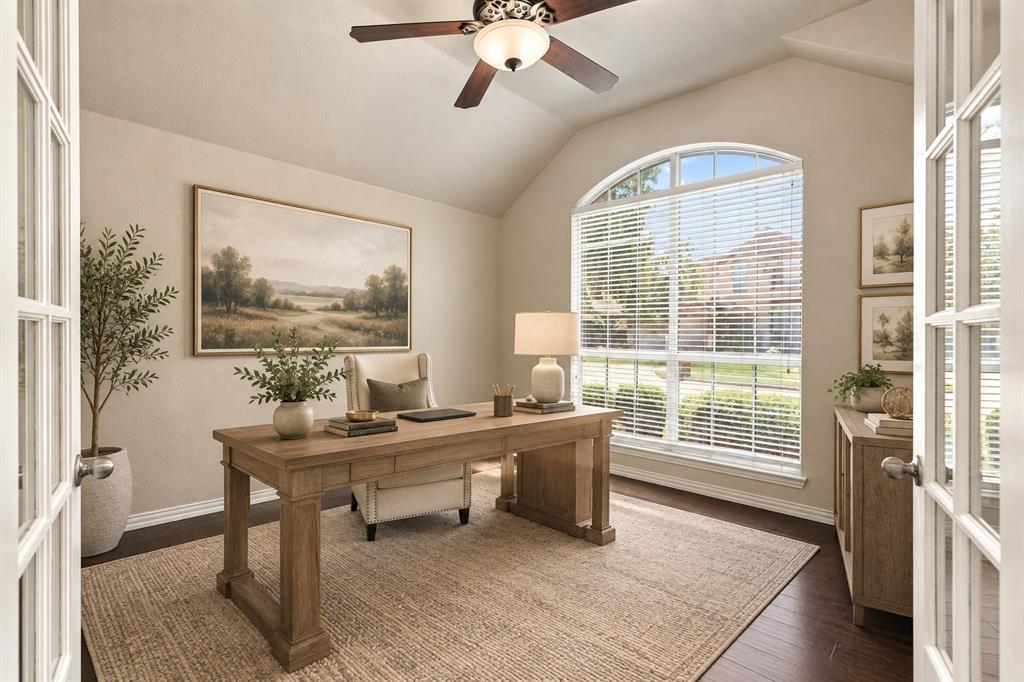
Beautifully updated one-story home in Little Elm with Frisco ISD! Welcome to this wonderful 3-bedroom home with a private study featuring elegant French doors and a thoughtfully designed floor plan that blends comfort, functionality, and privacy. Located in desirable Eldorado Estates, this home is conveniently positioned near shopping, dining, parks, and trails. Updated in 2025, the home features the sophisticated gray tones so popular with today’s buyers, new flooring, new light fixtures and fans throughout, and stylish updated finishes. The beautifully refreshed kitchen features stunning granite countertops, freshly painted white cabinetry, a spacious island, gas range with griddle, and convenient metal pull-out racks for easy cabinet organization. The open-concept design flows into the Family Room, highlighted by a cozy gas log fireplace perfect for everyday living and entertaining. The spacious primary suite offers peaceful backyard views and a private ensuite bath featuring beautiful white quartz countertops, separate vanities, a large walk-in closet, and updated lighting. Both bathrooms have been refreshed with freshly painted cabinetry and new light fixtures. Secondary bedrooms are thoughtfully positioned away from the primary suite, creating a desirable split-bedroom layout with added privacy. The dedicated study with French doors provides a quiet space for working from home, studying, or hobbies. Enjoy Texas outdoor living on the impressive 18 x 10 covered pergola patio with a ceiling fan, perfect for morning coffee, outdoor dining, entertaining, or relaxing in the backyard. New roof in 2023 with a ten-year warranty, providing valuable peace of mind, and recent epoxy flooring in the garage. With its single-story design, split-bedroom floor plan, stylish updates, updated kitchen and bathrooms, new lighting and fans throughout, open-concept living, and exceptional covered outdoor space, this Little Elm home is ready to welcome you!
| 3 hours ago | Listing updated with changes from the MLS® | |
| 3 hours ago | Listing first seen on site |

© 2020 North Texas Real Estate Information Systems. All rights reserved. Information is deemed reliable but is not guaranteed accurate by the MLS or NTREIS. The information being provided is for the consumer's personal, non-commercial use, and may not be reproduced, redistributed, or used for any purpose other than to identify prospective properties consumers may be interested in purchasing.
Last checked: 2026-09-16 10:35 AM CDT