

305 County Road 0008Corsicana, TX75110
Due to the health concerns created by Coronavirus we are offering personal 1-1 online video walkthough tours where possible.
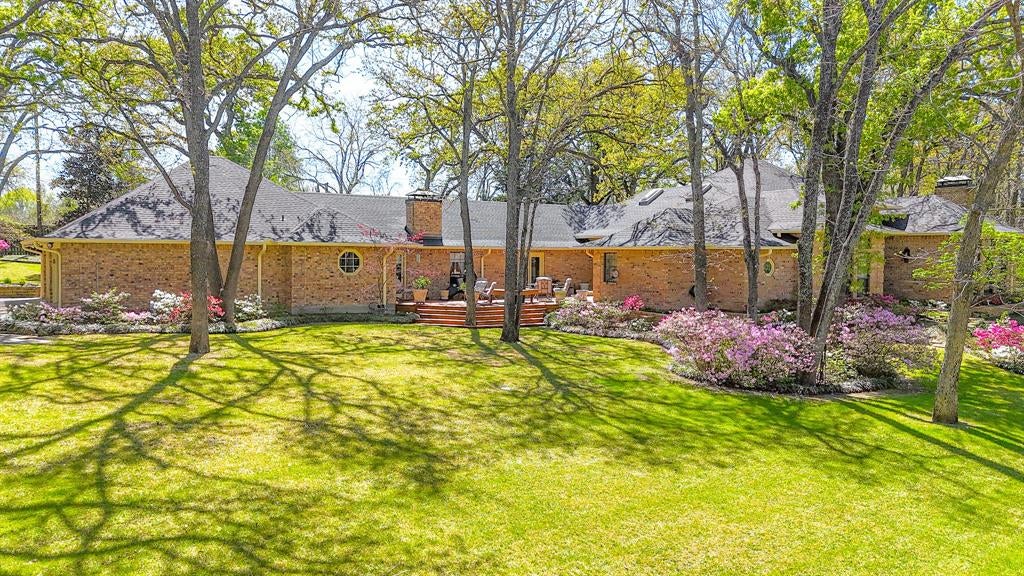
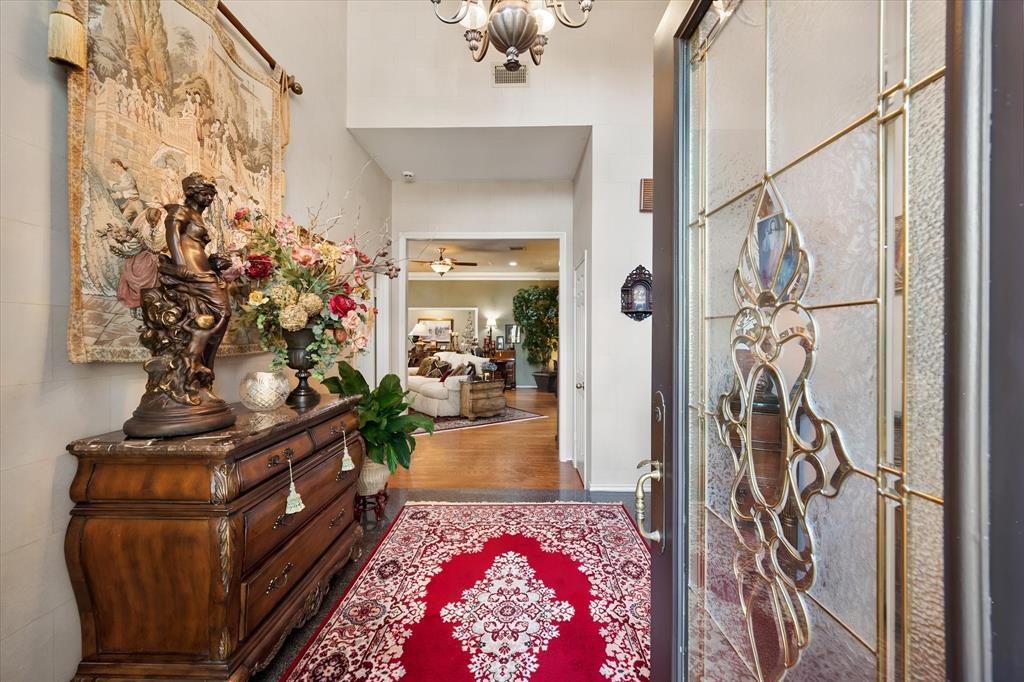
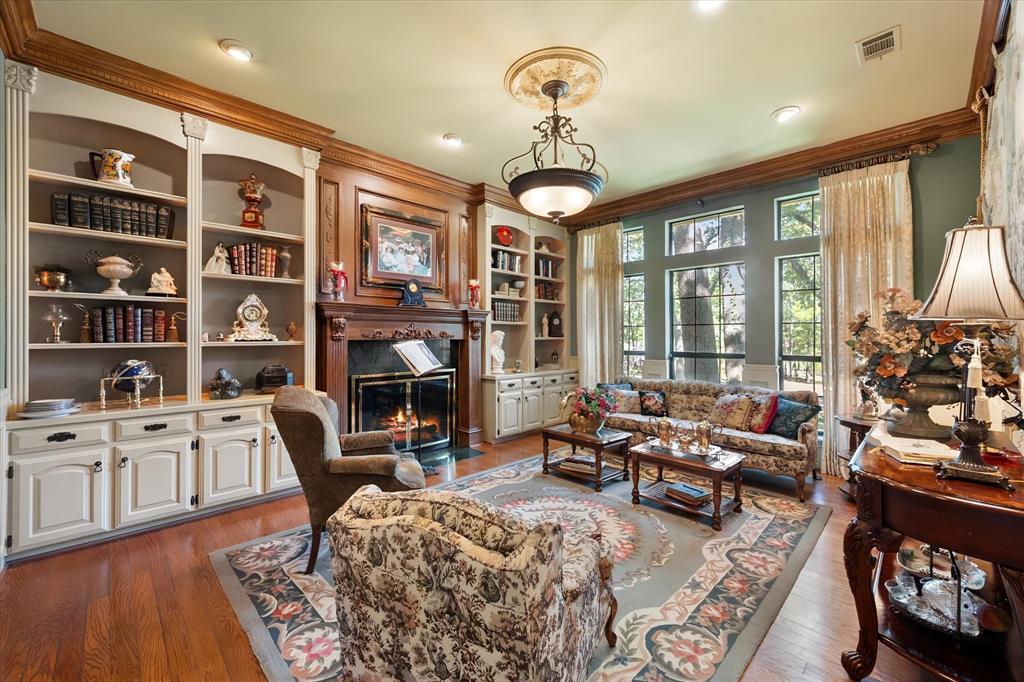
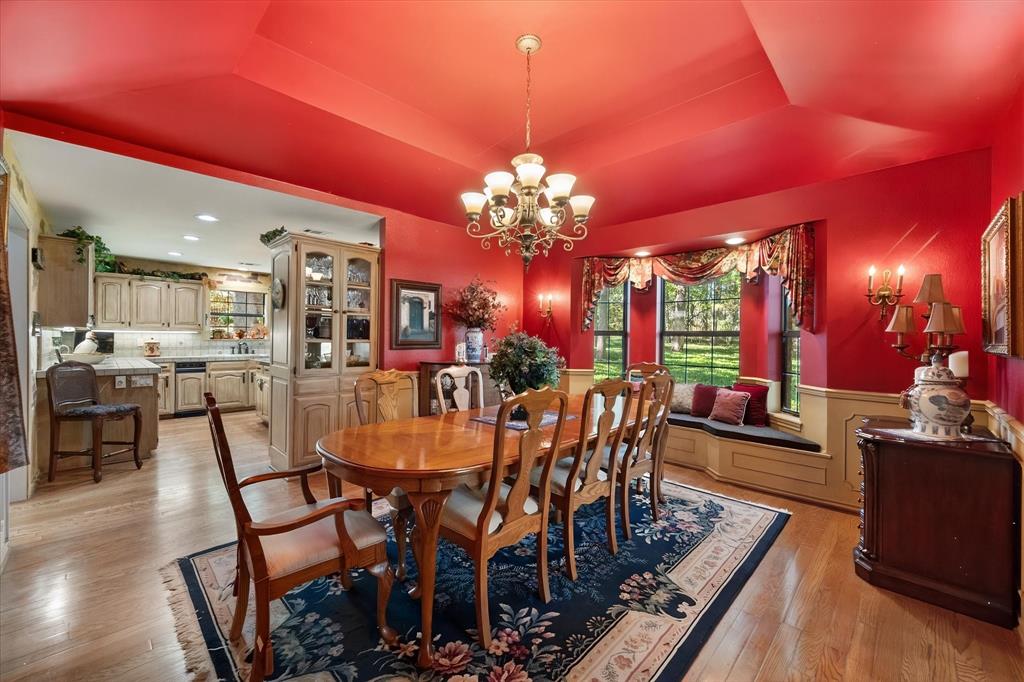
Welcome to an extraordinary peaceful and quiet custom retreat home in Hickory Hollow, where privacy, natural beauty, and timeless craftsmanship come together on 2.21 wooded acres. Tucked away at the end of a cul-de-sac, this 3-bedroom, 3-bathroom home offers 4,442 square feet of beautifully designed living space and feels like a private sanctuary in the woods. Gorgeous views surround you from nearly every window, bringing the peaceful outdoors inside. Inside, the home offers three spacious living areas, two fireplaces, and an impressive mix of distinctive finishes, including terrazzo tile, hardwood flooring, slate, paver tile, and beautiful Italian tile in the kitchen. The kitchen is truly a showpiece, featuring a stunning copper island, copper vented exhaust fan, abundant cabinetry with convenient pull-out drawers, a built-in Sub-Zero refrigerator, wolf gas range top, and a butler’s pantry. Thoughtful built-ins and generous storage are found throughout the home. The dining room is equally impressive, featuring a vaulted ceiling and charming window seat that takes full advantage of the surrounding views. A truly unique wine cellar adds character and creates an exceptional space for entertaining. The oversized laundry room offers plenty of workspace and even has room for workout equipment. Tucked discreetly behind the cabinetry is a hidden cedar closet, providing an unexpected and practical touch. Every area of this home reflects thoughtful design, functionality, and quality craftsmanship. Step outside and discover a true oasis. The beautifully landscaped grounds create a peaceful setting surrounded by mature trees and natural beauty. A sophisticated drainage system, including French drains and a storm drain provides thoughtful water management. The expansive three-car garage features storage cabinets and a dedicated workshop, offering plenty of room for vehicles, projects, hobbies, and additional storage. Call us today for your private showing!
| 2 hours ago | Listing updated with changes from the MLS® | |
| 2 hours ago | Listing first seen on site |

© 2020 North Texas Real Estate Information Systems. All rights reserved. Information is deemed reliable but is not guaranteed accurate by the MLS or NTREIS. The information being provided is for the consumer's personal, non-commercial use, and may not be reproduced, redistributed, or used for any purpose other than to identify prospective properties consumers may be interested in purchasing.
Last checked: 2026-09-16 10:40 AM CDT
Did you know? You can invite friends and family to your search. They can join your search, rate and discuss listings with you.