Save
Ask
Tour
Hide
Share
$139,999
New Listing

928 S Weatherred Drive
Richardson, TX75080

For Sale|Condominium|Active
2
Beds
2
Total Baths
1
Full Bath
1
Partial Bath
958
SqFt
$146
/SqFt
1964
Built
Subdivision:
Northgale Village Condo
County:
Dallas

Due to the health concerns created by Coronavirus we are offering personal 1-1 online video walkthough tours where possible.
928 S Weatherred Drive928 S Weatherred Drive928 S Weatherred Drive928 S Weatherred Drive
Save
Ask
Tour
Hide
Share

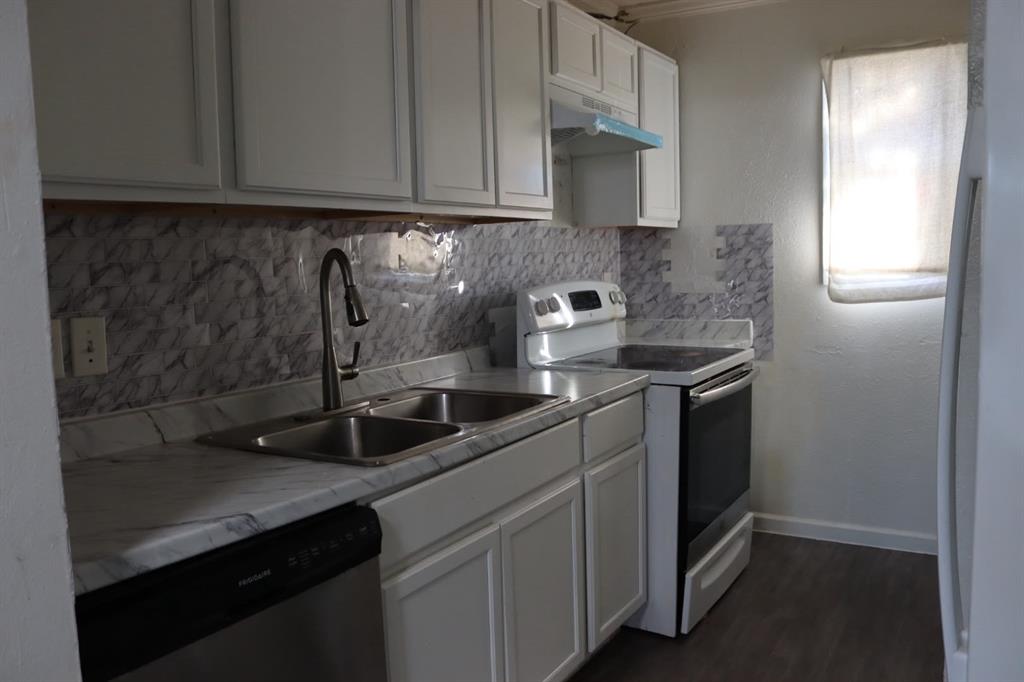
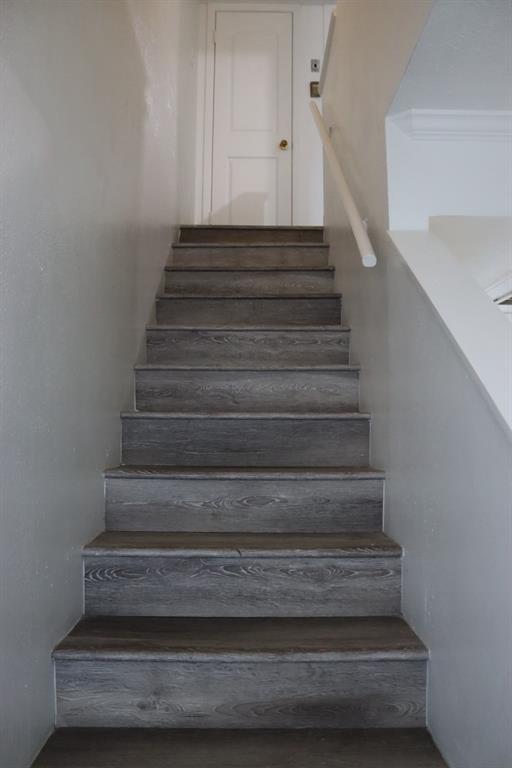
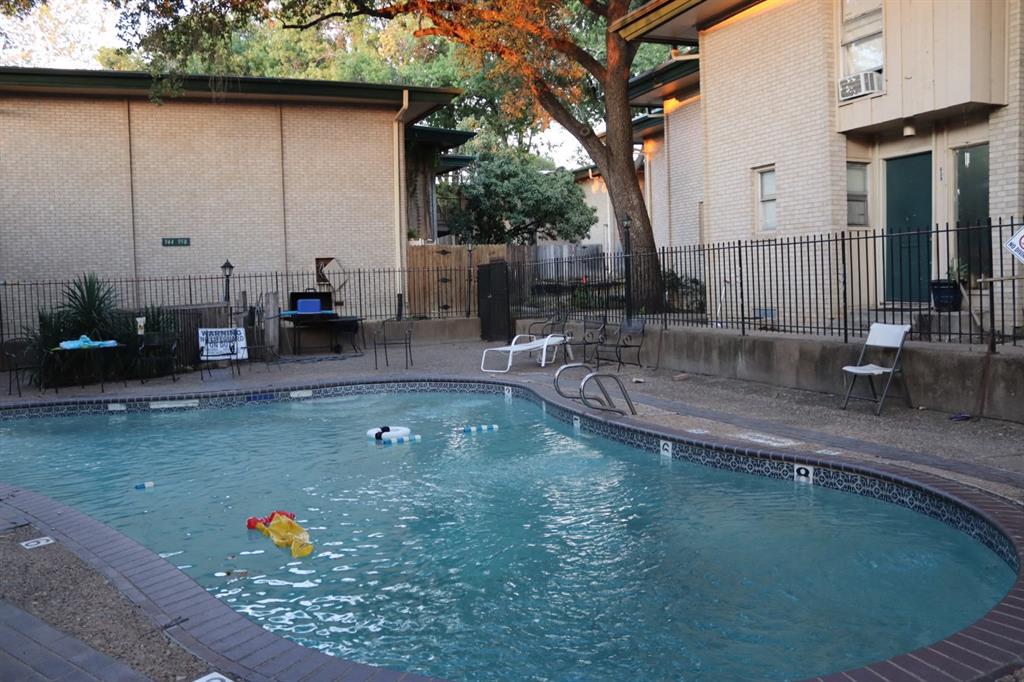
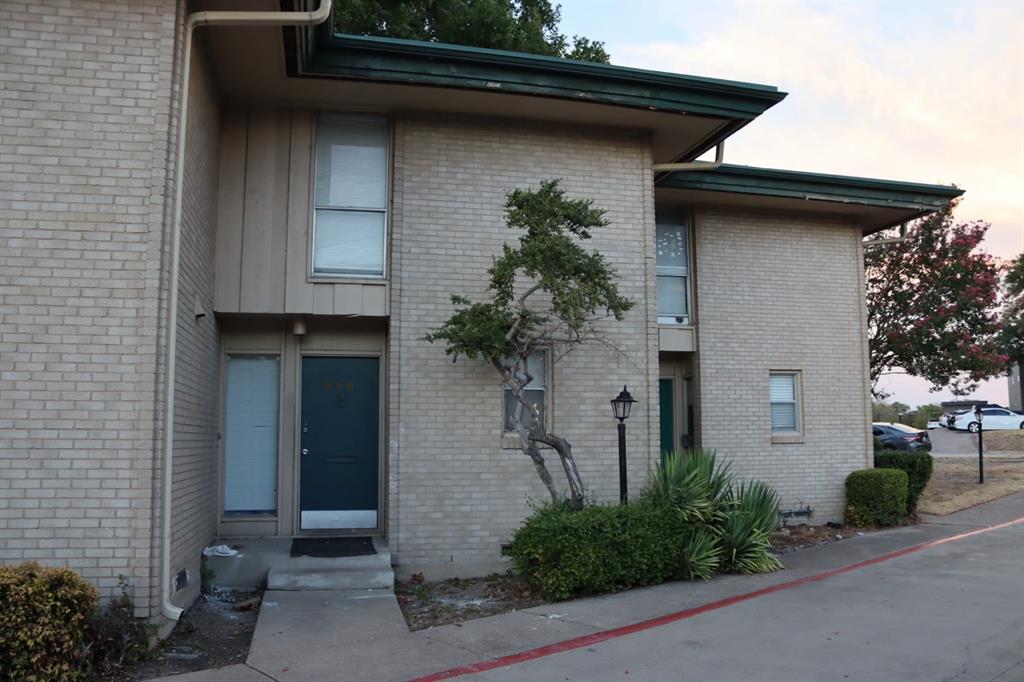
Welcome to this charming 2-bedroom, 1.5-bath condo ideally located in the heart of Richardson! Built in 1964, this approximately 958-square-foot home offers a comfortable layout with a private patio, in-unit washer and dryer, and two assigned parking spaces. Enjoy a low-maintenance lifestyle with an HOA that includes electricity, water, exterior & common-area maintenance, exterior insurance, and access to the community's outdoor swimming pool. The community pool provides a great place to relax and enjoy the outdoors. Conveniently located near shopping, dining, entertainment, major highways, and everything Richardson has to offer, this condo combines location, convenience, and value. Whether you're looking for a primary residence or an investment opportunity, this property is worth a look!

Save
Ask
Tour
Hide
Share
Listing Snapshot
Price 
$139,999
Days On Site 
0 Days
Bedrooms 
2
Inside Area (SqFt) 
958 sqft
Total Baths 
2
Full Baths 
1
Partial Baths 
1
Lot Size 
2.397 Acres
Year Built 
1964
MLS® Number 
21384814
Status 
Active
Property Tax 
$3,087
HOA/Condo/Coop Fees 
$792 monthly
Sq Ft Source 
N/A
Friends & Family
Recent Activity
2 hours agoListing updated with changes from the MLS®
2 hours agoListing first seen on site
General Features
Acres 
2.397
Foundation 
Pillar/Post/Pier
Garage Spaces 
2
Levels 
Two
Number Of Stories 
2
Parking 
On SiteOpenParking Lot
Property Sub Type 
Condominium
Security 
Smoke Detector(s)
Special Circumstances 
Standard
Utilities 
Electricity Available
Interior Features
Appliances 
DishwasherElectric CooktopElectric OvenElectric RangeRefrigerator
Cooling 
Central Air
Flooring 
Vinyl
Heating 
Central
Interior 
Open Floorplan
Laundry Features 
Electric Dryer HookupWasher Hookup
Bath-Half 
Dimensions - 5 x 2Level - First
Bedroom 
Dimensions - 12 x 11Level - Second
Living Room 
Dimensions - 0 x 0Level - First
Master Bathroom 
Dimensions - 8 x 5Level - Second
Master Bedroom 
Dimensions - 12 x 12Level - Second
Save
Ask
Tour
Hide
Share
Exterior Features
Patio And Porch 
Patio
Pool Features 
Outdoor Pool
Roof 
Composition
Community Features
Accessibility Features 
Accessible Entrance
Association Fee 
$792.0
Association Fee Frequency 
Monthly
Community Features 
Pool
School District 
Richardson ISD
Financing Terms Available 
CashConventionalFHAVA Loan
Schools
School District
Richardson ISD
Elementary School
Dover
Middle School
Richardson West
High School
Richardson
Listing courtesy of Akib Hossain of INC Realty, LLC [email protected]


© 2020 North Texas Real Estate Information Systems. All rights reserved. Information is deemed reliable but is not guaranteed accurate by the MLS or NTREIS. The information being provided is for the consumer's personal, non-commercial use, and may not be reproduced, redistributed, or used for any purpose other than to identify prospective properties consumers may be interested in purchasing.
Last checked: 2026-09-16 10:35 AM CDT

Neighborhood & Commute
Source: Walkscore
Save
Ask
Tour
Hide
Share